
Search results for "Coordinates" in Home Design Ideas
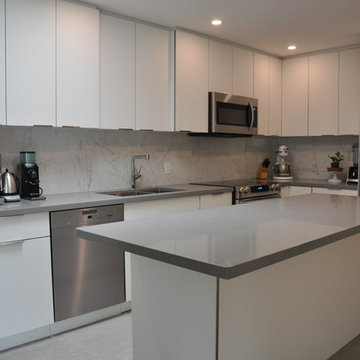
 Coordinated Kitchen and Bath
Example of a mid-sized minimalist l-shaped porcelain tile and gray floor eat-in kitchen design in Vancouver with a double-bowl sink, flat-panel cabinets, white cabinets, quartz countertops, white backsplash, porcelain backsplash, stainless steel appliances, an island and gray countertops
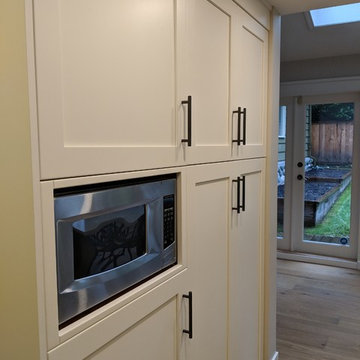 Coordinated Kitchen and Bath
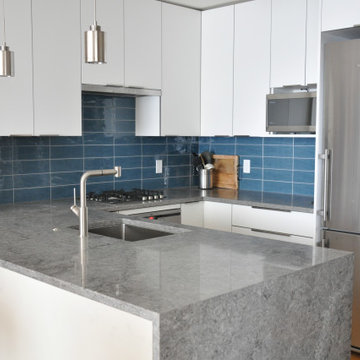
Mid-sized transitional l-shaped light wood floor and brown floor eat-in kitchen photo in Vancouver with a double-bowl sink, shaker cabinets, white cabinets, quartz countertops, blue backsplash, ceramic backsplash, stainless steel appliances, a peninsula and gray countertops
Find the right local pro for your project
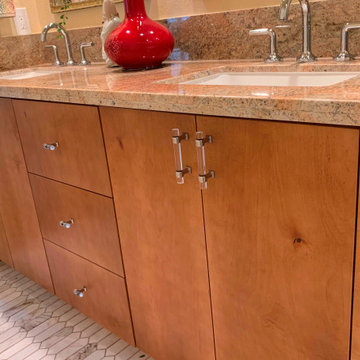
 West Designs - Full Service K+B Designer/Builder
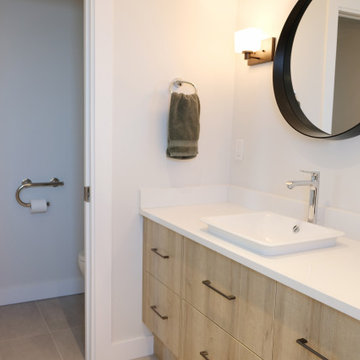
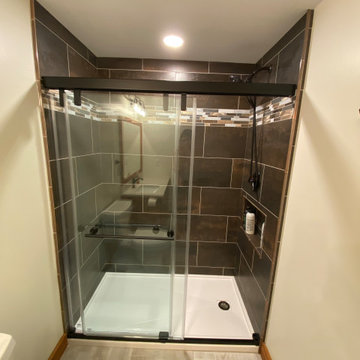
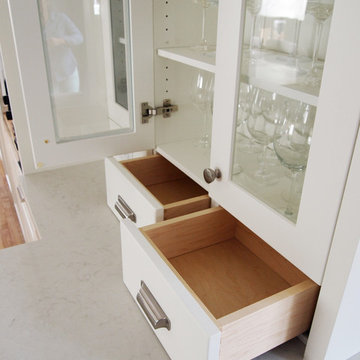
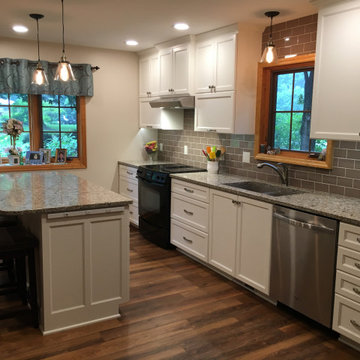
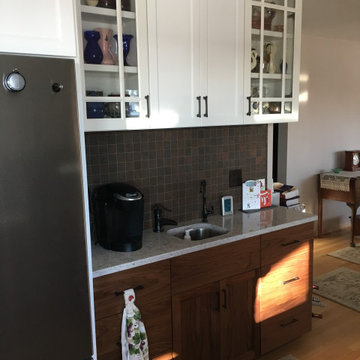
I selected maple material to coordinate w/the existing hardwood floors we installed 18 years earlier
Bathroom - contemporary bathroom idea in Other
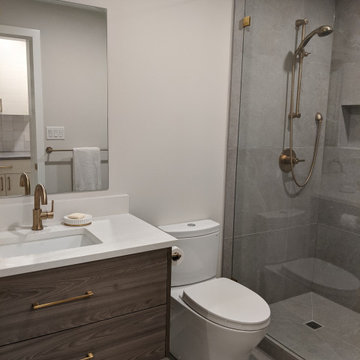
Bathroom - contemporary bathroom idea in Other
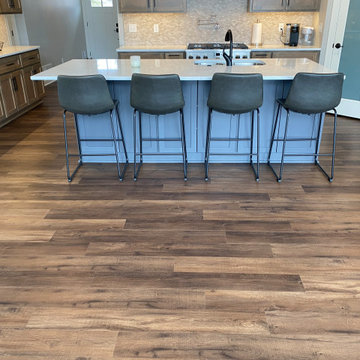


Sponsored
Delaware, OH

Buckeye Basements, Inc.
Central Ohio's Basement Finishing ExpertsBest Of Houzz '13-'21
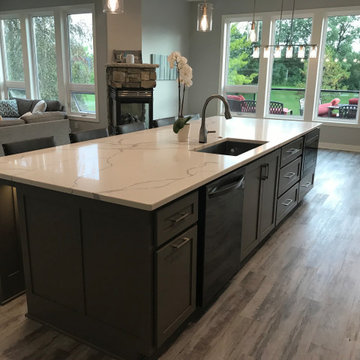
 J R Design Coordinates, LLC
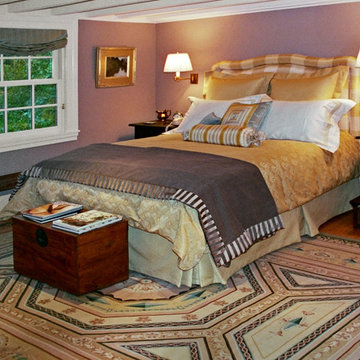
This is a the "after" photo of the same bedroom. We skim coated the walls and painted them a cocoa color to provide a soft background for the gold/aqua and brown color scheme. An expansively patterned Aubusson rug expands the space while different, but balanced night tables and swing-away lamps feel right in this space. The custom chenille and velvet throw was made to accommodate the dogs.
 Coordinated Kitchen and Bath
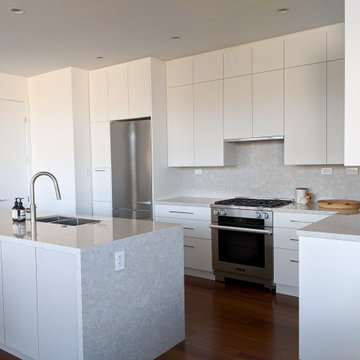
Mid-sized trendy eat-in kitchen photo in Vancouver with flat-panel cabinets, white cabinets, quartz countertops, quartz backsplash, stainless steel appliances and an island
 Coordinated Kitchen and Bath
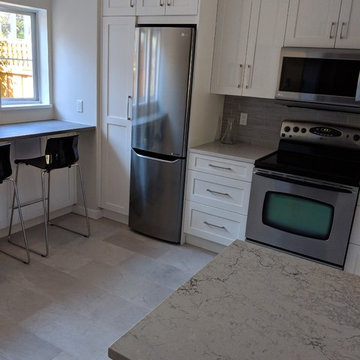
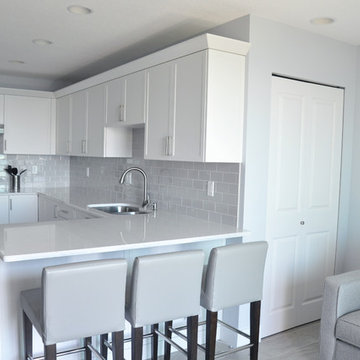
Small transitional u-shaped vinyl floor and beige floor eat-in kitchen photo in Vancouver with a single-bowl sink, shaker cabinets, white cabinets, quartz countertops, gray backsplash, ceramic backsplash, stainless steel appliances, no island and gray countertops

Sponsored
Delaware, OH
Buckeye Basements, Inc.
Central Ohio's Basement Finishing ExpertsBest Of Houzz '13-'21
 Coordinated Kitchen and Bath
Nicole Phillips and Glen Phillips at visualheart.com and gitanoafricano.com.
Staircase - staircase idea in Vancouver
Staircase - staircase idea in Vancouver
 Interior Coordinates
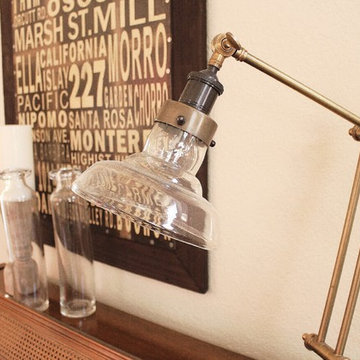
Details atop our clients piano
Mid-sized farmhouse open concept medium tone wood floor living room photo in San Luis Obispo with white walls, a standard fireplace, a stone fireplace and no tv
Mid-sized farmhouse open concept medium tone wood floor living room photo in San Luis Obispo with white walls, a standard fireplace, a stone fireplace and no tv
 Interior Coordinates

This family room sits between the two downstairs bedrooms in this beach-style, family vacation home.
Inspiration for a small coastal enclosed carpeted and white floor family room remodel in San Luis Obispo with beige walls, no fireplace and a wall-mounted tv
Inspiration for a small coastal enclosed carpeted and white floor family room remodel in San Luis Obispo with beige walls, no fireplace and a wall-mounted tv
 Coordinated Kitchen and Bath
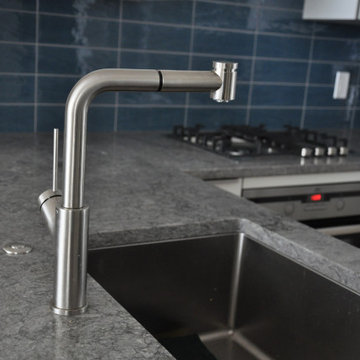
Small transitional u-shaped porcelain tile and gray floor enclosed kitchen photo in Vancouver with a double-bowl sink, shaker cabinets, white cabinets, quartz countertops, blue backsplash, ceramic backsplash, stainless steel appliances, a peninsula and white countertops
28