
Search results for "Coordinates" in Home Design Ideas

 Coordinated Kitchen and Bath
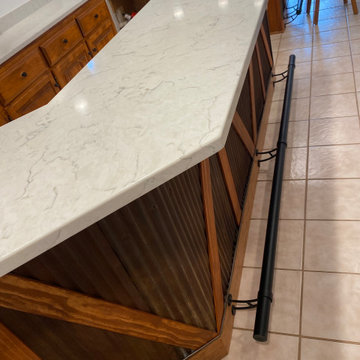
Transitional kitchen with custom cabinets in Revere Pewter with matte black pulls, quartz countertops and porcelain tile backsplash in a marble look. Floors are exisiting to the home.
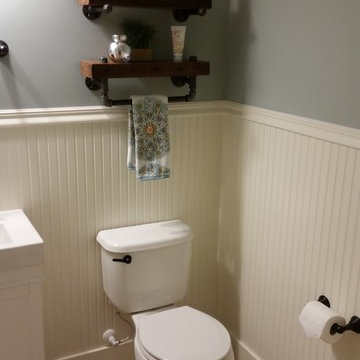

 Alder and Oak Building Co
Jorden is our in-house Project Coordinator who helps homeowners through every step of the process and draws up our 3D designs and blueprints. She has a real eye for creativity and design and can help you design a unique space completely tailored to you.
Find the right local pro for your project
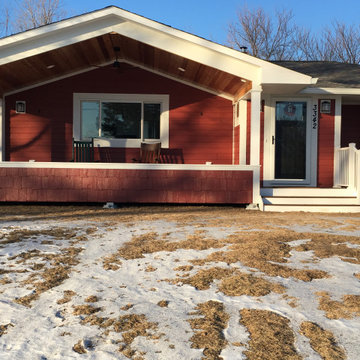
 The Construction Coordinators, LLC
Mike Jirik
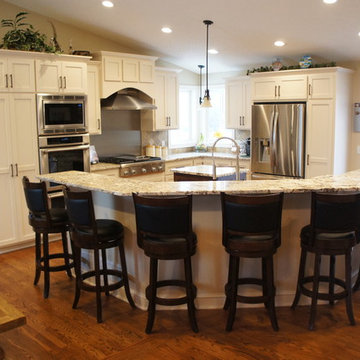
Open concept kitchen - transitional u-shaped medium tone wood floor open concept kitchen idea in Minneapolis with a farmhouse sink, shaker cabinets, white cabinets, granite countertops, stainless steel appliances and an island
Open concept kitchen - transitional u-shaped medium tone wood floor open concept kitchen idea in Minneapolis with a farmhouse sink, shaker cabinets, white cabinets, granite countertops, stainless steel appliances and an island

Sponsored
Delaware, OH

Buckeye Basements, Inc.
Central Ohio's Basement Finishing ExpertsBest Of Houzz '13-'21
 komandor
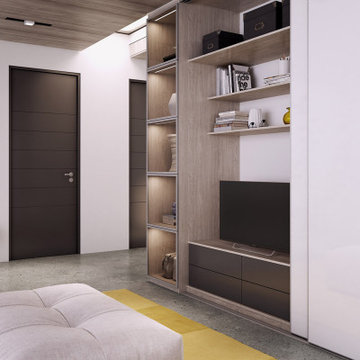
Custom Cabinetry by Komandor. This hallway and living area feature several of Komandor’s products. The hallway closet organizer is filled with Komandor accessories and enclosed with our “Helio Frameless Door System”. Around the corner is an entertainment cabinet cleverly hidden behind another wall of sliding doors which also incorporates a beautifully lit display cabinet with our clear “Opal” doors. Another cantilever storage cabinet displaying art is coordinated with the closet’s interior to create a seamless transition into the living room. Storage can become a well designed and essential part of your decor aspirations!
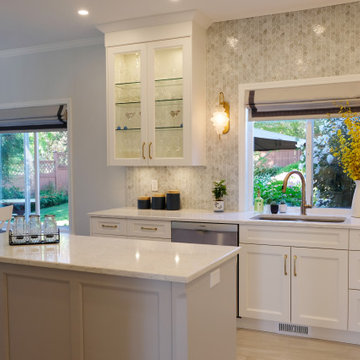
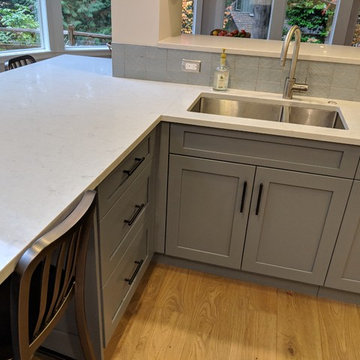 Coordinated Kitchen and Bath
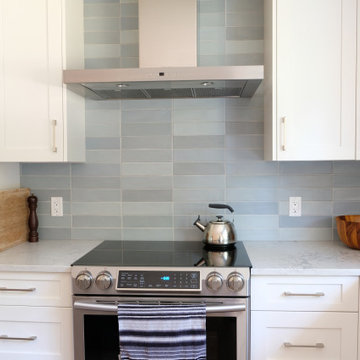
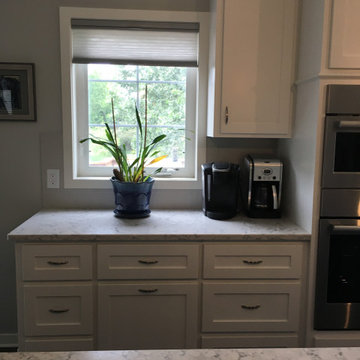
Mid-sized transitional l-shaped light wood floor and brown floor eat-in kitchen photo in Vancouver with a double-bowl sink, shaker cabinets, white cabinets, quartz countertops, blue backsplash, ceramic backsplash, stainless steel appliances, a peninsula and gray countertops

Sponsored
Delaware, OH
Buckeye Basements, Inc.
Central Ohio's Basement Finishing ExpertsBest Of Houzz '13-'21
 Coordinated Kitchen and Bath
Modern minimalist kitchen in North Vancouver
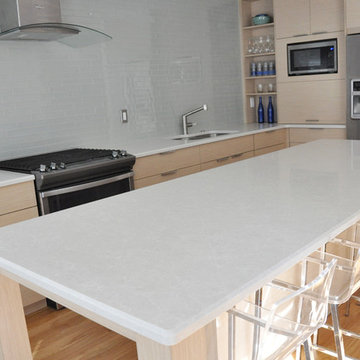
Example of a mid-sized minimalist l-shaped eat-in kitchen design in Vancouver with an undermount sink, flat-panel cabinets, light wood cabinets, quartz countertops, white backsplash, glass tile backsplash, stainless steel appliances, an island and white countertops
Example of a mid-sized minimalist l-shaped eat-in kitchen design in Vancouver with an undermount sink, flat-panel cabinets, light wood cabinets, quartz countertops, white backsplash, glass tile backsplash, stainless steel appliances, an island and white countertops
 Davidson Remodeling
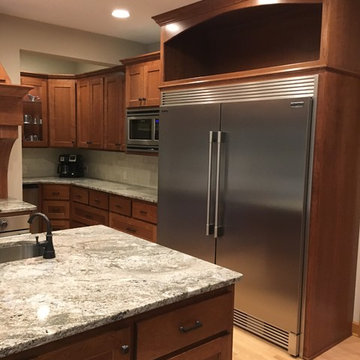
Are you planning to hire general contractors in Redwood City for kitchen and bathroom remodel in Redwood City? Davidson Remodeling is a reliable kitchen remodeling service in Redwood City and bath remodeling contractor in Redwood City too, who is honest, dependable, and good at communicating is essential to ensure a smooth, stress-free home remodeling project.
Bathroom and Kitchen Remodelers in Redwood City, CA - https://www.davidsonremodeling.com/
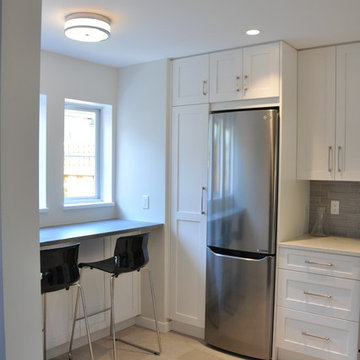 Coordinated Kitchen and Bath
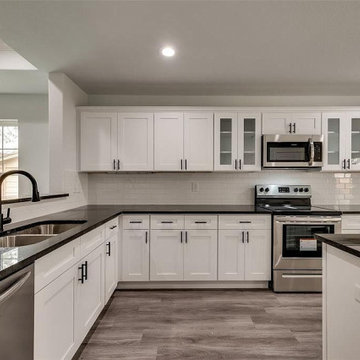
Example of a small transitional u-shaped vinyl floor and beige floor eat-in kitchen design in Vancouver with a single-bowl sink, shaker cabinets, white cabinets, quartz countertops, gray backsplash, ceramic backsplash, stainless steel appliances, no island and gray countertops
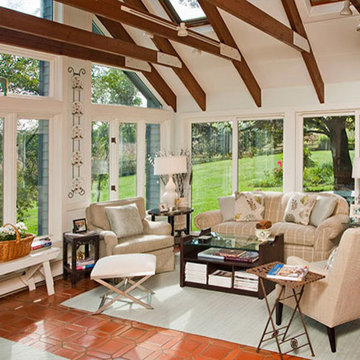
 J R Design Coordinates, LLC
This sun room is one-half of a living/dining space open to the kitchen. Soft aqua and beige with touches of bright green keep the conversation easy, and comfortable furnishings add to the relaxed environment
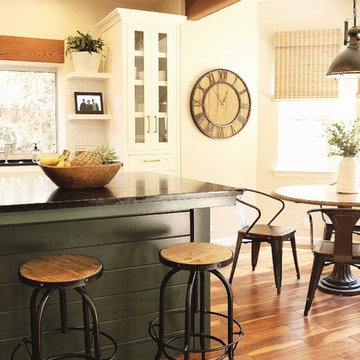
 Interior Coordinates
This small kitchen table was all our clients needed, as they have the adjacent bar seating as well. This rustic style table and chairs pairs perfect with this bistro-style kitchen. Countertops are black soapstone, hardware is antique brass, and island is painted a clean hunter green.
32