
Search results for "Coordinates" in Home Design Ideas
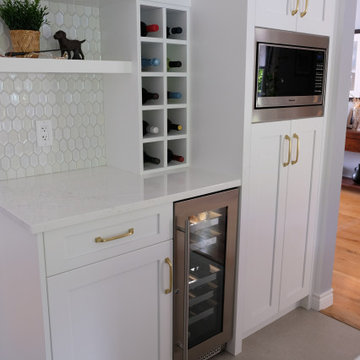
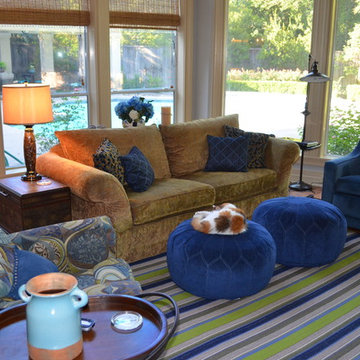
 Second Glance Design, LLC
Second Glance Design, LLC
Inspiration for a transitional home design remodel in Houston
Inspiration for a transitional home design remodel in Houston
Find the right local pro for your project
 West Designs - Full Service K+B Designer/Builder
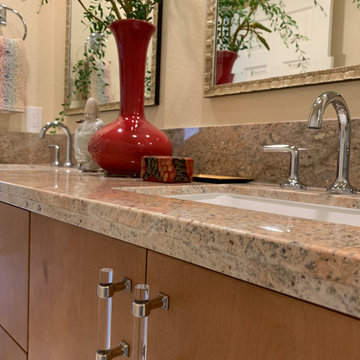
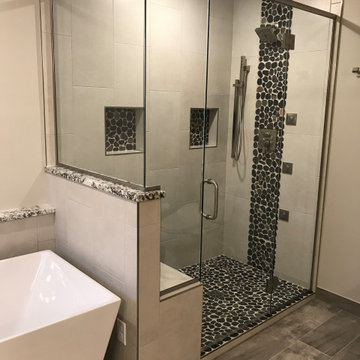
Chrome & glass pulls coordinate with the faucets
Transitional bathroom photo in Other
Transitional bathroom photo in Other
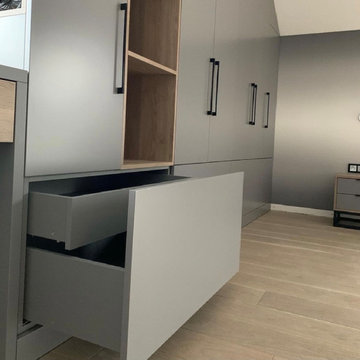
 komandor
Wardrobe & Custom Cabinetry by Komandor. We can produce and install in any space! The multiple projects in this room are coordinated creating a modern and cohesive look. The mat grey panel sprinkled with woodgrain panel is on trend and a great way to break up the uniformity in this room.
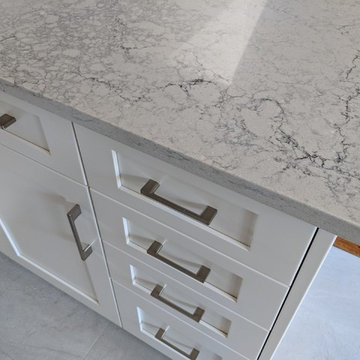
 Coordinated Kitchen and Bath
Inspiration for a small transitional u-shaped vinyl floor and beige floor eat-in kitchen remodel in Vancouver with a single-bowl sink, shaker cabinets, white cabinets, quartz countertops, gray backsplash, ceramic backsplash, stainless steel appliances, no island and gray countertops

Sponsored
Delaware, OH

Buckeye Basements, Inc.
Central Ohio's Basement Finishing ExpertsBest Of Houzz '13-'21
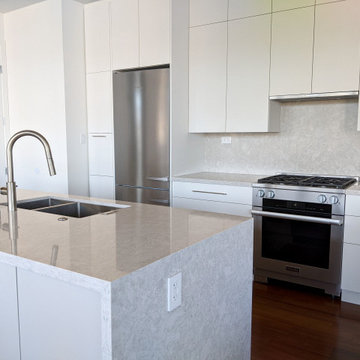 Coordinated Kitchen and Bath
Mid-sized trendy eat-in kitchen photo in Vancouver with flat-panel cabinets, white cabinets, quartz countertops, quartz backsplash, stainless steel appliances and an island
 Coordinated Kitchen and Bath

Contemporary kitchen in black and white. Custom cabinets with black and white quartz countertops. Matte black sink and faucet.
Eat-in kitchen - small contemporary l-shaped eat-in kitchen idea in Vancouver with an undermount sink, flat-panel cabinets, black cabinets, quartz countertops, quartz backsplash, paneled appliances, an island and white countertops
Eat-in kitchen - small contemporary l-shaped eat-in kitchen idea in Vancouver with an undermount sink, flat-panel cabinets, black cabinets, quartz countertops, quartz backsplash, paneled appliances, an island and white countertops
 George's Textile

Custom Window Seat Cushion using 3" firm Foam for comfort.. Custom Pillows to coordinate. Feather Down Pillow Forms were used.
Photo By Linda Gilbride

Sponsored
Delaware, OH
Buckeye Basements, Inc.
Central Ohio's Basement Finishing ExpertsBest Of Houzz '13-'21

 Coordinated Kitchen and Bath
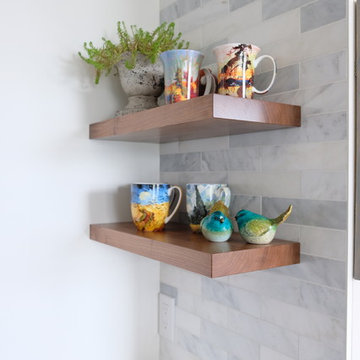
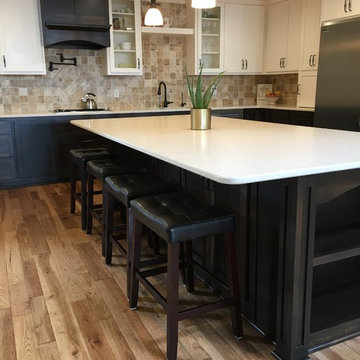
Transitional kitchen with custom cabinets in Revere Pewter with matte black pulls, quartz countertops and porcelain tile backsplash in a marble look. Floors are exisiting to the home.
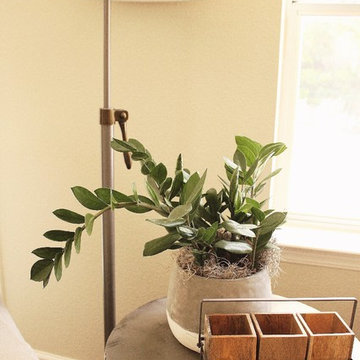
 Interior Coordinates
We love adding little pops of green to the spaces we design.
Inspiration for a mid-sized cottage open concept medium tone wood floor family room remodel in San Luis Obispo with white walls, a standard fireplace, a stone fireplace and no tv
Inspiration for a mid-sized cottage open concept medium tone wood floor family room remodel in San Luis Obispo with white walls, a standard fireplace, a stone fireplace and no tv
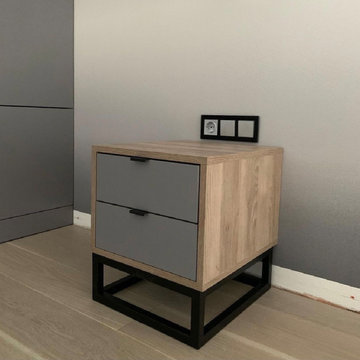 komandor
Wardrobe & Custom Cabinetry by Komandor. We can produce and install in any space! The multiple projects in this room are coordinated creating a modern and cohesive look. The mat grey panel sprinkled with woodgrain panel is on trend and a great way to break up the uniformity in this room.
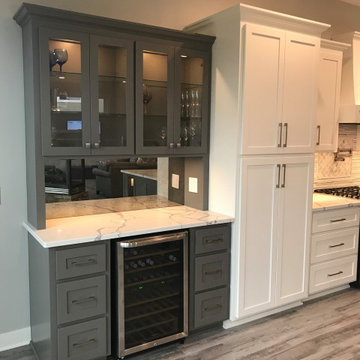
 The Construction Coordinators, LLC
This Minnesota kitchen remodel features custom cabinetry, integrated storage, and a built-in beverage station designed for both functionality and entertaining. The project includes custom millwork, quartz countertops, and a dedicated wine refrigerator, creating a seamless extension of the kitchen space.
31