
Search results for "Coordinating viewing" in Home Design Ideas

 Brass Light Gallery
Here is a closer view of our handcrafted Provincial 9 inch Wide Curved Arm Wall Mount Sconce on the garage of the New Traditional stone home featured in this photo shoot. The smaller scale exterior wall lights don’t overwhelm the narrow mounting area and they coordinate with their larger cousins on the stone columns. Genuine Verdigris Patina and traditional Clear Seeded art glass panels give the made-to-order lanterns a warm, timeless ambience in keeping with the bucolic location.

 User
it can be easily seen from this view that the dining room coordinates beautifully fro the living room. Each room runs seamlessly together to make a bigger impact. The soft sandy wall colour lingers throughout the space keeping the look light and open. Comfortable chairs and a pullout table let company linger a little longer too. The crystal and silver accessories make the room sparkle. But the stunning light fixture above looks like a chunk of melting ice in it's own dramatic form!

 Interior Art
Granddaughter's Room, French Countryside Trompe L'oeil
Newport Coast, California
The Interior Designer for this client wanted us to produce a dreamy, soft French Countryside with princesses and horses and lavender fields all to coordinate with the bedding, furnishings and rose quartz chandelier. It was darling for this little pair of granddaughters, 3 and 5 years old.
Interior Designer, Christine Hallen-Berg of Robinson Hallen-Berg Designs.
Please visit our project files for more views of the multitudes of award-winning specialty venetian plasters, faux finishes and custom art we have performed over the years. We hope to inspire you through conscious design!
Find the right local pro for your project
 Anita Buchheim Interiors
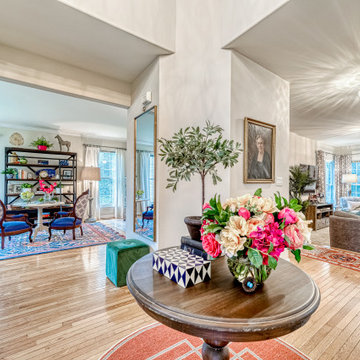
The foyer connects the Living and Family Rooms and allows a view into the design coordination of both spaces.
The formal living room required us to design the space around the client's birdcages- so fun! Besides the birds, the sentimental antique chairs were the inspiration for this space. Once we decided on a color scheme, we found great fabrics for the chairs and coordinated a gorgeous new sofa and pillows that were just made for this room We stumbled upon a rug that looks like it was custom made for the room and took some of our client's older brown tables and painted them, they came out so beautifully! Lastly, we accessorized and we always say "Accessories are like the Jewelry on a Plain Black Dress". It just finishes everything off and takes a room to a whole new level.

 FORMA Design
A view looking back towards the front door and the entry foyer, on the left, and the Dining room on the right. The back wall of the dining room is a textured stone tile. The clients' traditional dining room set was reupholstered with a more modern fabric, that coordinates with the hand-woven wool and silk rug from Nepal. The sculpture in the back is from the clients' extensive art collection. Recessed lighting, cove lighting and a pendant from their previous home are used to create different moods in the space.
Photography: Geoffrey Hodgdon
Photography: Geoffrey Hodgdon

 TKS Design Group
Free ebook, Creating the Ideal Kitchen. DOWNLOAD NOW
Starting out with a project that has good bones is always a bonus as was the case with the project. This young family has a great house on a great street in a great location. The kitchen was a large space with ample room and great view to the backyard. The dated cabinets and large peninsula layout however were not working for them, so they came in looking for a fresh start.
Goals for the project included adding a large island with seating for four and a bright, open and cheerful space for daily meals and entertaining. Our clients also wanted to keep the existing breakfast table, but the original space did not allow for an island and breakfast table. Our solution was to create banquette seating which gave us the extra inches necessary to accomplish both.
The larger awning window over the kitchen sink allows for ample light in the new space. The wall between the kitchen and family room was partially removed to provide the more open feeling our clients desired.
The work triangle is centered on the island which serves as a big open prep space conveniently located across from the large pro style range. The island also houses the microwave and a 2nd oven for larger gatherings. A new counter depth fridge and beverage center provide options for refrigeration.
A simple pallet of white cabinetry, Carrera marble countertops and polished nickel fixtures will be a timeless look and provide a lovely backdrop for entertaining and spending time with family.
Designed by: Susan Klimala, CKD, CBD
Photography by: Mike Kaskel
For more information on kitchen and bath design ideas go to: www.kitchenstudio-ge.com

 EDC INTERIORS INC
Photo by Bruce Frame. This guest bedroom pulls the navy blue from the chair in the other guest bedroom and continues to use it as an accent color with the vibrant orange of the duvet cover and striped valance and coordinating seat cushion at the desk chair. The custom bedding is positively luxurious and fit for the king size bed, made of bamboo and rattan. The whole room has a very West Indies feel to it, especially with the beautiful views overlooking the water. It's a perfect escape for any guest.

Sponsored
Plain City, OH

The Creative Kitchen Company
Columbus Area Kitchen Remodeling and Refacing Professional

 Mode Interior Designs
This is a luxury resort set on 660 oceanside acres on New Providence in the Bahamas. While it was a pleasure working with wonderful clients who allowed me full design freedom, it was more challenging than my usual domestic design projects, due to a seamless coordination required for exporting a crate full of furnishings, artwork and accessories within a tight deadline. The end result is a serene and elegant beach house with a perfect hint of tropical flare.

 Castle Building & Remodeling
These environmentally conscious homeowners have always hoped for a light and bright kitchen. Having tried new paint and DIY fixes, they knew the next step was a full kitchen remodel. The new kitchen was designed to incorporate more storage, additional countertop space, and a focus on bringing light within the room. White cabinets, custom handmade recycled glass countertops by Dakota Surfaces, and white backsplash surround the room. Bringing in natural light, two additional windows were added with a view of the back yard and two new solatubes were installed for additional natural light. LED solatube light kits were included, LED undercabinet lighting and an LED entry light complete the light package. To tie in the rest of the home, the existing hardwoods were refinished and stained to match the front of the home along with new millwork and trim in coordinating styles. The whole space provides not only a functional space but a wonderful feeling of sunshine when you walk into the room.

 J. Myers & Associates - Interior Design Portland
The client's main concern was taking full advantage of the views in this space, while still creating a welcome and cozy space to be in (as this is where she spends majoirty of her time). Function and design coordinated seemlessly in this Great Room with the help of the right furniture pieces, and open floor plan.
 Cedarstone Group Inc.
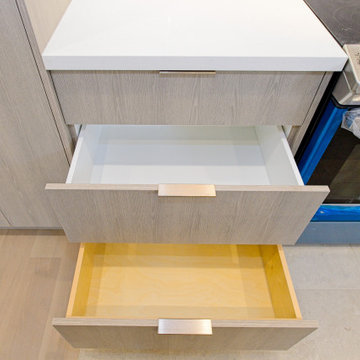
A kitchen drawer with an inner storage tray provides layered organization in this custom Scarborough kitchen.
The overhead view shows a shallow inner drawer above a deeper wood-lined compartment, with coordinated cabinet fronts and a pale countertop beside the range. Part of Cedarstone Group Inc.’s 2024 whole-home renovation and second-storey addition in Scarborough, Toronto.
This custom kitchen is part of a complete main-floor renovation and whole-home remodel. Coordinated kitchen cabinetry, carefully planned storage and continuous work surfaces support the layout of the renovated home. For homeowners researching a kitchen renovation in Scarborough or a custom kitchen remodel in Toronto, this project shows how cabinet design, appliance placement and interior finishing can be developed together within a larger home transformation.
Explore this project and Cedarstone Group Inc.’s renovation work at cedarstonereno.com.
 Cedarstone Group Inc.
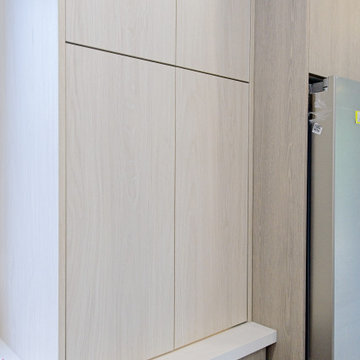
A side view highlights the full-height cabinet fronts beside the refrigerator in this Scarborough kitchen renovation.
The pale countertop sits between tall wood-look doors and matching base drawers. Simple panel lines give the storage wall a clean, coordinated appearance. Part of Cedarstone Group Inc.’s 2024 whole-home renovation and second-storey addition in Scarborough, Toronto.
This custom kitchen is part of a complete main-floor renovation and whole-home remodel. Coordinated kitchen cabinetry, carefully planned storage and continuous work surfaces support the layout of the renovated home. For homeowners researching a kitchen renovation in Scarborough or a custom kitchen remodel in Toronto, this project shows how cabinet design, appliance placement and interior finishing can be developed together within a larger home transformation.
Explore this project and Cedarstone Group Inc.’s renovation work at cedarstonereno.com.

Inspiration for a mid-sized timeless l-shaped medium tone wood floor eat-in kitchen remodel in Detroit with an undermount sink, raised-panel cabinets, medium tone wood cabinets, quartz countertops, beige backsplash, stone tile backsplash, stainless steel appliances and an island

Sponsored
Plain City, OH
The Creative Kitchen Company
Columbus Area Kitchen Remodeling and Refacing Professional
 LeichtUSA
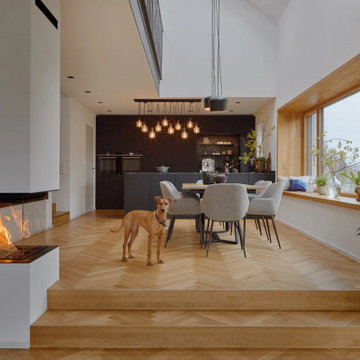
THE BLACK BACKOFFICE KITCHEN PROJECT
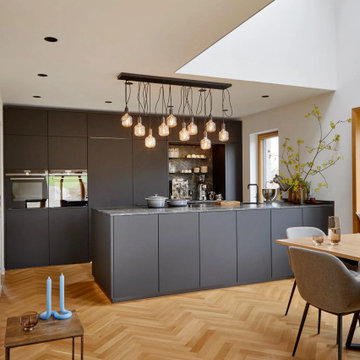
A masterpiece of modern kitchen design - Imagine entering your kitchen and feeling like you're in an exclusive restaurant. The material aesthetics of the fronts and worktops, the appliances, and the accessories - are all perfectly coordinated. Such a kitchen can be not only a place where you prepare food but an experience for all the senses.
Designed and implemented in collaboration with the renowned kitchen studio Spies, Küchen & Mehr from Regensburg-Lappersdorf, the Black Backoffice Kitchen project is a stunning kitchen that is not only functional but also a true design gem. The kitchen blends unobtrusively into the slope of the second floor, which is also the living space. The purist tall unit with its passage door conceals the clients' home office behind it; here, the view opens up over the roofs of the neighborhood.
The eye-catcher is the modern portafilter coffee niche, which, like the island worktop, is also lined with natural stone (infinity brown). The cooking, dishwashing, and work island with the 86 base units opens up the view into the extraordinarily tastefully designed living space. The result is a perfect symbiosis of aesthetics and functionality.
 LeichtUSA
THE BLACK BACKOFFICE KITCHEN PROJECT
A masterpiece of modern kitchen design - Imagine entering your kitchen and feeling like you're in an exclusive restaurant. The material aesthetics of the fronts and worktops, the appliances, and the accessories - are all perfectly coordinated. Such a kitchen can be not only a place where you prepare food but an experience for all the senses.
Designed and implemented in collaboration with the renowned kitchen studio Spies, Küchen & Mehr from Regensburg-Lappersdorf, the Black Backoffice Kitchen project is a stunning kitchen that is not only functional but also a true design gem. The kitchen blends unobtrusively into the slope of the second floor, which is also the living space. The purist tall unit with its passage door conceals the clients' home office behind it; here, the view opens up over the roofs of the neighborhood.
The eye-catcher is the modern portafilter coffee niche, which, like the island worktop, is also lined with natural stone (infinity brown). The cooking, dishwashing, and work island with the 86 base units opens up the view into the extraordinarily tastefully designed living space. The result is a perfect symbiosis of aesthetics and functionality.

 Sheila Rich Interiors, LLC
The double range is angled to provide maximum cabinet storage by eliminating deep corners. The custom hood coordinates with the cabinetry and creates an impressive focal point. Gray horizontal subway tile behind the range offers a new direction from the herringbone counter backsplash, setting it apart. A pot filler and drawer microwave offer convenience and ease of use. Walnut floor planks provide color variations and create a more casual look. The TV can be viewed from island while dining or preparing meals.
Photography: Lauren Hagerstrom
 Cedarstone Group Inc.
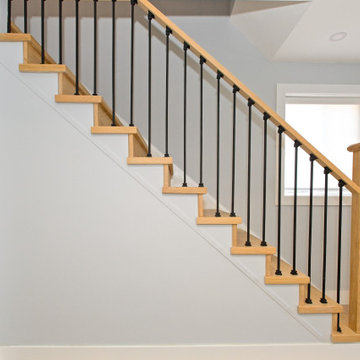
A side view follows the white-oak stair treads and handrail as they rise above the pale wall. Black vertical balusters and square timber posts create a clear outline, with white doors and trim nearby. The warm oak finish connects the staircase to the home’s light flooring.
The Perfect Beam House in the Junction, Toronto, is a Cedarstone Group Inc. whole-home renovation featuring an open kitchen and dining area, coordinated living spaces, a finished basement, custom storage and white-oak stairs.
Explore Toronto home renovations, kitchen and bathroom remodels, basement finishing and custom interiors at cedarstonereno.com.

Sponsored
Columbus, OH

Wannemacher Interiors
Customized Award-Winning Interior Design Solutions in Franklin Cnty OH
 Solanna Design & Development
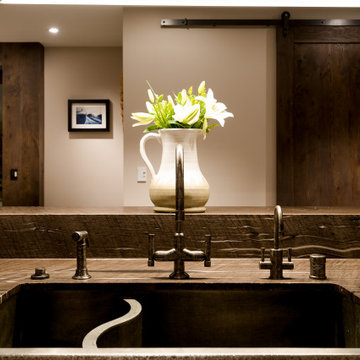
A detailed view of the Villa Harrah kitchen in South Lake Tahoe highlights a deep dark sink, bridge-style faucet and textured backsplash in layered brown tones. A flower arrangement reflected in the mirror adds softness to the strongly linear composition. Behind the sink, a dark sliding barn door introduces rustic character and practical space-saving function. The coordinated wood finishes and dark metal accents create a warm, tailored kitchen vignette.
 Cedarstone Group Inc.
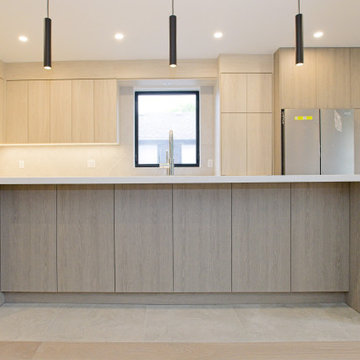
A wide kitchen island with concealed cabinet storage anchors this Scarborough kitchen renovation.
The straight-on view shows light wood-look cabinet fronts beneath a pale countertop, with black pendant lights, a black-framed window and coordinated perimeter cabinets behind. Part of Cedarstone Group Inc.’s 2024 whole-home renovation and second-storey addition in Scarborough, Toronto.
This custom kitchen is part of a complete main-floor renovation and whole-home remodel. Coordinated kitchen cabinetry, carefully planned storage and continuous work surfaces support the layout of the renovated home. For homeowners researching a kitchen renovation in Scarborough or a custom kitchen remodel in Toronto, this project shows how cabinet design, appliance placement and interior finishing can be developed together within a larger home transformation.
Explore this project and Cedarstone Group Inc.’s renovation work at cedarstonereno.com.

 Butler Developments
 worked as a general contractor on this two story custom home in Pinetop, AZ. Coordinating project managers for design and multiple specialists we built the home from start to finish to the owner's specifications.
The exterior design consists of a combination of masonry on the lower level and shingle siding on the second level. The modern rustic look matches the natural materials and colors used in the support beams, the brick driveway, natural wood doors and shutters, and abundant trees on the lot.
This broader view shows both entries to the two car garage. The light wood on the garage doors enhances illumination from both bulbs and natural sources. In this view, you can see the craftsmanship of the driveway and the placement of the front windows.
88