
Search results for "Coordinating viewing" in Home Design Ideas

 Platinum Ponds & Landscaping
As shown in the Before Photo, existing steps constructed with pavers, were breaking and falling apart and the exterior steps became unsafe and unappealing. Complete demo and reconstruction of the Front Door Entry was the goal of the customer. Platinum Ponds & Landscaping met with the customer and discussed their goals and budget. We constructed the new steps provided by Unilock and built them to perfection into the existing patio area below. The next phase is to rebuild the patio below. The customers were thrilled with the outcome!

 Alderwood Landscape Architecture and Construction
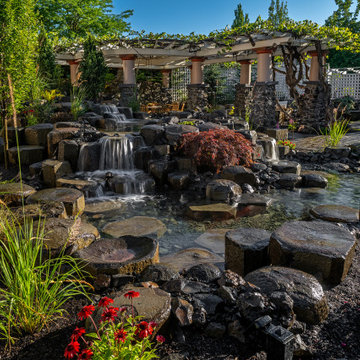
Within the final design, this project boasts an interactive double water feature with a bridge-rock walkway, a private fire pit lounge area, and a secluded hot tub space with the best view! Since our client is a professional artist, we worked with her on a distinctive paver inlay as the final touch.
With strategic coordination and planning, Alderwood completed the project and created a result the homeowners now enjoy daily!
Find the right local pro for your project

 Harrell Design + Build
What our clients needed:
• Create a garden folly that doubles as a well-built shed for crafts and storage.
• Size the structure large enough for comfortable storage without dominating the garden.
• Discreetly locate the shed in the far corner of the rear yard while maintaining existing trees.
• Ensure that the structure is protected from the weather and carefully detailed to deter access of wildlife and rodents.
FUNCTION
• Construct the shed slab close to grade to permit easy access for bicycle storage, while building shed walls above grade to ensure against termites and dryrot.
• Install a French door and operable casement windows to admit plenty of daylight and provide views to the garden.
• Include rugged built-in work bench, shelves, bike racks and tool storage for a rustic well-organized and efficient space.
• Incorporate GFIC electrical service for safe access to power at this distant corner of the yard.
• Position energy-efficient interior lighting to ensure space can be used year-round.
• Switch control of exterior light from house and from shed for ease of command.
AESTHETICS
• Design and detail the shed to coordinate with the Arts and Crafts style house.
• Include an arbor for future flowering vines, further softening the shed’s garden presence.
• Simple and rustic interior surfaces ensure that the space is easy to clean.
• Create an aged and softly weathered appearance, and protect the exterior siding by finishing the cedar with a custom-colored semi-transparent stain.
INNOVATIVE MATERIALS AND CONSTRUCTION
• Factory-built components were pre-assembled to allow for a speedy assembly and for a shorter on-site construction schedule.
• Each component was easily transported through the yard without disturbing garden features.
• Decorative exterior trim frames the door and windows, while a simpler trim is used inside the unadorned shed.
OBSTACLE OVERCOME
• The structure is located in the corner of the yard to avoid disturbance of a curly willow tree.
• The low-profile structure is positioned close to property lines while staying beneath the allowable daylight plane for structures.
• To comply with daylight plane close to fence, the roof form combines hip and gable forms, with door located at gable end.
• The height of the modest interior is maximized, without exceeding the allowable building height.
CRAFTSMANSHIP
• The concrete slab was precisely formed and finished for ease of shed assembly before the factory-built components were delivered to site.
• Precision planning meant the pre-framed door fit exactly between raised concrete curb.

 Autumn Dunn Interiors, CID, ASP
Vacant Town Home Staging by Autumn Dunn Interiors. View of bedroom.
Inspiration for a large timeless master ceramic tile bedroom remodel in Houston with brown walls and no fireplace
Inspiration for a large timeless master ceramic tile bedroom remodel in Houston with brown walls and no fireplace
 Dana Schaefer Home
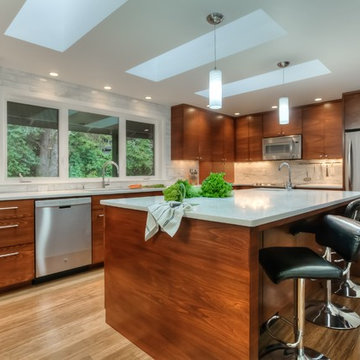
Small 1960's kitchen opened up, added 3 linear feet across the back of the kitchen, new Velux skylights, custom cabinetry with horizontal grain, sleek modern pulls sized to coordinate with each drawer size. The center of the kitchen is the 4'0" x 10'0" island with quartz countertop and seating for four. Cararra backsplash made cost efficient by ripping down larger tiles. The kitchen was opened up to views across Corvallis and on clear days to the Three Sisters on the other side of the Cascade Range.
 Alderwood Landscape Architecture and Construction
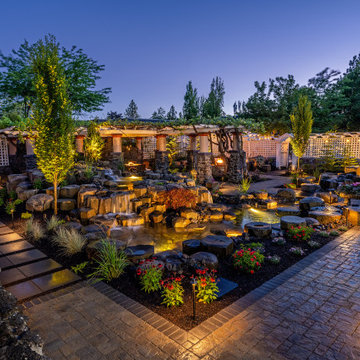
Within the final design, this project boasts an interactive double water feature with a bridge-rock walkway, a private fire pit lounge area, and a secluded hot tub space with the best view! Since our client is a professional artist, we worked with her on a distinctive paver inlay as the final touch.
With strategic coordination and planning, Alderwood completed the project and created a result the homeowners now enjoy daily!

Sponsored
Plain City, OH

The Creative Kitchen Company
Columbus Area Kitchen Remodeling and Refacing Professional

 Saikley Architects
This new, ground-up home was recently built atop the Richmond Hills.
Despite the beautiful site with its panoramic 270-degree view, the lot had been left undeveloped over the years due to its modest size and challenging approval issues. Saikley Architects handled the negotiations for County approvals, and worked closely with the owner-builder to create a 2,300 sq. ft., three bedroom, two-and-a-half bath family home that maximizes the site’s potential.
The first-time owner-builder is a landscape builder by trade, and Saikley Architects coordinated closely with for him on this spec home. Saikley Architects provided building design details which the owner then carried through in many unique interior design and furniture design details throughout the house.
Photo by Chi Chin Photography.
https://saikleyarchitects.com/portfolio/hilltop-contemporary/

 The Fabric Loft
This beach house was renovated with a terrific porch space with storage and custom window seat cushions. Valances were created out of the same Sunbrella fabric with a coordinating plaid for a beachy touch. White shutters cover half the window and valances were designed to not block the view of the bay.
 Stew Langer Studio
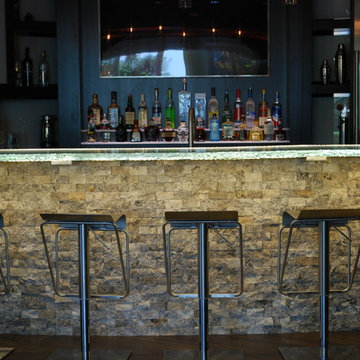
View of the lighted bar edge and lighted bottle shelves. The LEDs are color coordinated to change color together.
Inspiration for a contemporary home bar remodel in Kansas City
Inspiration for a contemporary home bar remodel in Kansas City
 InterDesign Studio
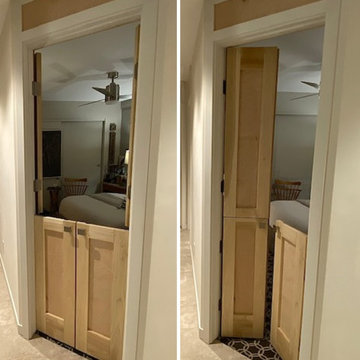
Owner designed and built custom Poplar wood 4-piece door at the angled entry to Guest Room. The lower pair (Dutch Door) can be closed with open top to allow natural light and garden view from Guest Room. (this works well as a deterrent for children or pets) The top and bottom panels can be connected for a French Door look. Square stainless knobs to coordinate with detail of door levers. Since these doors and transom panel are "special" on an angled hallway wall, they are intentionally left the natural finish and a bit taller (7'-0" Tall).

 Clawson Architects, LLC
Inspired by the architecture of Sir Edwin Lutyens, the concept for this home was to develop details more consistent with this romantic style and integrate the architecture with the English garden landscape of the property. The design also included a completely renovated kitchen, family room, and mudroom. The architectural improvements were coordinated closely with interior and landscape design to bring the English Arts and Crafts detailing throughout the entire property and offer views into the garden spaces The landscaping on the property was re-imagined in an English garden theme, including a parterre lawn, stone retaining walls and new front access to develop a foreground and better street presence.

 Imbue Design
Small trendy one-story metal exterior home photo in Salt Lake City with a shed roof
Small trendy one-story metal exterior home photo in Salt Lake City with a shed roof

Sponsored
Plain City, OH
The Creative Kitchen Company
Columbus Area Kitchen Remodeling and Refacing Professional

 Main Street Custom Homes & Remodeling
The kitchen was expanded to include a new octagonal sunroom/dining area off the back of the house and perfectly situated for viewing the attractive outdoor surroundings. This whimsical gazebo-style addition is both architecturally distinctive and functional. It features built-in custom seating and a tile floor with radiant heat. The kitchen was redesigned with the installation of new oak cabinets. The gray granite counter tops and backsplash have a unique low luster natural finish that coordinates well with the new stainless steel appliances.

 Edgewater & Main, LLC
A seating/conversation zone and television viewing zone are defined. The color theme is updated to create a harmonious pallet synchronizing with the current artwork and brick of the fireplace. Key pieces of the existing furniture reupholstered, coordinating custom accent pillows, custom drapery and hardware, a custom art piece above the mantle, and strategic accessory placement create a cohesive living area.
 Blue Ribbon Home Improvement Concierge, LLC
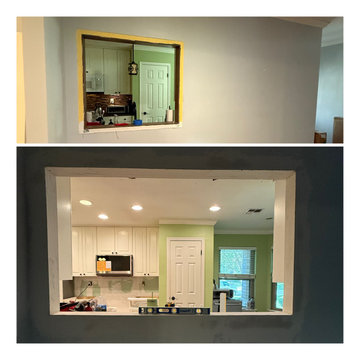
Homeowner wanted a more view into the living space from the kitchen. We removed an upper cabinet and created a beautiful opening

 MH Baker, LLC
The windows were all replaced and enlarged to access the lovely pool and yard guest house views. The quartzite countertops continue around the dining storage cabinets to create buffet surfaces. The leaded pane for the cabinet door was made by a local artisan and coordinates with the crystal and leaf chandeliers.

Sponsored
Plain City, OH
The Creative Kitchen Company
Columbus Area Kitchen Remodeling and Refacing Professional

 Eisler Landscapes
Designed by Jeffrey N. Genter, RLA, this entertaining area includes seating, firepit for the kids, and a hot tub for dad. Eisler Landscapes worked with the pool installation company and coordinated all amenities. Special design considerations included designing the pool and fire pit with consideration to high winds, maintaining views to the golf course, and keeping sight lines clear from the hot tub to the pool.
 Giardinello Landscape & Design, LLC
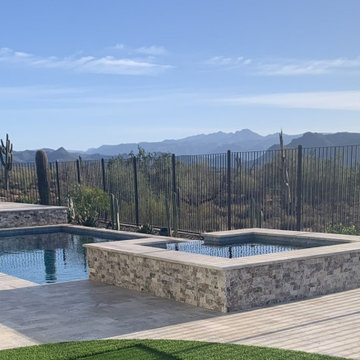
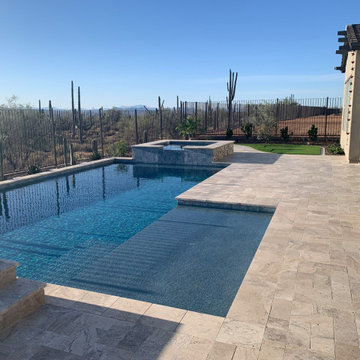
This is a very recent collaboration with Presidential Pools. Giardinello created an elevated rear patio that maximizes the stunning views and connects to a custom outdoor kitchen for the man of the house. Care was taken to have our masons match the stone on our Custom Firepit, BBQ Cabinet and Raised Patio Wall to coordinate beautifully with the Pool & Spa. A chipping area, a mix of desert plantings and a Plank Porcelain paver courtyard enhances the space. A mix of pots create more interest in both the front courtyard and rear patio.
 Giardinello Landscape & Design, LLC
This is a very recent collaboration with Presidential Pools. Giardinello created an elevated rear patio that maximizes the stunning views and connects to a custom outdoor kitchen for the man of the house. Care was taken to have our masons match the stone on our Custom Firepit, BBQ Cabinet and Raised Patio Wall to coordinate beautifully with the Pool & Spa. A chipping area, a mix of desert plantings and a Plank Porcelain paver courtyard enhances the space. A mix of pots create more interest in both the front courtyard and rear patio.
66