
Search results for "Copper backsplash" in Home Design Ideas
 Kathryn Long

The bookcase and display area to the left was previously unused space with a desk.
Nick King Photography
Country u-shaped medium tone wood floor and brown floor kitchen photo in Other with shaker cabinets, beige cabinets, orange backsplash, mosaic tile backsplash, stainless steel appliances and an island
Country u-shaped medium tone wood floor and brown floor kitchen photo in Other with shaker cabinets, beige cabinets, orange backsplash, mosaic tile backsplash, stainless steel appliances and an island
 DESIGN 4 CORNERS

Kitchen - tropical u-shaped brown floor kitchen idea in San Diego with black cabinets, white backsplash, a peninsula and white countertops
 Lemus Contracting
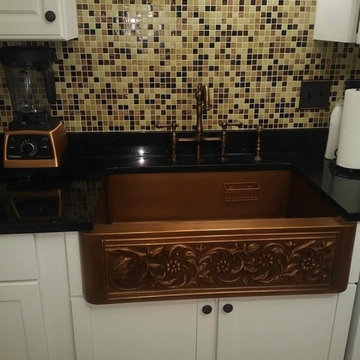
Kitchen remodeling
granite counter tops
hardwood flooring
indoor hanging lights
painting
drywall
copper sink
Mid-sized transitional l-shaped medium tone wood floor eat-in kitchen photo in DC Metro with a farmhouse sink, shaker cabinets, white cabinets, quartz countertops, multicolored backsplash, mosaic tile backsplash, white appliances and an island
Mid-sized transitional l-shaped medium tone wood floor eat-in kitchen photo in DC Metro with a farmhouse sink, shaker cabinets, white cabinets, quartz countertops, multicolored backsplash, mosaic tile backsplash, white appliances and an island
Find the right local pro for your project

 Kitchen & Bath Concepts
This dark and dated feeling kitchen and bar were completely renovated for this multi-generational global family. By re-configuring the space and incorporating the bar, removing several heavy columns and a wall, it made the kitchen open and accessible to the adjacent rooms and visible from the front door. Everything was lightened and brightened with new cabinetry, counter tops, appliances, flooring, paint, better windows, electrical and lighting. The old range top and down draft were enclosed in a massive brick structure, with no prep space, by removing it and centering the new range on the wall with a custom hood and full height stone back splash, a stunning focal point was created. The position of other key appliances and plumbing were moved or added to create several work stations throughout the large space, such as the refrigeration, full prep sink, coffee bar, baking station, cocktail bar and clean up island. Another special feature of this kitchen was roll out table from the end of the serving island.
Specialty features include:
A roll out table for eating, prep or serving; coffee bar and drink service area with beverage center; full size prep sink adjacent to refrigeration and cooking areas; steam oven and baking station; microwave/warming drawer; dual fuel range with double ovens, 6 burners and a griddle top; two separate islands, one for serving large family meals, one for clean up; specialty spice storage inserts and pull outs; corner turn outs for large items; two double pull outs for trash and recycling; stacked cabinetry with glass display at the top to take advantage of the 14' ceilings.
 Daniel Jackson Photo

Kitchen Design by Deanna Johnson. Cabinetry by Ed Turulski Custom Woodworking. Photos by Daniel Jackson
Cottage l-shaped medium tone wood floor kitchen photo in Other with a farmhouse sink, shaker cabinets, solid surface countertops, white backsplash, subway tile backsplash, stainless steel appliances and an island
Cottage l-shaped medium tone wood floor kitchen photo in Other with a farmhouse sink, shaker cabinets, solid surface countertops, white backsplash, subway tile backsplash, stainless steel appliances and an island
 Sarah Barnard Design LLC
Steven Dewall

Enclosed kitchen - large traditional galley porcelain tile enclosed kitchen idea in Los Angeles with an undermount sink, raised-panel cabinets, dark wood cabinets, beige backsplash, paneled appliances, an island, granite countertops and ceramic backsplash
Enclosed kitchen - large traditional galley porcelain tile enclosed kitchen idea in Los Angeles with an undermount sink, raised-panel cabinets, dark wood cabinets, beige backsplash, paneled appliances, an island, granite countertops and ceramic backsplash

 Alison Kandler Interior Design
Kitchen
Open concept kitchen - eclectic painted wood floor open concept kitchen idea in Los Angeles with white cabinets, wood countertops, ceramic backsplash, colored appliances and shaker cabinets
Open concept kitchen - eclectic painted wood floor open concept kitchen idea in Los Angeles with white cabinets, wood countertops, ceramic backsplash, colored appliances and shaker cabinets


 S&R Development

Marble and semi-precious mosaic backsplash; hand made copper and steel hood.
Kitchen - mediterranean brick floor kitchen idea in Dallas with stone tile backsplash, multicolored backsplash, recessed-panel cabinets, gray cabinets, granite countertops, stainless steel appliances and an island
Kitchen - mediterranean brick floor kitchen idea in Dallas with stone tile backsplash, multicolored backsplash, recessed-panel cabinets, gray cabinets, granite countertops, stainless steel appliances and an island

 Elizabeth Lawson Design
Photography by Jennifer Hughes
Transitional medium tone wood floor kitchen photo in Baltimore with a farmhouse sink, shaker cabinets, black cabinets, marble countertops, stainless steel appliances, marble backsplash and white countertops
Transitional medium tone wood floor kitchen photo in Baltimore with a farmhouse sink, shaker cabinets, black cabinets, marble countertops, stainless steel appliances, marble backsplash and white countertops
 Prestige Builders Inc.
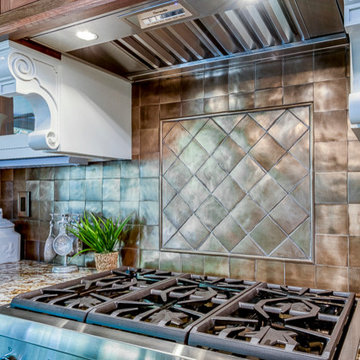
Example of a mid-sized classic single-wall dark wood floor open concept kitchen design in Louisville with an undermount sink, raised-panel cabinets, white cabinets, granite countertops, brown backsplash, stone tile backsplash, stainless steel appliances and an island

 Aniko Nicholson Design
In this open concept kitchen, you'll discover an inviting, spacious island that's perfect for gatherings and gourmet cooking. With meticulous attention to detail, custom woodwork adorns every part of this culinary haven, from the richly decorated cabinets to the shiplap ceiling, offering both warmth and sophistication that you'll appreciate.
The glistening countertops highlight the wood's natural beauty, while a suite of top-of-the-line appliances seamlessly combines practicality and luxury, making your cooking experience a breeze. The prominent farmhouse sink adds practicality and charm, and a counter bar sink in the island provides extra convenience, tailored just for you.
Bathed in natural light, this kitchen transforms into a welcoming masterpiece, offering a sanctuary for both culinary creativity and shared moments of joy. Count on the quality, just like many others have. Let's make your culinary dreams come true. Take action today and experience the difference.
 Alan Design Studio
Designer: Ruthie Alan
Photography by Michael Robinson
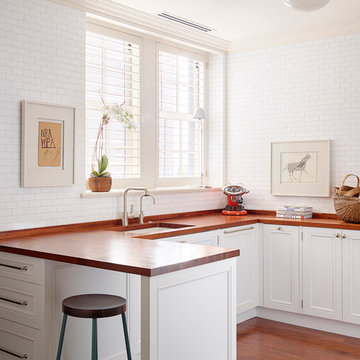
Inspiration for a transitional u-shaped medium tone wood floor kitchen remodel in Chicago with an undermount sink, recessed-panel cabinets, white cabinets, wood countertops, white backsplash, subway tile backsplash, a peninsula and paneled appliances
Inspiration for a transitional u-shaped medium tone wood floor kitchen remodel in Chicago with an undermount sink, recessed-panel cabinets, white cabinets, wood countertops, white backsplash, subway tile backsplash, a peninsula and paneled appliances
 Rustico Tile & Stone
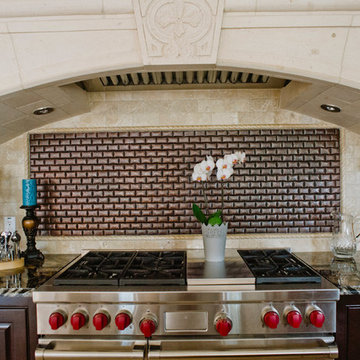
This spicy Hacienda style kitchen is candy for the eyes. Features include:
Custom carved Cantera stone range hood
Copper Sconce Lighting
Copper farmhouse sink and Copper Vegetable sink
Copper kitchen backsplash tile
Stainless steel appliances
Granite Counters
Drive up to practical luxury in this Hill Country Spanish Style home. The home is a classic hacienda architecture layout. It features 5 bedrooms, 2 outdoor living areas, and plenty of land to roam.
Classic materials used include:
Saltillo Tile - also known as terracotta tile, Spanish tile, Mexican tile, or Quarry tile
Cantera Stone - feature in Pinon, Tobacco Brown and Recinto colors
Copper sinks and copper sconce lighting
Travertine Flooring
Cantera Stone tile
Brick Pavers
Photos Provided by
April Mae Creative
aprilmaecreative.com
Tile provided by Rustico Tile and Stone - RusticoTile.com or call (512) 260-9111 / info@rusticotile.com
Construction by MelRay Corporation



 Epic Development
The kitchen of a new Mediterranean/Transitional style home in Atlanta. Features include custom wood cabinetry (Sherwin Williams Elder White) to the ceiling with soft close feature, quartz countertops (Quartzite Calacatta), stone backsplash (3x6 Valentino White Tile), under cabinet lighting, stainless steel farm sink, and DCS stainless steel appliances including 48" gas range, double drawer dishwasher and double door refrigerator. The huge island overlooks the family room and houses the Sharp Microwave Drawer. The wall color is Popular Gray Flat (SW 6071). Designed by Price Residential Design; Built by Epic Development; Interior Design by Mike Horton; Photo by Brian Gassel
 Custom Wood Products
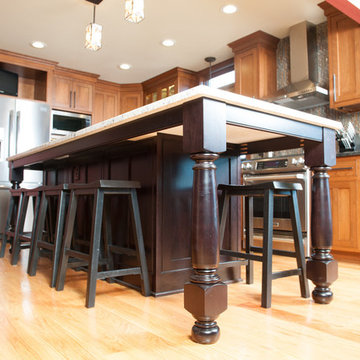
Example of a mid-sized transitional l-shaped medium tone wood floor eat-in kitchen design in Orange County with a farmhouse sink, shaker cabinets, medium tone wood cabinets, granite countertops, multicolored backsplash, matchstick tile backsplash, stainless steel appliances and an island
 Custom Wood Products
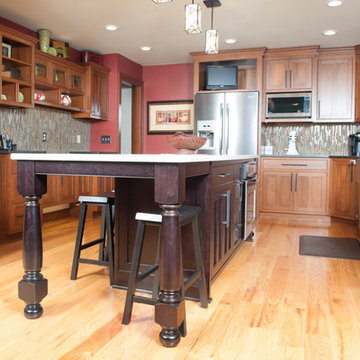
Example of a mid-sized transitional l-shaped medium tone wood floor eat-in kitchen design in Orange County with a farmhouse sink, shaker cabinets, medium tone wood cabinets, granite countertops, multicolored backsplash, matchstick tile backsplash, stainless steel appliances and an island
 Custom Wood Products
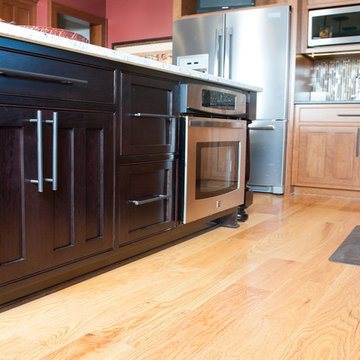
Eat-in kitchen - mid-sized transitional l-shaped medium tone wood floor eat-in kitchen idea in Orange County with a farmhouse sink, shaker cabinets, medium tone wood cabinets, granite countertops, multicolored backsplash, matchstick tile backsplash, stainless steel appliances and an island

Sponsored
Columbus, OH

Trish Takacs Design
Award Winning & Highly Skilled Kitchen & Bath Designer in Columbus
 Custom Wood Products

Example of a mid-sized transitional l-shaped medium tone wood floor eat-in kitchen design in Orange County with a farmhouse sink, shaker cabinets, medium tone wood cabinets, granite countertops, multicolored backsplash, matchstick tile backsplash, stainless steel appliances and an island
 Palette Architecture
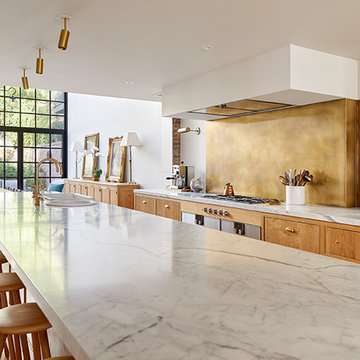
Example of a large transitional u-shaped light wood floor and brown floor open concept kitchen design in New York with a drop-in sink, flat-panel cabinets, medium tone wood cabinets, marble countertops, metallic backsplash, metal backsplash, stainless steel appliances, an island and white countertops
 Teakwood Builders, Inc.
Scott Bergman Photography

Example of a mid-sized transitional l-shaped medium tone wood floor eat-in kitchen design in Boston with recessed-panel cabinets, dark wood cabinets, beige backsplash, matchstick tile backsplash, stainless steel appliances, a farmhouse sink and marble countertops
Example of a mid-sized transitional l-shaped medium tone wood floor eat-in kitchen design in Boston with recessed-panel cabinets, dark wood cabinets, beige backsplash, matchstick tile backsplash, stainless steel appliances, a farmhouse sink and marble countertops
12