
Search results for "Copper backsplash" in Home Design Ideas
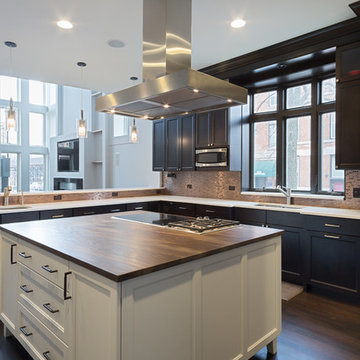
 zpd+a and roomTEN design

The kitchen features floor-to-ceiling cabinetry and a contrasting island. The brushed stone countertop on the island is a counterpoint to the caeserstone.
photography by Tyler Mallory tylermallory.com

 Anna Jacoby Interiors
This kitchen features Shaker-style cherry cabinets with a natural, clear finish, and a mix of brushed nickel, stainless steel and copper accents. The backsplash is travertine subway tiles, with a decorative band of copper and marble. Copper accessories adorn the counter tops, and a copper pendant light hangs over the sink. The flooring is a luxury vinyl tile.
Photos by Ian Coleman

 Buckminster Green LLC
Courtney Apple
Eat-in kitchen - mid-sized contemporary l-shaped porcelain tile and multicolored floor eat-in kitchen idea in Philadelphia with a farmhouse sink, gray cabinets, white backsplash, ceramic backsplash, stainless steel appliances, no island, shaker cabinets and gray countertops
Eat-in kitchen - mid-sized contemporary l-shaped porcelain tile and multicolored floor eat-in kitchen idea in Philadelphia with a farmhouse sink, gray cabinets, white backsplash, ceramic backsplash, stainless steel appliances, no island, shaker cabinets and gray countertops
Find the right local pro for your project
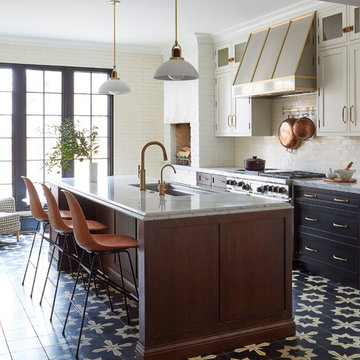
Example of a transitional multicolored floor and cement tile floor kitchen design in Chicago with an undermount sink, shaker cabinets, black cabinets, white backsplash, subway tile backsplash, stainless steel appliances, an island, gray countertops and marble countertops
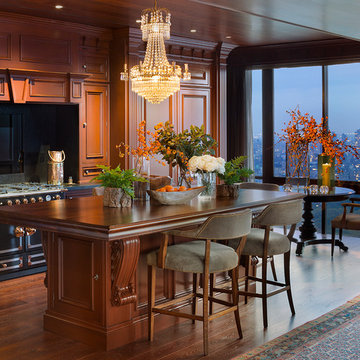
 Greenauer Design Group
Robert Granoff
Inspiration for a timeless kitchen remodel in New York with recessed-panel cabinets and dark wood cabinets
Inspiration for a timeless kitchen remodel in New York with recessed-panel cabinets and dark wood cabinets
 Elena Calabrese Design & Decor
Michelle Drewes
Inspiration for a mid-sized transitional u-shaped brown floor and light wood floor eat-in kitchen remodel in San Francisco with shaker cabinets, white cabinets, marble countertops, white backsplash, marble backsplash, an island, gray countertops, stainless steel appliances and a drop-in sink
Inspiration for a mid-sized transitional u-shaped brown floor and light wood floor eat-in kitchen remodel in San Francisco with shaker cabinets, white cabinets, marble countertops, white backsplash, marble backsplash, an island, gray countertops, stainless steel appliances and a drop-in sink

 Veritas Fine Homes Inc
Photos credited to Imagesmith- Scott Smith

Entertain with an open and functional kitchen/ dining room. The structural Douglas Fir post and ceiling beams set the tone along with the stain matched 2x6 pine tongue and groove ceiling –this also serves as the finished floor surface at the loft above. Dreaming a cozy feel at the kitchen/dining area a darker stain was used to visual provide a shorter ceiling height to a 9’ plate line. The knotty Alder floating shelves and wall cabinetry share their own natural finish with a chocolate glazing. The island cabinet was of painted maple with a chocolate glaze as well, this unit wanted to look like a piece of furniture that was brought into the ‘cabin’ rather than built-in, again with a value minded approach. The flooring is a pre-finished engineered ½” Oak flooring, and again with the darker shade we wanted to emotionally deliver the cozier feel for the space. Additionally, lighting is essential to a cook’s –and kitchen’s- performance. We needed there to be ample lighting but only wanted to draw attention to the pendants above the island and the dining chandelier. We opted to wash the back splash and the counter tops with hidden LED strips. We then elected to use track lighting over the cooking area with as small of heads as possible and in black to make them ‘go away’ or get lost in the sauce.


 studio b. elements
Designer: Bobbi Tone
Photographer: Tammy Cody
Inspiration for a transitional l-shaped kitchen remodel in San Luis Obispo with green backsplash, stainless steel appliances and copper countertops
Inspiration for a transitional l-shaped kitchen remodel in San Luis Obispo with green backsplash, stainless steel appliances and copper countertops
 Copper Innovations

Natural copper standing seam hammered hood
Example of a large classic eat-in kitchen design in Charlotte with glass-front cabinets, white cabinets, white backsplash and porcelain backsplash
Example of a large classic eat-in kitchen design in Charlotte with glass-front cabinets, white cabinets, white backsplash and porcelain backsplash
 cityhomeCOLLECTIVE

Small transitional dark wood floor kitchen photo in Salt Lake City with black backsplash, black appliances, black countertops, raised-panel cabinets, white cabinets and stone slab backsplash
 Jordan Iverson Signature Homes

Modern kitchen with dark stain shaker cabinets. Engineered quartz countertops by Caesarstone Cabinets. Stainless steel appliances.
Inspiration for a mid-sized rustic l-shaped dark wood floor and brown floor kitchen remodel in Portland with shaker cabinets, quartz countertops, gray backsplash, ceramic backsplash, stainless steel appliances, an island, white countertops, an undermount sink and dark wood cabinets
Inspiration for a mid-sized rustic l-shaped dark wood floor and brown floor kitchen remodel in Portland with shaker cabinets, quartz countertops, gray backsplash, ceramic backsplash, stainless steel appliances, an island, white countertops, an undermount sink and dark wood cabinets
 DreamMaker Bath and Kitchen

Bertch Kitchen Plus Cabinetry
Cambria quartz counter tops
glass and marble tile back splash
Hardware Resources Hardware
Signature Hardware copper sink
 FBC Remodel
©Finished Basement Company
Inspiration for a mid-sized rustic walk-out medium tone wood floor and brown floor basement remodel in Minneapolis with beige walls and a stone fireplace
Inspiration for a mid-sized rustic walk-out medium tone wood floor and brown floor basement remodel in Minneapolis with beige walls and a stone fireplace



 Centered Interiors
Kitchen - transitional l-shaped multicolored floor and slate floor kitchen idea in Louisville with an undermount sink, medium tone wood cabinets, quartz countertops, white backsplash, stone slab backsplash, stainless steel appliances, white countertops, shaker cabinets and an island
 Morgan-Keefe Builders, Inc.
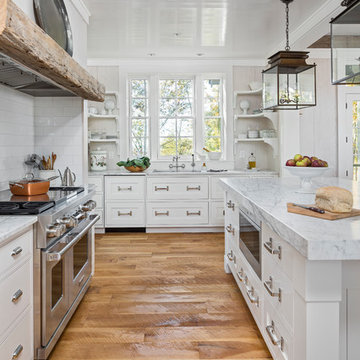
Example of a mountain style medium tone wood floor kitchen design in Other with an undermount sink, shaker cabinets, white cabinets, white backsplash, subway tile backsplash, stainless steel appliances, an island and white countertops

 Laura Medicus Interiors
The small 1950’s ranch home was featured on HGTV’s House Hunters Renovation. The episode (Season 14, Episode 9) is called: "Flying into a Renovation". Please check out The Colorado Nest for more details along with Before and After photos.
Photos by Sara Yoder.
FEATURED IN:
Fine Homebuilding

 Kitchen Design Concepts
This sleek kitchen space used to be about half the size and twice as hard to use. Originally a "g-shape" we opened up walls and removed some windows to create a truly functional and friendly space. Flush and integrated appliances uplift the look and create a truly customized kitchen.

Sponsored
Fredericksburg, OH

High Point Cabinets
Columbus' Experienced Custom Cabinet Builder | 4x Best of Houzz Winner
 Cupic Custom Homes LLC
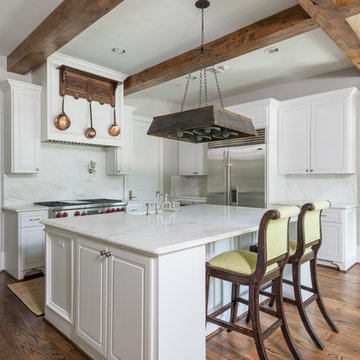
Eat-in kitchen - mid-sized traditional l-shaped dark wood floor and brown floor eat-in kitchen idea in Houston with raised-panel cabinets, white cabinets, white backsplash, stone slab backsplash, stainless steel appliances, an island, a farmhouse sink and marble countertops
 EJMcopper, Inc.

Large elegant brown floor open concept kitchen photo in Orlando with a farmhouse sink, raised-panel cabinets, medium tone wood cabinets, granite countertops, brown backsplash, cement tile backsplash, stainless steel appliances and a peninsula
 44build
Side B Productions LLC / www.sidebproductionsllc.com
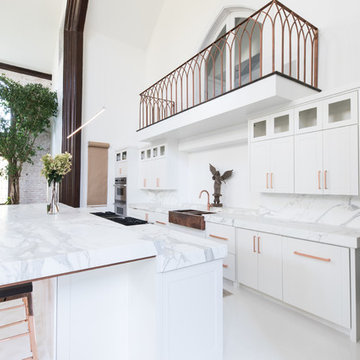
Inspiration for a contemporary galley gray floor open concept kitchen remodel in Dallas with a farmhouse sink, shaker cabinets, white cabinets, gray backsplash, an island and gray countertops
Inspiration for a contemporary galley gray floor open concept kitchen remodel in Dallas with a farmhouse sink, shaker cabinets, white cabinets, gray backsplash, an island and gray countertops
25