
Search results for "Copper backsplash" in Home Design Ideas

 Omega Stone Mantels
Inspiration for a mid-sized contemporary single-wall travertine floor enclosed kitchen remodel in Other with an undermount sink, recessed-panel cabinets, white cabinets, quartz countertops, multicolored backsplash, matchstick tile backsplash, stainless steel appliances and no island

 KBF by Audi Contractors
Renee Alexander
Example of a mid-sized transitional galley brown floor and dark wood floor open concept kitchen design in DC Metro with an undermount sink, shaker cabinets, white cabinets, granite countertops, gray backsplash, porcelain backsplash, stainless steel appliances, an island and gray countertops
Example of a mid-sized transitional galley brown floor and dark wood floor open concept kitchen design in DC Metro with an undermount sink, shaker cabinets, white cabinets, granite countertops, gray backsplash, porcelain backsplash, stainless steel appliances, an island and gray countertops

 Kitchen Design Concepts
This sleek kitchen space used to be about half the size and twice as hard to use. Originally a "g-shape" we opened up walls and removed some windows to create a truly functional and friendly space. Flush and integrated appliances uplift the look and create a truly customized kitchen.
Find the right local pro for your project

 Fireclay Tile
Interior designer Becca Stephens and architect Jen Hill collaborated on this cozily eclectic kitchen featuring our Chaine Homme tile in Slate Blue.
Transitional light wood floor and beige floor kitchen photo in San Francisco with green cabinets, blue backsplash, ceramic backsplash, flat-panel cabinets, stainless steel appliances and an island
Transitional light wood floor and beige floor kitchen photo in San Francisco with green cabinets, blue backsplash, ceramic backsplash, flat-panel cabinets, stainless steel appliances and an island
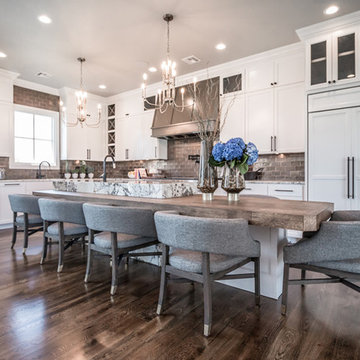
 Homes of Distinction, Inc.
• WOLF AND SUBZERO APPLIANCES
• CUSTOM FINISHED AND BUILT CABINETRY WITH BUILT IN EATING TABLE ON ISLAND
• GRANITE COUNTERTOPS WITH WATERFALL FEATURE ON ISLAND
• GLAZED PORCELAIN COPPER BACKSPLASH
 Caroline Sharpnack
Photo: Caroline Sharpnack © 2017 Houzz
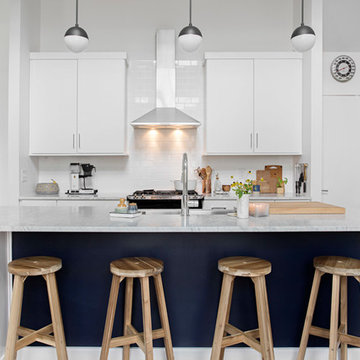
Inspiration for a scandinavian dark wood floor and brown floor kitchen remodel in Nashville with flat-panel cabinets, white cabinets, white backsplash, subway tile backsplash, stainless steel appliances and an island
Inspiration for a scandinavian dark wood floor and brown floor kitchen remodel in Nashville with flat-panel cabinets, white cabinets, white backsplash, subway tile backsplash, stainless steel appliances and an island

 Mercury Mosaics and Tile
This Florida Gulf home is a project by DIY Network where they asked viewers to design a home and then they built it! Talk about giving a consumer what they want!
We were fortunate enough to have been picked to tile the kitchen--and our tile is everywhere! Using tile from countertop to ceiling is a great way to make a dramatic statement. But it's not the only dramatic statement--our monochromatic Moroccan Fish Scale tile provides a perfect, neutral backdrop to the bright pops of color throughout the kitchen. That gorgeous kitchen island is recycled copper from ships!
Overall, this is one kitchen we wouldn't mind having for ourselves.
Large Moroccan Fish Scale Tile - 130 White
Photos by: Christopher Shane

Sponsored
Fredericksburg, OH

High Point Cabinets
Columbus' Experienced Custom Cabinet Builder | 4x Best of Houzz Winner
 Noelle Interiors
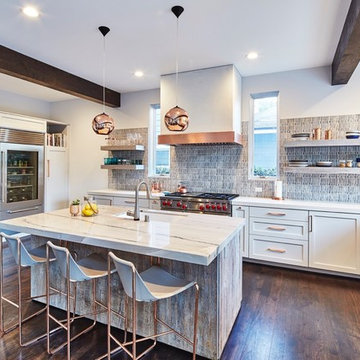
Transitional dark wood floor kitchen photo in Los Angeles with an undermount sink, shaker cabinets, white cabinets, gray backsplash, stainless steel appliances and an island
 NOMI - Luxury Bathroom Remodel

An open space kitchen with white cabinets and blue island. Brick wall with a unique finish. Oversized copper vent hood to complete the Italian touch to the brick wall. Pot filler above stove and double oven.
 Homes of Distinction, Inc.
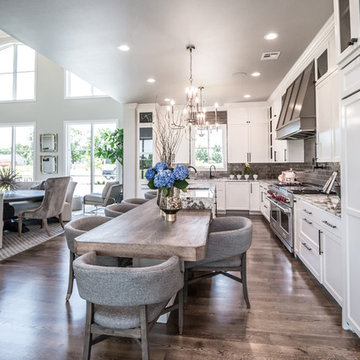
• WOLF AND SUBZERO APPLIANCES
• CUSTOM FINISHED AND BUILT CABINETRY WITH BUILT IN EATING TABLE ON ISLAND
• GRANITE COUNTERTOPS WITH WATERFALL FEATURE ON ISLAND
• GLAZED PORCELAIN COPPER BACKSPLASH
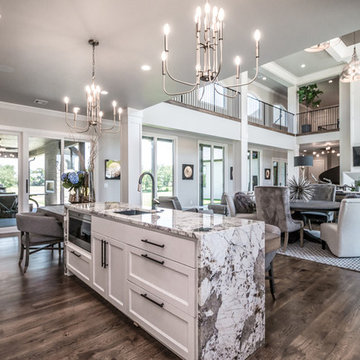 Homes of Distinction, Inc.
• WOLF AND SUBZERO APPLIANCES
• CUSTOM FINISHED AND BUILT CABINETRY WITH BUILT IN EATING TABLE ON ISLAND
• GRANITE COUNTERTOPS WITH WATERFALL FEATURE ON ISLAND
• GLAZED PORCELAIN COPPER BACKSPLASH

 BAKER POSEY DESIGN
This was a full renovation of a 1920’s home sitting on a five acre lot. This is a beautiful and stately stone home whose interior was a victim of poorly thought-out, dated renovations and a sectioned off apartment taking up a quarter of the home. We changed the layout completely reclaimed the apartment and garage to make this space work for a growing family. We brought back style, elegance and era appropriate details to the main living spaces. Custom cabinetry, amazing carpentry details, reclaimed and natural materials and fixtures all work in unison to make this home complete. Our energetic, fun and positive clients lived through this amazing transformation like pros. The process was collaborative, fun, and organic.
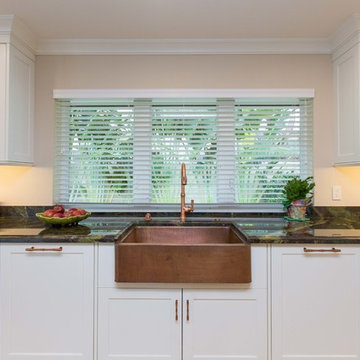
 Paris Furnishings, Inc.
Rosana Fleming Interior Design, Inc. @www.rosanafleming.com
Photo: Eric Gzimalowski @www.GizmoPhotos.com
Open concept kitchen - large transitional u-shaped light wood floor open concept kitchen idea in Miami with a farmhouse sink, shaker cabinets, stainless steel appliances, an island, white cabinets, granite countertops, metallic backsplash and mosaic tile backsplash
Open concept kitchen - large transitional u-shaped light wood floor open concept kitchen idea in Miami with a farmhouse sink, shaker cabinets, stainless steel appliances, an island, white cabinets, granite countertops, metallic backsplash and mosaic tile backsplash



 Aidan Design
Large transitional u-shaped medium tone wood floor and brown floor kitchen photo in DC Metro with an undermount sink, shaker cabinets, white cabinets, multicolored backsplash, paneled appliances, an island and gray countertops
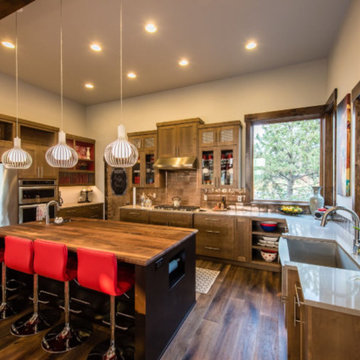
 Visionary Homes Inc.
Eat-in kitchen - large transitional l-shaped dark wood floor eat-in kitchen idea in Other with a farmhouse sink, flat-panel cabinets, dark wood cabinets, wood countertops, brown backsplash, ceramic backsplash, stainless steel appliances and an island

 Millennial Inc
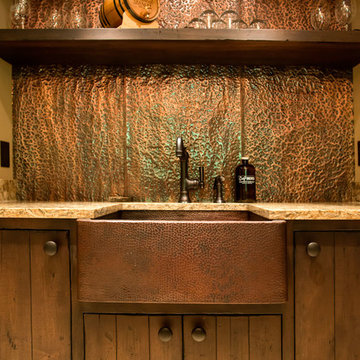

Mid-sized farmhouse l-shaped medium tone wood floor open concept kitchen photo in Other with distressed cabinets, orange backsplash, stainless steel appliances, an island, an undermount sink, beaded inset cabinets and granite countertops


 Tempest TileRoom
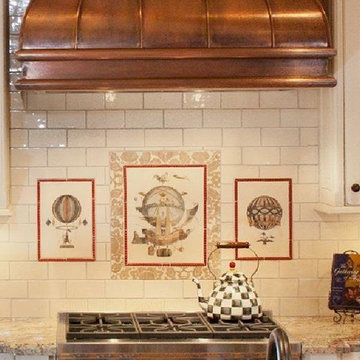
Inspiration for a kitchen remodel in Portland with raised-panel cabinets, white cabinets, granite countertops, white backsplash, subway tile backsplash and stainless steel appliances
 The Bellepoint Company

Eat-in kitchen - mid-sized transitional l-shaped dark wood floor and brown floor eat-in kitchen idea in Columbus with a farmhouse sink, shaker cabinets, gray cabinets, brick backsplash, stainless steel appliances, an island, wood countertops, red backsplash and brown countertops
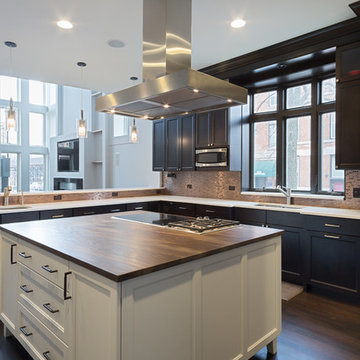
 zpd+a and roomTEN design
The kitchen features floor-to-ceiling cabinetry and a contrasting island. The brushed stone countertop on the island is a counterpoint to the caeserstone.
photography by Tyler Mallory tylermallory.com
24