
Search results for "Copper backsplash" in Home Design Ideas

 ReVision Design + Build
© Lassiter Photography | ReVisionCharlotte.com
Example of a mid-sized trendy u-shaped vinyl floor and gray floor open concept kitchen design in Charlotte with an undermount sink, flat-panel cabinets, white cabinets, quartz countertops, metallic backsplash, glass tile backsplash, stainless steel appliances, a peninsula and white countertops
Example of a mid-sized trendy u-shaped vinyl floor and gray floor open concept kitchen design in Charlotte with an undermount sink, flat-panel cabinets, white cabinets, quartz countertops, metallic backsplash, glass tile backsplash, stainless steel appliances, a peninsula and white countertops

 Theresa Franklin, ASID
Inspiration for a southwestern orange floor, exposed beam and wood ceiling open concept kitchen remodel in Phoenix with an undermount sink, glass-front cabinets, black cabinets, multicolored backsplash, an island and white countertops

 Two Hands Interiors
A custom copper hood, hand painted terra-cotta tile backsplash, wooden beams and rich Taj Mahal quartzite counters create a sophisticated and welcoming kitchen. With double islands and plenty of prep space, this kitchen is made for a crowd.
Find the right local pro for your project

 Coveted Interiors
Fun Transitional kitchen. Marries the bold custom blue lower cabinets with the traditional white upper cabinets. Gorgeous brass accents tie both colors in together. The subway tile lends to a more modern theme while the marble stone material adds to the timelessness of the space.

 Savvy Interiors
Transitional l-shaped medium tone wood floor and brown floor open concept kitchen photo in San Diego with an undermount sink, recessed-panel cabinets, light wood cabinets, white backsplash, stainless steel appliances, an island and white countertops
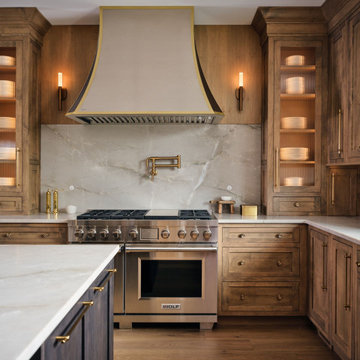
 Bella B Home Designs
Example of a transitional l-shaped medium tone wood floor and brown floor kitchen design in Philadelphia with shaker cabinets, dark wood cabinets, gray backsplash, stone slab backsplash, stainless steel appliances, an island and white countertops
 Zobel & Co. Kitchens

Watch as this cabinet opens itself with a simple touch at the bottom!
Chris Sanders
Small cottage u-shaped ceramic tile eat-in kitchen photo in New York with a farmhouse sink, flat-panel cabinets, distressed cabinets, quartz countertops, blue backsplash, glass tile backsplash, stainless steel appliances and a peninsula
Small cottage u-shaped ceramic tile eat-in kitchen photo in New York with a farmhouse sink, flat-panel cabinets, distressed cabinets, quartz countertops, blue backsplash, glass tile backsplash, stainless steel appliances and a peninsula


 Moore Home Remodeling
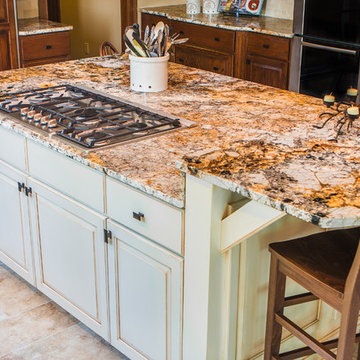
Enclosed kitchen - mid-sized traditional l-shaped travertine floor and beige floor enclosed kitchen idea in Cleveland with an undermount sink, raised-panel cabinets, medium tone wood cabinets, granite countertops, beige backsplash, subway tile backsplash, paneled appliances and an island
 User

UserOpen concept kitchen - mid-sized transitional open concept kitchen idea in Chicago with glass-front cabinets, white cabinets, wood countertops, an island, brown countertops, white backsplash, subway tile backsplash and stainless steel appliances
 Bearded Builders
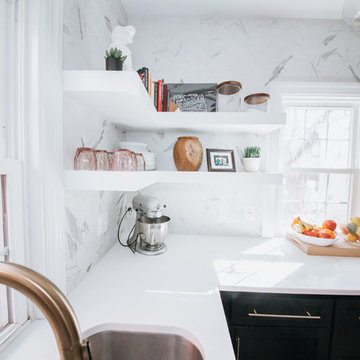
Small transitional l-shaped dark wood floor and black floor eat-in kitchen photo in Omaha with an undermount sink, shaker cabinets, white cabinets, quartzite countertops, white backsplash, marble backsplash, stainless steel appliances and an island

 Julianne Stirling
Example of a large country u-shaped medium tone wood floor eat-in kitchen design in Other with a farmhouse sink, beaded inset cabinets, white cabinets, no island, copper countertops, white backsplash, subway tile backsplash and stainless steel appliances
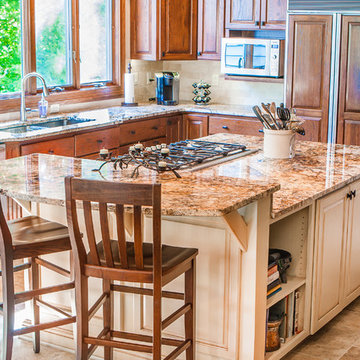 Moore Home Remodeling
Inspiration for a mid-sized timeless l-shaped travertine floor and beige floor enclosed kitchen remodel in Cleveland with an undermount sink, raised-panel cabinets, medium tone wood cabinets, granite countertops, beige backsplash, subway tile backsplash, paneled appliances and an island
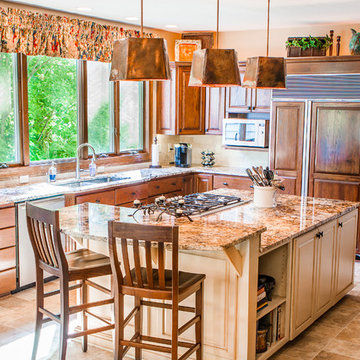 Moore Home Remodeling
Enclosed kitchen - mid-sized traditional l-shaped travertine floor and beige floor enclosed kitchen idea in Cleveland with an undermount sink, raised-panel cabinets, medium tone wood cabinets, granite countertops, beige backsplash, subway tile backsplash, paneled appliances and an island

Sponsored
Plain City, OH

Kuhns Contracting, Inc.
Central Ohio's Trusted Home Remodeler Specializing in Kitchens & Baths

 Cartozian Flooring and Interiors
Wet bar - mid-sized transitional single-wall wet bar idea in Seattle with a drop-in sink, recessed-panel cabinets, gray cabinets, multicolored backsplash, granite countertops and mosaic tile backsplash
 Julianne Stirling
Inspiration for a large country u-shaped medium tone wood floor eat-in kitchen remodel in Other with a farmhouse sink, beaded inset cabinets, white cabinets, no island, copper countertops, white backsplash, subway tile backsplash and stainless steel appliances

 Third Space Builders, LLC.
Example of a mid-sized country l-shaped vinyl floor and brown floor open concept kitchen design in Columbus with a farmhouse sink, shaker cabinets, brown cabinets, wood countertops, metallic backsplash, matchstick tile backsplash, stainless steel appliances and an island
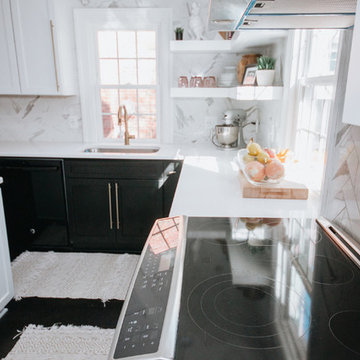 Bearded Builders
Example of a small transitional l-shaped dark wood floor and black floor eat-in kitchen design in Omaha with an undermount sink, shaker cabinets, white cabinets, quartzite countertops, white backsplash, marble backsplash, stainless steel appliances and an island

Sponsored
Columbus, OH

Hope Restoration & General Contracting
Columbus Design-Build, Kitchen & Bath Remodeling, Historic Renovations
 Julianne Stirling

Eat-in kitchen - large cottage u-shaped medium tone wood floor eat-in kitchen idea in Other with a farmhouse sink, beaded inset cabinets, white cabinets, no island, copper countertops, white backsplash, subway tile backsplash and stainless steel appliances
 Julianne Stirling
Eat-in kitchen - large country u-shaped medium tone wood floor eat-in kitchen idea in Other with a farmhouse sink, beaded inset cabinets, white cabinets, no island, copper countertops, white backsplash, subway tile backsplash and stainless steel appliances
 Walczak Design And Build

Our clients came to us with their vision and an ask to create a timeless family space grounded in their English roots.
What resulted was just that: an open and bright English-inspired kitchen featuring custom inset-cabinetry in three painted finishes, aged brass hardware, a large range alcove with built-in shelving, oversized island with plenty of prep space with oversized brass bell pendants and a 12' floor to ceiling pantry.
While carefully designed and expertly crafted, the kitchen is "no -fuss" in personality and quite livable for the family which were two must-haves characteristics for the homeowners.
To achieve the look and flow, the former posts in the kitchen were removed and two 24' steel beams were installed to support the second floor. All beams, new and old, were sanded down and refinished with a custom stain.
We created an opening into the dining room, letting light stream through throughout the day and creating sight lines from room-to-room for this busy family.
Modifications were made to the framing of adjacent rooms to allow for the floor-to-ceiling pantry to be installed. New paint, refinished floors, new appliances, and windows were also a part of the overall scope.
47