
Search results for "Copper backsplash" in Home Design Ideas
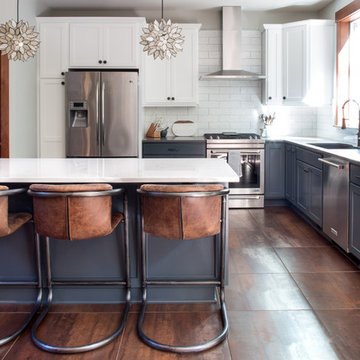
 Jared Bumgarner Photography
An interior design photo shoot I shot for Kami Gray Interiors (www.kamigrayinteriors.com)
Example of a transitional l-shaped brown floor kitchen design in Portland with an undermount sink, shaker cabinets, gray cabinets, white backsplash, subway tile backsplash, stainless steel appliances and an island
Example of a transitional l-shaped brown floor kitchen design in Portland with an undermount sink, shaker cabinets, gray cabinets, white backsplash, subway tile backsplash, stainless steel appliances and an island

 Edgell Building, Inc.
Example of a large mountain style l-shaped dark wood floor kitchen design in Other with a farmhouse sink, raised-panel cabinets, distressed cabinets, brown backsplash, paneled appliances, an island and copper countertops

Example of a huge classic u-shaped dark wood floor open concept kitchen design in Other with an island, an undermount sink, raised-panel cabinets, white cabinets, blue backsplash, paneled appliances, granite countertops and stone tile backsplash
Find the right local pro for your project

 Monique Jacqueline Design, LLC
Example of a mid-sized transitional l-shaped porcelain tile and brown floor eat-in kitchen design in Salt Lake City with a farmhouse sink, shaker cabinets, dark wood cabinets, granite countertops, green backsplash, stone tile backsplash, stainless steel appliances and an island

 DCI Home Improvements
A great example of use of color in a kitchen space. We utilized seafoam green and light wood stained cabinets in this renovation in Spring Hill, FL. Other features include a double dishwasher and oversized subway tile.

 Drewett Works
Located near the base of Scottsdale landmark Pinnacle Peak, the Desert Prairie is surrounded by distant peaks as well as boulder conservation easements. This 30,710 square foot site was unique in terrain and shape and was in close proximity to adjacent properties. These unique challenges initiated a truly unique piece of architecture.
Planning of this residence was very complex as it weaved among the boulders. The owners were agnostic regarding style, yet wanted a warm palate with clean lines. The arrival point of the design journey was a desert interpretation of a prairie-styled home. The materials meet the surrounding desert with great harmony. Copper, undulating limestone, and Madre Perla quartzite all blend into a low-slung and highly protected home.
Located in Estancia Golf Club, the 5,325 square foot (conditioned) residence has been featured in Luxe Interiors + Design’s September/October 2018 issue. Additionally, the home has received numerous design awards.
Desert Prairie // Project Details
Architecture: Drewett Works
Builder: Argue Custom Homes
Interior Design: Lindsey Schultz Design
Interior Furnishings: Ownby Design
Landscape Architect: Greey|Pickett
Photography: Werner Segarra

 Integrative Designs, Inc.
Brantley Photography, Kitchen
Project Featured in Florida Design 25th Anniversary Edition
Kitchen - contemporary galley porcelain tile kitchen idea in Miami with flat-panel cabinets, gray cabinets, stainless steel appliances, a peninsula, granite countertops, blue backsplash and stone slab backsplash
Kitchen - contemporary galley porcelain tile kitchen idea in Miami with flat-panel cabinets, gray cabinets, stainless steel appliances, a peninsula, granite countertops, blue backsplash and stone slab backsplash

Sponsored
Plain City, OH

Kuhns Contracting, Inc.
Central Ohio's Trusted Home Remodeler Specializing in Kitchens & Baths
 User
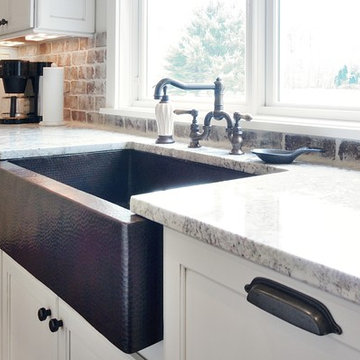
UserInspiration for a large cottage u-shaped dark wood floor enclosed kitchen remodel in Atlanta with a farmhouse sink, recessed-panel cabinets, white cabinets, quartz countertops, multicolored backsplash, stone tile backsplash, stainless steel appliances and an island
 Kitchens Alive Inc.
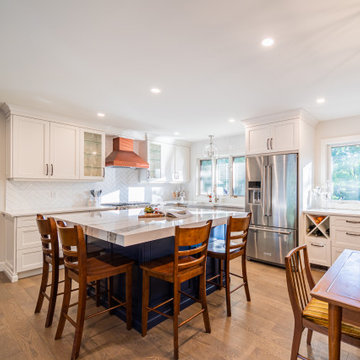
Example of a mid-sized transitional l-shaped medium tone wood floor and brown floor eat-in kitchen design in Toronto with a farmhouse sink, recessed-panel cabinets, white cabinets, white backsplash, subway tile backsplash, stainless steel appliances, an island, white countertops and quartzite countertops
 Noah & Lilly Kitchen Design

Kitchen pantry - mid-sized traditional galley dark wood floor and brown floor kitchen pantry idea in Philadelphia with an undermount sink, beaded inset cabinets, dark wood cabinets, marble countertops, mirror backsplash, no island and multicolored countertops
 Noah & Lilly Kitchen Design

Mid-sized elegant galley dark wood floor and brown floor kitchen pantry photo in Philadelphia with an undermount sink, beaded inset cabinets, dark wood cabinets, marble countertops, mirror backsplash, no island and multicolored countertops

Kitchen - transitional dark wood floor kitchen idea in Nashville with shaker cabinets, white cabinets, white backsplash, subway tile backsplash, an island and white countertops
 Fawdry Homes Ltd

Open kitchen space, with custom designed hood, wine racks, custom steel island with white quartz.
Photographer = www.jonadrian.com
Inspiration for a contemporary light wood floor and beige floor eat-in kitchen remodel in Other with flat-panel cabinets, brown backsplash, brick backsplash, stainless steel appliances, an island, an undermount sink and white countertops
Inspiration for a contemporary light wood floor and beige floor eat-in kitchen remodel in Other with flat-panel cabinets, brown backsplash, brick backsplash, stainless steel appliances, an island, an undermount sink and white countertops



 Studio Neshama
Inspiration for a contemporary multicolored floor kitchen remodel in Dallas with an undermount sink, flat-panel cabinets, white cabinets, multicolored backsplash, stone slab backsplash, stainless steel appliances, two islands and multicolored countertops

 Boss Design Center
Welcome to our latest home transformation video!Dive into our French-style kitchen renovation where we blend elegance with functionality. We've reimagined the space with stunning light blue cabinets, a high contrast hood, chic fixtures, and a beautifully crafted light wood island.
Cabinet: Custom Frameless Cabinet
Countertop: Emerstone Quartz
Plumbing Fixtures: Waterstone
Stove: Wolf
Fridge: Subzero 42" Classic
Hood: Copper Smith Hoods
Don't forget to like, comment, and subscribe for more home renovation tips and transformations. Hit the bell icon so you never miss an update from us!
#KitchenRenovation #FrenchStyleKitchen #HomeMakeover #InteriorDesign
 Will Johnson Building Company
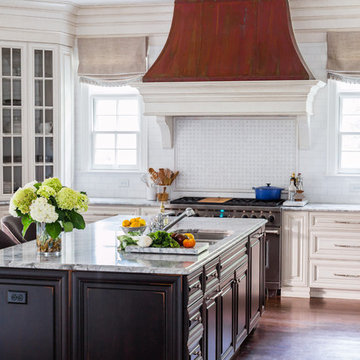
Copper range hood. Wolf Sub Zero Range. Large kitchen island. Traditional Kitchen
Kitchen - traditional kitchen idea in Raleigh with a double-bowl sink, raised-panel cabinets, white cabinets, white backsplash and subway tile backsplash
Kitchen - traditional kitchen idea in Raleigh with a double-bowl sink, raised-panel cabinets, white cabinets, white backsplash and subway tile backsplash

 Craig O'Connell Architecture
COA transformed this San Francisco home into a more beautiful, spacious, light-filled and comfortable space by redesigning the back of the house to create an open format kitchen/dining area with modern amenities.
Photos: Helynn Ospina Photography


 Van Wicklen Design
Travis Wayne Baker
Example of a cottage light wood floor kitchen design in Austin with a farmhouse sink, shaker cabinets, green cabinets, wood countertops, white backsplash, subway tile backsplash and stainless steel appliances
Example of a cottage light wood floor kitchen design in Austin with a farmhouse sink, shaker cabinets, green cabinets, wood countertops, white backsplash, subway tile backsplash and stainless steel appliances
 EYDER Curated Kitchens + Home

Moody black cabinets and warm white walls create a rich backdrop for family heirlooms and functional pieces displayed on an open shelf and antique brass hanging rail.

 HOLAH Design + Architecture
KuDa Photography
Elegant galley kitchen photo in Portland with a farmhouse sink, shaker cabinets, white cabinets, wood countertops, gray backsplash, subway tile backsplash, stainless steel appliances and an island
Elegant galley kitchen photo in Portland with a farmhouse sink, shaker cabinets, white cabinets, wood countertops, gray backsplash, subway tile backsplash, stainless steel appliances and an island
50