
Search results for "Copper backsplash" in Home Design Ideas
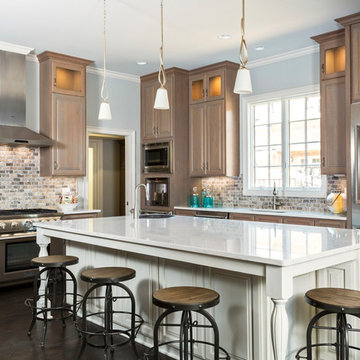
 Jim Schmid Photography
Inspiration for a timeless dark wood floor kitchen remodel in Charlotte with an undermount sink, raised-panel cabinets, medium tone wood cabinets, multicolored backsplash, stainless steel appliances and an island
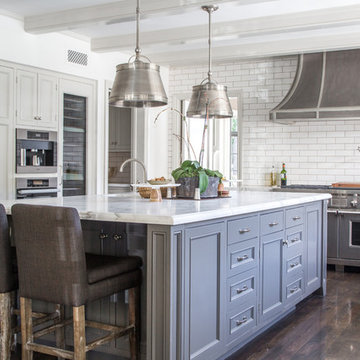
Inspiration for a timeless u-shaped dark wood floor kitchen remodel in Los Angeles with recessed-panel cabinets, gray cabinets, white backsplash, subway tile backsplash and an island
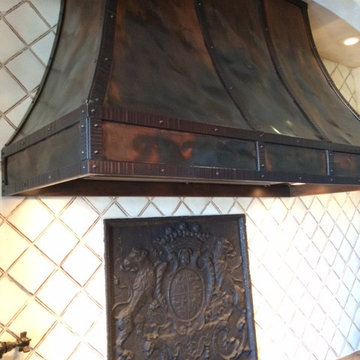
 Texas Lightsmith
This dramatic copper hood design features soft distressed texture and a custom mottled copper finish for an antique, rustic look.
Inspiration for a large timeless single-wall kitchen remodel in Other with beige backsplash, ceramic backsplash, stainless steel appliances and no island
Inspiration for a large timeless single-wall kitchen remodel in Other with beige backsplash, ceramic backsplash, stainless steel appliances and no island
Find the right local pro for your project
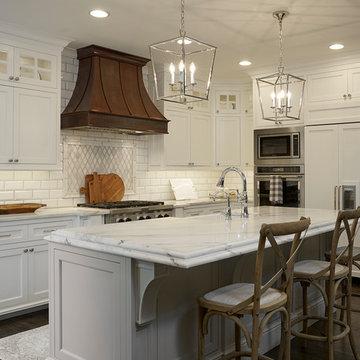
 Fred Parker Company, Inc.
"Historic Renovation"-Kitchen Remodel
Example of a classic l-shaped dark wood floor and brown floor kitchen design in Dallas with a farmhouse sink, shaker cabinets, white cabinets, white backsplash, subway tile backsplash and an island
Example of a classic l-shaped dark wood floor and brown floor kitchen design in Dallas with a farmhouse sink, shaker cabinets, white cabinets, white backsplash, subway tile backsplash and an island
 Copper Sky Design + Remodel
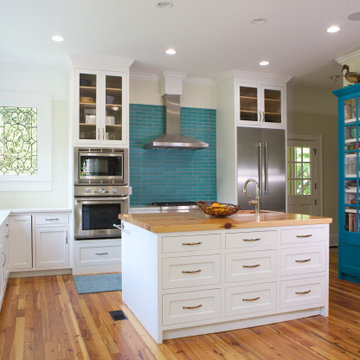
An extravagant white kitchen with a teal blue pop of color backsplash. The wall countertops are a beautiful brilliant white while the island features a wooden countertop that perfectly pairs with the wood flooring
 Urban Homes - Innovative Design for Kitchen & Bath
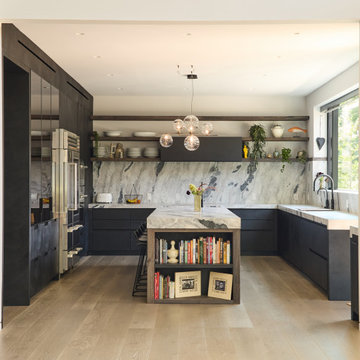
Inspiration for a contemporary u-shaped light wood floor and beige floor kitchen remodel in New York with an undermount sink, flat-panel cabinets, gray cabinets, gray backsplash, stone slab backsplash, stainless steel appliances, an island and gray countertops
 Maughan Design & Remodel
Whitney Lyons

Example of a large mountain style l-shaped light wood floor and beige floor open concept kitchen design in Portland with shaker cabinets, black cabinets, stainless steel appliances, an island, an undermount sink, soapstone countertops, multicolored backsplash and stone tile backsplash
Example of a large mountain style l-shaped light wood floor and beige floor open concept kitchen design in Portland with shaker cabinets, black cabinets, stainless steel appliances, an island, an undermount sink, soapstone countertops, multicolored backsplash and stone tile backsplash


 Webber Coleman Woodworks

Transitional white and gray kitchen with handsome blue island
Large l-shaped medium tone wood floor and brown floor kitchen photo in Atlanta with an undermount sink, flat-panel cabinets, white cabinets, quartz countertops, gray backsplash, ceramic backsplash, stainless steel appliances, an island and white countertops
Large l-shaped medium tone wood floor and brown floor kitchen photo in Atlanta with an undermount sink, flat-panel cabinets, white cabinets, quartz countertops, gray backsplash, ceramic backsplash, stainless steel appliances, an island and white countertops
 Britannia Flooring
Natalie Martinez
Example of a large 1950s u-shaped slate floor eat-in kitchen design in Orlando with an undermount sink, flat-panel cabinets, white cabinets, quartzite countertops, metallic backsplash, metal backsplash, stainless steel appliances and an island

Example of a large 1950s u-shaped slate floor eat-in kitchen design in Orlando with an undermount sink, flat-panel cabinets, white cabinets, quartzite countertops, metallic backsplash, metal backsplash, stainless steel appliances and an island
 American Artisans Designers & Fabricators

Architectural / Interior Design, Kitchen Cabinetry, Decorative Millwork, Leaded Glass: Designed and Fabricated by Michelle Rein & Ariel Snyders of American Artisans. Photo by: Michele Lee Willson
 H. Bero Interiors
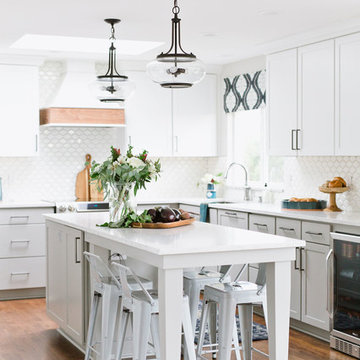
We said good-bye to an outdated 60's ranch home kitchen that was closed off and dark. By removing the wall between the kitchen and small eating area we were able to expand the footprint of the kitchen and create a large island with comfortable seating for four. The kitchen is now open to the living and dining room to create the open plan that works perfectly for our clients that love to entertain.
 User
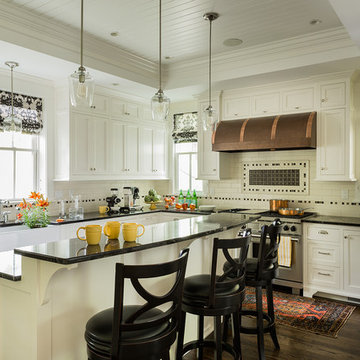
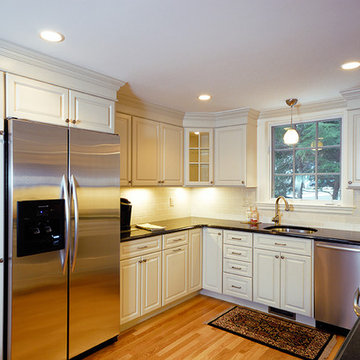
UserInspiration for a timeless u-shaped brown floor and dark wood floor eat-in kitchen remodel in Boston with white cabinets, white backsplash, subway tile backsplash, stainless steel appliances, an island, black countertops, a farmhouse sink and recessed-panel cabinets
 ELEMENTS
Open concept kitchen - large transitional medium tone wood floor open concept kitchen idea in Dallas with a farmhouse sink, shaker cabinets, blue cabinets, marble countertops, green backsplash, stone slab backsplash, colored appliances and an island



 Studio Dearborn

A young family moving from NYC tackled a makeover of their young colonial revival home to make it feel more personal. The kitchen area was quite spacious but needed a facelift and a banquette for breakfast. Painted cabinetry matched to Benjamin Moore’s Light Pewter is balanced by Benjamin Moore Ocean Floor on the island. Mixed metals on the lighting by Allied Maker, faucets and hardware and custom tile by Pratt and Larson make the space feel organic and personal. Photos Adam Macchia. For more information, you may visit our website at www.studiodearborn.com or email us at info@studiodearborn.com.
 Copper Beech Design
A view of the Kitchen and work surfaces. A tiny old Kitchen and a eating nook were combined to create a new Kitchen. The Kitchen flows into a Casual Dining space and the Family Room.
 Kirk Riley Design
Kitchen - large traditional medium tone wood floor and brown floor kitchen idea in Seattle with an undermount sink, beaded inset cabinets, blue cabinets, quartz countertops, white backsplash, mosaic tile backsplash and paneled appliances
 Period Architecture Ltd.
Angle Eye Photography
Example of a huge farmhouse l-shaped medium tone wood floor and brown floor eat-in kitchen design in Philadelphia with a farmhouse sink, raised-panel cabinets, white cabinets, marble countertops, white backsplash, stone tile backsplash, stainless steel appliances and an island
Example of a huge farmhouse l-shaped medium tone wood floor and brown floor eat-in kitchen design in Philadelphia with a farmhouse sink, raised-panel cabinets, white cabinets, marble countertops, white backsplash, stone tile backsplash, stainless steel appliances and an island


 Kari Architect

Tiled cooktop & wood trimmed plaster hood with built-in condiment and spice cabinet behind hand-painted wood doors.
Tiffany Evits
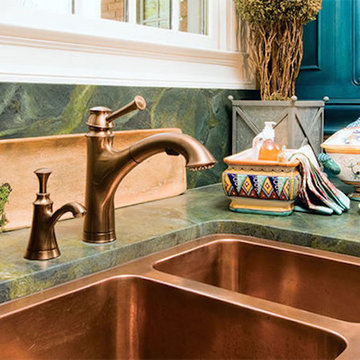
Inspiration for a southwestern kitchen remodel in Santa Barbara with tile countertops and green backsplash
Inspiration for a southwestern kitchen remodel in Santa Barbara with tile countertops and green backsplash
 Cabry Design LLC
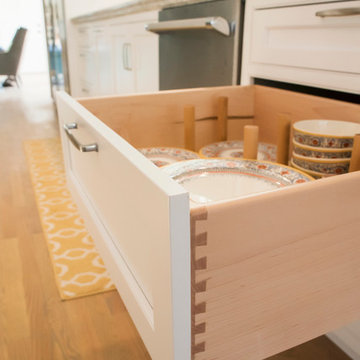
Inspiration for a large timeless galley light wood floor open concept kitchen remodel in Other with an undermount sink, beaded inset cabinets, white cabinets, quartzite countertops, white backsplash, subway tile backsplash, stainless steel appliances and a peninsula
 Howell Custom Building Group
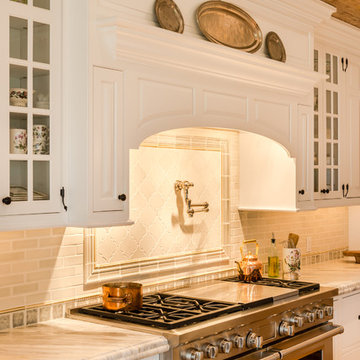
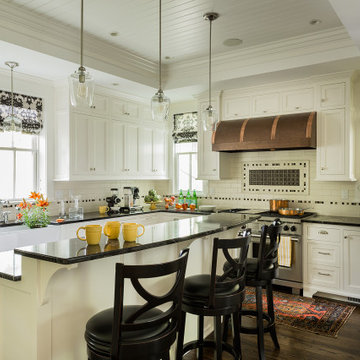
The Hannah Fay House is a fine example of Italianate architecture. Built in 1860, it is located next to historic Phillips Academy in Andover MA and in the past it served as a home to the academy’s administrators. When the homeowners purchased the house, their goal was to restore its original formality and enhance the finish work throughout the first floor. The project included a kitchen remodel The end result is an exquisite blending of historical details with modern amenities. The Kitchen was remodeled into an elegant, airy space: Two windows were added on either side of cooking area to bring in light and views of backyard. Hand painted custom cabinetry from Jewett Farms features decorative furniture feet. Wood paneled raised ceiling with drop soffit gives new depth and warmth to the room. Cosmic Black granite replaced the outdated Formica countertops. Custom designed Backsplash tile consists of a traditional 3 x 6 subway tile with custom selected square mosaics which tie the dark counters in with the white cabinets. Coppery accents within the mosaics reflect the copper range hood and beautiful wood floors. Hand-hammered copper range hood. Commercial grade appliances. Glass display cabinets with interior lighting. The flooring throughout the first floor is antique reclaimed oak.
49