
Search results for "Copper backsplash" in Home Design Ideas
 Katie Grantz Interior Design
Eric Rorer
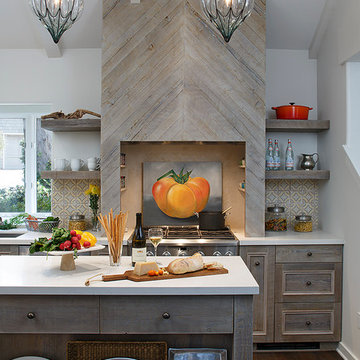
Example of a beach style dark wood floor kitchen design in Denver with recessed-panel cabinets, medium tone wood cabinets, multicolored backsplash, stainless steel appliances and an island
Example of a beach style dark wood floor kitchen design in Denver with recessed-panel cabinets, medium tone wood cabinets, multicolored backsplash, stainless steel appliances and an island
 Johnson + Fernàndez Interior Design
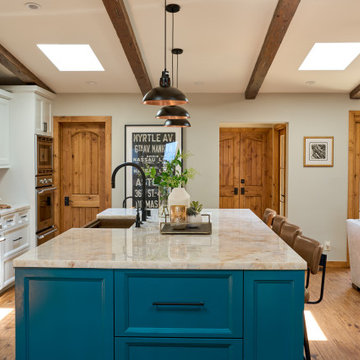
Kitchen glow-up complete! We gave this kitchen a fresh new life by re-facing and re-working the cabinetry and island, creating a clean foundation with a subtle pop of color.
To elevate the space, we replaced the dated Caesarstone with Taj Mahal quartzite countertops—timeless, natural, and effortlessly elegant. A true showstopper is the solid copper backsplash, shipped from the East Coast and custom-fabricated on site, adding warmth and artistry with every angle.
We tied it all together with new lighting, hardware, and fixtures—bringing just the right amount of shine to make the space feel both inviting and refined. A simple update that completely transformed the heart of the home.
 Design Build Duluth
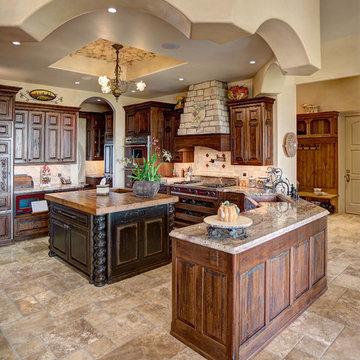
Example of a large tuscan u-shaped travertine floor and brown floor eat-in kitchen design in Other with a farmhouse sink, raised-panel cabinets, dark wood cabinets, granite countertops, beige backsplash, stone tile backsplash and an island
Find the right local pro for your project
 Copper Innovations
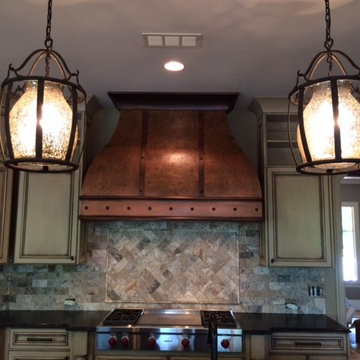
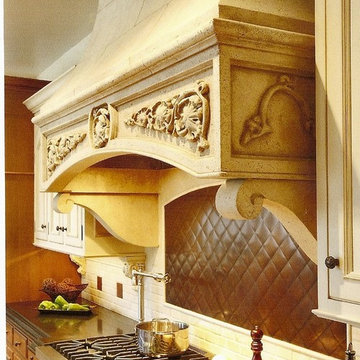
Burnished hand hammered copper oven hood with copper straps, custom molding and dads-featured in 2014 Home of distinction at lake Wyllie SC
Large mountain style l-shaped eat-in kitchen photo in Charlotte with stainless steel appliances, green cabinets, multicolored backsplash, stone tile backsplash, raised-panel cabinets, an island and granite countertops
Large mountain style l-shaped eat-in kitchen photo in Charlotte with stainless steel appliances, green cabinets, multicolored backsplash, stone tile backsplash, raised-panel cabinets, an island and granite countertops

 Zobel & Co. Kitchens
Cabinet stays open until switch at the bottom as tapped, then closes automatically. Blum Aventos lift system, reclaimed wood cabinet by Country Roads Associates, Holmes NY
Chris Sanders
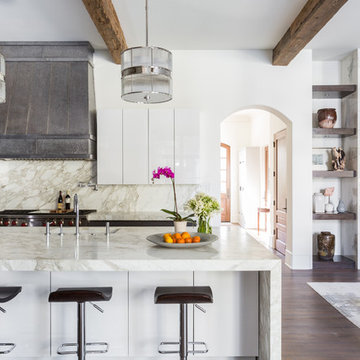
 Marie Flanigan Interiors
Inspiration for a contemporary dark wood floor and brown floor open concept kitchen remodel in Houston with an undermount sink, flat-panel cabinets, white cabinets, beige backsplash, marble backsplash, stainless steel appliances and an island
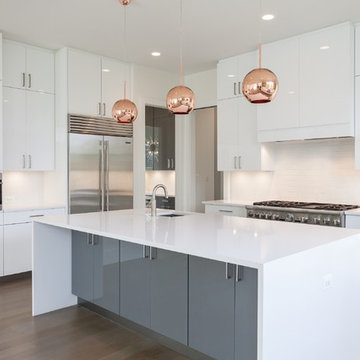
 BCN Homes
Inspiration for a contemporary light wood floor and beige floor kitchen remodel in DC Metro with flat-panel cabinets, white cabinets, white backsplash, subway tile backsplash, stainless steel appliances, an island, white countertops and an undermount sink

Sponsored
Columbus, OH

Hope Restoration & General Contracting
Columbus Design-Build, Kitchen & Bath Remodeling, Historic Renovations

 Lars Remodeling & Design

Details, details, details! This traditional kitchen remodel is full of them! Though soft and neutral, the use of dark cabinetry in unexpected places lends warmth and depth to the space. Our eyes are drawn to the custom hood and rich island cabinetry. The corners of these cabinets have a beautifully carved post detailing. The pendant lights add the perfect touch of glam, creating a sparkle when lit that highlights the hint of color in the mosaic design of the backsplash. What do you think of this design?
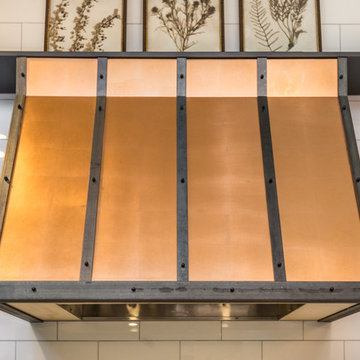
 New England Design Elements
Brittany Fecteau
Inspiration for a large industrial l-shaped cement tile floor and gray floor kitchen pantry remodel in Manchester with an undermount sink, flat-panel cabinets, black cabinets, quartz countertops, white backsplash, porcelain backsplash, stainless steel appliances, an island and white countertops
Inspiration for a large industrial l-shaped cement tile floor and gray floor kitchen pantry remodel in Manchester with an undermount sink, flat-panel cabinets, black cabinets, quartz countertops, white backsplash, porcelain backsplash, stainless steel appliances, an island and white countertops
 Jamie Keskin Design
tamara flanagan photography
Example of a beach style l-shaped medium tone wood floor and brown floor kitchen design in Boston with shaker cabinets, white cabinets, quartz countertops, white backsplash, marble backsplash, stainless steel appliances, white countertops and an island
Example of a beach style l-shaped medium tone wood floor and brown floor kitchen design in Boston with shaker cabinets, white cabinets, quartz countertops, white backsplash, marble backsplash, stainless steel appliances, white countertops and an island
 Bearded Builders

Inspiration for a small transitional l-shaped dark wood floor and black floor eat-in kitchen remodel in Omaha with an undermount sink, shaker cabinets, white cabinets, quartzite countertops, white backsplash, marble backsplash, stainless steel appliances and an island
 Bearded Builders

Small transitional l-shaped dark wood floor and black floor eat-in kitchen photo in Omaha with an undermount sink, shaker cabinets, white cabinets, quartzite countertops, white backsplash, marble backsplash, stainless steel appliances and an island
 Moore Home Remodeling
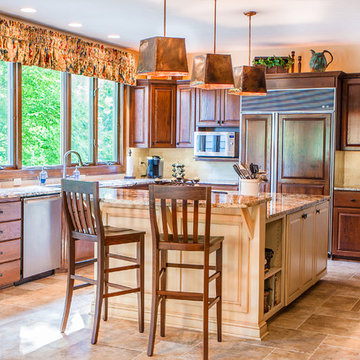
Inspiration for a mid-sized timeless l-shaped travertine floor and beige floor enclosed kitchen remodel in Cleveland with an undermount sink, raised-panel cabinets, medium tone wood cabinets, granite countertops, beige backsplash, subway tile backsplash, paneled appliances and an island

Sponsored
Columbus, OH
Hope Restoration & General Contracting
Columbus Design-Build, Kitchen & Bath Remodeling, Historic Renovations
 Julianne Stirling
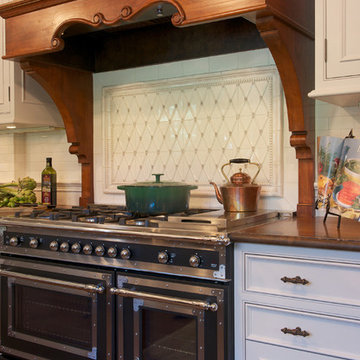
Inspiration for a large cottage u-shaped medium tone wood floor eat-in kitchen remodel in Other with a farmhouse sink, beaded inset cabinets, white cabinets, no island, copper countertops, white backsplash, subway tile backsplash and stainless steel appliances
 User

UserExample of a mid-sized transitional open concept kitchen design in Chicago with glass-front cabinets, white cabinets, wood countertops, white backsplash, subway tile backsplash, stainless steel appliances, an island and brown countertops
 Paris Furnishings, Inc.
Rosana Fleming Interior Design, Inc. @www.rosanafleming.com
Photo: Eric Gzimalowski @www.GizmoPhotos.com
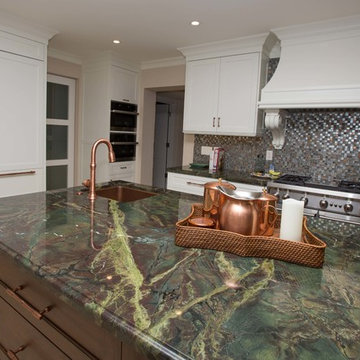
Open concept kitchen - large transitional u-shaped light wood floor open concept kitchen idea in Miami with a farmhouse sink, shaker cabinets, stainless steel appliances, an island, white cabinets, granite countertops, metallic backsplash and mosaic tile backsplash
Open concept kitchen - large transitional u-shaped light wood floor open concept kitchen idea in Miami with a farmhouse sink, shaker cabinets, stainless steel appliances, an island, white cabinets, granite countertops, metallic backsplash and mosaic tile backsplash
 Bay-Marin Construction

Inspiration for a small transitional l-shaped light wood floor eat-in kitchen remodel in San Francisco with a farmhouse sink, flat-panel cabinets, white cabinets, limestone countertops, beige backsplash, stone tile backsplash, stainless steel appliances and an island

Sponsored
Westerville, OH

Custom Home Works
Franklin County's Award-Winning Design, Build and Remodeling Expert
 Amazing Spaces
Elegant medium tone wood floor and brown floor kitchen photo in New York with flat-panel cabinets, medium tone wood cabinets, wood countertops, gray backsplash, subway tile backsplash, stainless steel appliances and an island
 Georgia Contractor Group Home Builders
T&T Photos

Example of a mid-sized tuscan u-shaped travertine floor and beige floor eat-in kitchen design in Atlanta with an undermount sink, raised-panel cabinets, distressed cabinets, granite countertops, multicolored backsplash, stone slab backsplash, a peninsula and brown countertops
Example of a mid-sized tuscan u-shaped travertine floor and beige floor eat-in kitchen design in Atlanta with an undermount sink, raised-panel cabinets, distressed cabinets, granite countertops, multicolored backsplash, stone slab backsplash, a peninsula and brown countertops
 Neolithic Materials

The Modern kitchen, is highlighted by a book matched marble back splash and counter top.
For inquiries, contact us at (310) 289-0414 or info@neolithicmaterials.com
44