
Search results for "Copper cabinets" in Home Design Ideas

 WINN Design+Build
Stacy Zarin Goldberg
Large transitional u-shaped dark wood floor eat-in kitchen photo in DC Metro with an undermount sink, shaker cabinets, white cabinets, granite countertops, beige backsplash, ceramic backsplash, stainless steel appliances and an island
Large transitional u-shaped dark wood floor eat-in kitchen photo in DC Metro with an undermount sink, shaker cabinets, white cabinets, granite countertops, beige backsplash, ceramic backsplash, stainless steel appliances and an island

 Element Home Builders
Large tuscan l-shaped travertine floor eat-in kitchen photo in Orlando with an undermount sink, raised-panel cabinets, beige backsplash, two islands, white cabinets, granite countertops and black appliances

 Ginny Capo
Inspiration for a large contemporary l-shaped light wood floor open concept kitchen remodel in Los Angeles with an undermount sink, flat-panel cabinets, beige backsplash, stone tile backsplash, stainless steel appliances, an island, distressed cabinets and solid surface countertops
Find the right local pro for your project

 TOLA architecture
Photo Credit: Amy Barkow | Barkow Photo,
Lighting Design: LOOP Lighting,
Interior Design: Blankenship Design,
General Contractor: Constructomics LLC

 QuarterLab Design Build
Its got that vintage flare with all the modern amenities.
Urban l-shaped concrete floor and gray floor kitchen photo in Austin with a farmhouse sink, flat-panel cabinets, green cabinets, wood countertops, white backsplash and black appliances
Urban l-shaped concrete floor and gray floor kitchen photo in Austin with a farmhouse sink, flat-panel cabinets, green cabinets, wood countertops, white backsplash and black appliances
 Hopedale Builders, Inc.
Matthew Benham

Example of a country l-shaped medium tone wood floor enclosed kitchen design in Charlotte with a single-bowl sink, shaker cabinets, gray cabinets, marble countertops, white backsplash, subway tile backsplash, stainless steel appliances and an island
Example of a country l-shaped medium tone wood floor enclosed kitchen design in Charlotte with a single-bowl sink, shaker cabinets, gray cabinets, marble countertops, white backsplash, subway tile backsplash, stainless steel appliances and an island

 Cabinetry Ideas
Designer: Nancy Barbee, CMKBD
Inspiration for a mid-sized transitional single-wall dark wood floor home bar remodel in Indianapolis with no sink, glass-front cabinets, gray cabinets, granite countertops, beige backsplash and stone slab backsplash
Inspiration for a mid-sized transitional single-wall dark wood floor home bar remodel in Indianapolis with no sink, glass-front cabinets, gray cabinets, granite countertops, beige backsplash and stone slab backsplash

Sponsored
Columbus, OH

Snider & Metcalf Interior Design, LTD
Leading Interior Designers in Columbus, Ohio & Ponte Vedra, Florida

 Kitchens By Kleweno
Bob Greenspan Photography
Inspiration for a large rustic l-shaped medium tone wood floor open concept kitchen remodel in Kansas City with a double-bowl sink, beaded inset cabinets, medium tone wood cabinets, granite countertops, brown backsplash, stone slab backsplash, stainless steel appliances and an island
Inspiration for a large rustic l-shaped medium tone wood floor open concept kitchen remodel in Kansas City with a double-bowl sink, beaded inset cabinets, medium tone wood cabinets, granite countertops, brown backsplash, stone slab backsplash, stainless steel appliances and an island
 Cozy Interiors

Example of a large mountain style l-shaped light wood floor eat-in kitchen design in Other with a farmhouse sink, shaker cabinets, medium tone wood cabinets, blue backsplash, stainless steel appliances, an island, granite countertops and porcelain backsplash

 New York Woodwork, Inc.
These modern kitchens and built in closets were built for a two family home
Trendy l-shaped light wood floor and beige floor kitchen photo in New York with an undermount sink, flat-panel cabinets, blue cabinets, white backsplash, stainless steel appliances and no island
Trendy l-shaped light wood floor and beige floor kitchen photo in New York with an undermount sink, flat-panel cabinets, blue cabinets, white backsplash, stainless steel appliances and no island

 Elizabeth Lawson Design
Photography by Jennifer Hughes
Transitional medium tone wood floor kitchen photo in Baltimore with a farmhouse sink, shaker cabinets, black cabinets, marble countertops, stainless steel appliances, marble backsplash and white countertops
Transitional medium tone wood floor kitchen photo in Baltimore with a farmhouse sink, shaker cabinets, black cabinets, marble countertops, stainless steel appliances, marble backsplash and white countertops

 Romanelli & Hughes Custom Home Builders
J.E. Evans
Inspiration for a timeless l-shaped kitchen remodel in Columbus with a farmhouse sink, raised-panel cabinets, white cabinets, white backsplash, subway tile backsplash and stainless steel appliances
Inspiration for a timeless l-shaped kitchen remodel in Columbus with a farmhouse sink, raised-panel cabinets, white cabinets, white backsplash, subway tile backsplash and stainless steel appliances
 Zoske Construction
Karl Neumann Photography
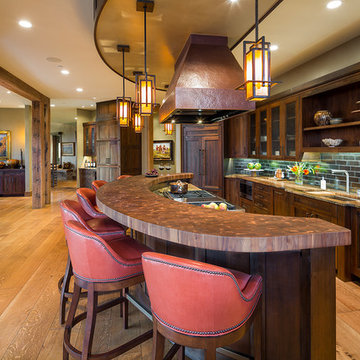
Inspiration for a large rustic galley light wood floor and brown floor eat-in kitchen remodel in Other with an undermount sink, recessed-panel cabinets, dark wood cabinets, brown backsplash, an island, copper countertops, subway tile backsplash and colored appliances
Inspiration for a large rustic galley light wood floor and brown floor eat-in kitchen remodel in Other with an undermount sink, recessed-panel cabinets, dark wood cabinets, brown backsplash, an island, copper countertops, subway tile backsplash and colored appliances


 WINN Design+Build

Example of a mid-sized classic single-wall dark wood floor open concept kitchen design in DC Metro with a farmhouse sink, raised-panel cabinets, granite countertops, blue backsplash, paneled appliances, an island, white cabinets and ceramic backsplash

 Michael Morris - Residential Project Advisory
Large transitional u-shaped medium tone wood floor open concept kitchen photo in Los Angeles with shaker cabinets, white cabinets, an island, marble countertops, white backsplash, stone tile backsplash, stainless steel appliances and a single-bowl sink

 Design Studio International
A lovely curved peninsula extends the workspace and offers room for a welcoming buffet.
Inspiration for a large transitional medium tone wood floor eat-in kitchen remodel in DC Metro with shaker cabinets, gray cabinets, quartzite countertops, gray backsplash, stainless steel appliances, a peninsula, gray countertops and stone slab backsplash
Inspiration for a large transitional medium tone wood floor eat-in kitchen remodel in DC Metro with shaker cabinets, gray cabinets, quartzite countertops, gray backsplash, stainless steel appliances, a peninsula, gray countertops and stone slab backsplash

 Hankins & Associates, Inc. - Kitchens and Baths
Bucks County farmhouse features raised panel, beaded inset cabinetry with a paint and glaze finish. Wolf rangetop compliments the stylish hearth which features pullout spices left and right. Dinnerware display right of the Sub-Zero is both attractive and functional. Peninsula offers seating for two and features an undermount cast iron second sink. Photo by Jerry Hankins

Sponsored
Fredericksburg, OH

High Point Cabinets
Columbus' Experienced Custom Cabinet Builder | 4x Best of Houzz Winner

 Timeless Kitchen Cabinetry
Rachael Black
Example of a mid-sized farmhouse l-shaped brown floor and medium tone wood floor kitchen design in Nashville with a farmhouse sink, shaker cabinets, medium tone wood cabinets, quartz countertops, metallic backsplash, stainless steel appliances, an island, white countertops and metal backsplash
Example of a mid-sized farmhouse l-shaped brown floor and medium tone wood floor kitchen design in Nashville with a farmhouse sink, shaker cabinets, medium tone wood cabinets, quartz countertops, metallic backsplash, stainless steel appliances, an island, white countertops and metal backsplash

 Knauf-Koenig Group
Elegant light wood floor kitchen photo in Other with an undermount sink, shaker cabinets, green cabinets, gray backsplash, glass tile backsplash, stainless steel appliances and two islands

 J. F. Roesemann Builders, Inc.
Inspiration for a large timeless galley travertine floor enclosed kitchen remodel in New York with an undermount sink, shaker cabinets, light wood cabinets, green backsplash, glass tile backsplash, paneled appliances and an island
4