
Search results for "Copper kitchen" in Home Design Ideas
 Boss Design Center

Step into the world of "Transitional Elegance," a kitchen where contemporary and traditional styles gracefully merge. With a charming combination of gray wood and crisp white cabinets, this space exudes a timeless appeal. The centerpiece of the kitchen is a striking copper hood, adding a touch of opulence and rustic charm. Completing the look is a mesmerizing veiny countertop that showcases the beauty of natural stone. Experience the perfect balance of sophistication and comfort in this captivating culinary retreat.
 Newport Homebuilders

Inspiration for a large french country u-shaped dark wood floor and brown floor open concept kitchen remodel in Dallas with a farmhouse sink, distressed cabinets, granite countertops, beige backsplash, stone tile backsplash, stainless steel appliances, an island and raised-panel cabinets
 Boss Design Center

Step into the world of "Transitional Elegance," a kitchen where contemporary and traditional styles gracefully merge. With a charming combination of gray wood and crisp white cabinets, this space exudes a timeless appeal. The centerpiece of the kitchen is a striking copper hood, adding a touch of opulence and rustic charm. Completing the look is a mesmerizing veiny countertop that showcases the beauty of natural stone. Experience the perfect balance of sophistication and comfort in this captivating culinary retreat.
Find the right local pro for your project
 Kitchens Alive Inc.
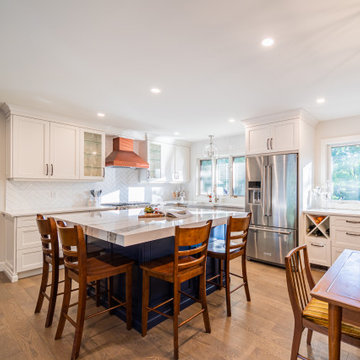
Example of a mid-sized transitional l-shaped medium tone wood floor and brown floor eat-in kitchen design in Toronto with a farmhouse sink, recessed-panel cabinets, white cabinets, white backsplash, subway tile backsplash, stainless steel appliances, an island, white countertops and quartzite countertops

 Drury Design
Arched valances above the window and on the island bookshelf, along with the curved custom metal hood above the stainless steel range, contrast nicely with the overall linear design of the space. The leaded glass cabinet doors not only create a spot to display the homeowner’s favorite glassware, but visually it helps prevent the white cabinets from being overbearing. By installing recessed can lights uniformly throughout the space instead of decorative pendants above the island, the kitchen appears more open and spacious.
 Boss Design Center

Step into the world of "Transitional Elegance," a kitchen where contemporary and traditional styles gracefully merge. With a charming combination of gray wood and crisp white cabinets, this space exudes a timeless appeal. The centerpiece of the kitchen is a striking copper hood, adding a touch of opulence and rustic charm. Completing the look is a mesmerizing veiny countertop that showcases the beauty of natural stone. Experience the perfect balance of sophistication and comfort in this captivating culinary retreat.
 ELEMENTS
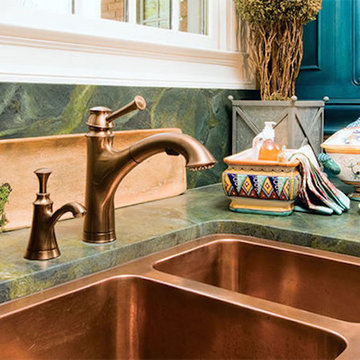
Open concept kitchen - large transitional medium tone wood floor open concept kitchen idea in Dallas with a farmhouse sink, shaker cabinets, blue cabinets, marble countertops, green backsplash, stone slab backsplash, colored appliances and an island




 StoneWorks, Inc.

Close up view of the gorgeous and consistent veining in this Copenhagen Granite countertop. Great contrast to the backsplash, composed of Diamante Midtown Brown mosaic glass tile. Stunning.
 Stonebuilt Homes
Beauchamp Photography
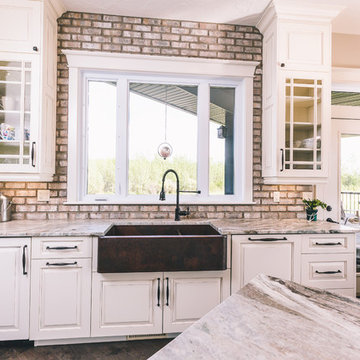
Example of a mid-sized transitional l-shaped dark wood floor and brown floor eat-in kitchen design in Other with a farmhouse sink, raised-panel cabinets, white cabinets, granite countertops, gray backsplash, subway tile backsplash, stainless steel appliances, an island and gray countertops
Example of a mid-sized transitional l-shaped dark wood floor and brown floor eat-in kitchen design in Other with a farmhouse sink, raised-panel cabinets, white cabinets, granite countertops, gray backsplash, subway tile backsplash, stainless steel appliances, an island and gray countertops


Large transitional galley medium tone wood floor and brown floor eat-in kitchen photo in Other with an undermount sink, shaker cabinets, white cabinets, solid surface countertops, black backsplash, subway tile backsplash, stainless steel appliances and no island

Sponsored
Columbus, OH

Hope Restoration & General Contracting
Columbus Design-Build, Kitchen & Bath Remodeling, Historic Renovations
 Kitchens By Kleweno
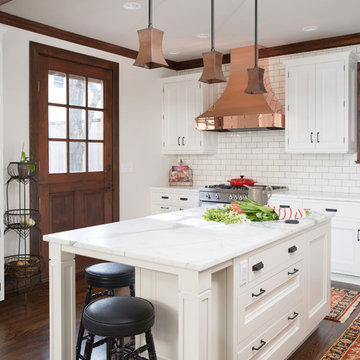
Inspiration for a large transitional l-shaped dark wood floor enclosed kitchen remodel in Kansas City with a farmhouse sink, recessed-panel cabinets, white cabinets, marble countertops, white backsplash, subway tile backsplash, stainless steel appliances and an island
 Finch Photo
Ben Finch of Finch Photo

Inspiration for a mediterranean u-shaped kitchen remodel in Other with a farmhouse sink, beige cabinets, wood countertops and paneled appliances
Inspiration for a mediterranean u-shaped kitchen remodel in Other with a farmhouse sink, beige cabinets, wood countertops and paneled appliances
 Boss Design Center

Step into the world of "Transitional Elegance," a kitchen where contemporary and traditional styles gracefully merge. With a charming combination of gray wood and crisp white cabinets, this space exudes a timeless appeal. The centerpiece of the kitchen is a striking copper hood, adding a touch of opulence and rustic charm. Completing the look is a mesmerizing veiny countertop that showcases the beauty of natural stone. Experience the perfect balance of sophistication and comfort in this captivating culinary retreat.
 Wreedone | Kitchen & Bath

Example of a large classic u-shaped carpeted and gray floor enclosed kitchen design in Dallas with raised-panel cabinets, dark wood cabinets, granite countertops, multicolored backsplash, stone tile backsplash, stainless steel appliances, an island, brown countertops and a farmhouse sink

Sponsored
Sunbury, OH

J.Holderby - Renovations
Franklin County's Leading General Contractors - 2X Best of Houzz!
 Wreedone | Kitchen & Bath

Enclosed kitchen - large traditional u-shaped carpeted and gray floor enclosed kitchen idea in Dallas with a farmhouse sink, raised-panel cabinets, dark wood cabinets, granite countertops, multicolored backsplash, stone tile backsplash, stainless steel appliances, an island and brown countertops
 Wreedone | Kitchen & Bath

Large elegant u-shaped carpeted and gray floor enclosed kitchen photo in Dallas with a farmhouse sink, raised-panel cabinets, dark wood cabinets, granite countertops, multicolored backsplash, stone tile backsplash, stainless steel appliances, an island and brown countertops
 Wreedone | Kitchen & Bath

Example of a large classic u-shaped carpeted and gray floor enclosed kitchen design in Dallas with a farmhouse sink, raised-panel cabinets, dark wood cabinets, granite countertops, multicolored backsplash, stone tile backsplash, stainless steel appliances, an island and brown countertops
28