
Search results for "Copper kitchen" in Home Design Ideas
 Copper Sky Design + Remodel
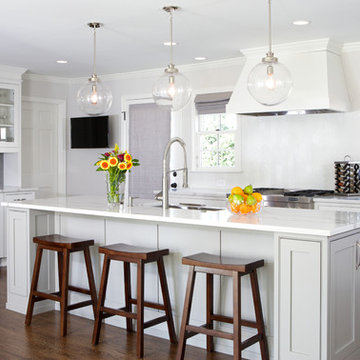

Utilizing traditional white cabinetry and stunning marble counter tops, this kitchen features an elongated island for additional prep space and storage. The open-concept design features additional seating and a bar area for entertaining. Glass pendant lighting accentuates the island.
 Osborne & Dermody, Inc.
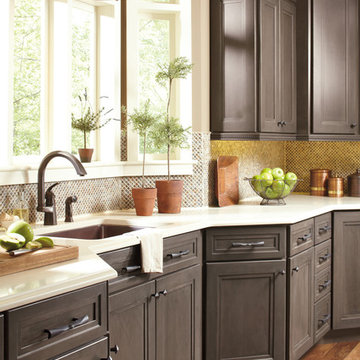
Loring door style with Smokey Hills finish. Cabinetry by Osborne & Dermody in Sparks, NV.
Example of a large classic eat-in kitchen design in Other with recessed-panel cabinets, gray cabinets, quartzite countertops, multicolored backsplash, mosaic tile backsplash and an island
Example of a large classic eat-in kitchen design in Other with recessed-panel cabinets, gray cabinets, quartzite countertops, multicolored backsplash, mosaic tile backsplash and an island
 Timeless Kitchen Cabinetry

Reclaimed Pennsylvania chestnut, copper screen, oil finish.
Betsy Barron Fine Art Photography
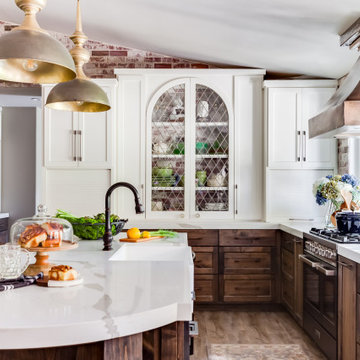
Example of a mid-sized farmhouse l-shaped terra-cotta tile and red floor eat-in kitchen design in Nashville with a farmhouse sink, shaker cabinets, distressed cabinets, marble countertops, white backsplash, stone slab backsplash, paneled appliances, an island and white countertops
Example of a mid-sized farmhouse l-shaped terra-cotta tile and red floor eat-in kitchen design in Nashville with a farmhouse sink, shaker cabinets, distressed cabinets, marble countertops, white backsplash, stone slab backsplash, paneled appliances, an island and white countertops
Find the right local pro for your project
 CM Designs Group
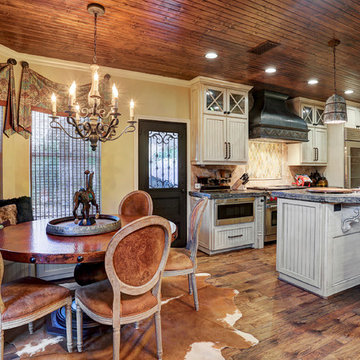
Example of a mountain style galley medium tone wood floor eat-in kitchen design in Houston with beige backsplash and an island
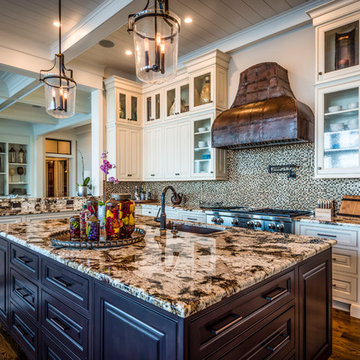
 StoneWorks, Inc.
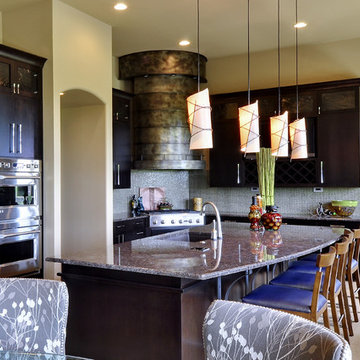

And if this kitchen is not stunning enough...take a look at the gorgeous copper hood! All the components come together beautifully in this well thought out kitchen -
beauty and functionality, for the home's gathering spot. Counters are covered in Copenhagen Granite and the backsplash is Diamante Midtown Brown mosaic glass tile.

 Cabry Design LLC
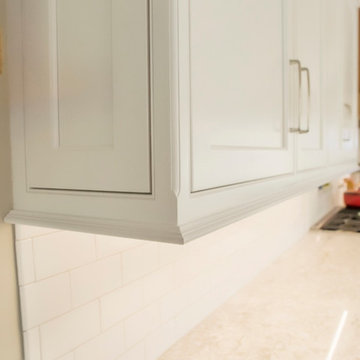
Open concept kitchen - large traditional galley light wood floor open concept kitchen idea in Other with an undermount sink, beaded inset cabinets, white cabinets, quartzite countertops, white backsplash, subway tile backsplash, stainless steel appliances and a peninsula

Sponsored
Fredericksburg, OH

High Point Cabinets
Columbus' Experienced Custom Cabinet Builder | 4x Best of Houzz Winner
 Francesca Owings Interior Design
Kitchen

Inspiration for a huge rustic medium tone wood floor kitchen remodel in Grand Rapids with a farmhouse sink, shaker cabinets, green cabinets, beige backsplash, stainless steel appliances, an island and black countertops
Inspiration for a huge rustic medium tone wood floor kitchen remodel in Grand Rapids with a farmhouse sink, shaker cabinets, green cabinets, beige backsplash, stainless steel appliances, an island and black countertops
 Copper Creek
Example of a classic medium tone wood floor eat-in kitchen design in Minneapolis with a farmhouse sink, raised-panel cabinets, white cabinets, white backsplash, subway tile backsplash, paneled appliances, an island and gray countertops
 Coffey & Co. House of Interiors
Lisza Coffey
Example of a large trendy u-shaped light wood floor and beige floor eat-in kitchen design in Omaha with an undermount sink, flat-panel cabinets, dark wood cabinets, gray backsplash, stainless steel appliances, granite countertops, an island, mosaic tile backsplash and multicolored countertops
Example of a large trendy u-shaped light wood floor and beige floor eat-in kitchen design in Omaha with an undermount sink, flat-panel cabinets, dark wood cabinets, gray backsplash, stainless steel appliances, granite countertops, an island, mosaic tile backsplash and multicolored countertops

 Kitchen & Bath Studio
Elegant kitchen photo in Seattle with glass-front cabinets, green cabinets, gray backsplash, subway tile backsplash and white appliances
 Hopedale Builders, Inc.
Matthew Benham

Example of a country l-shaped medium tone wood floor enclosed kitchen design in Charlotte with a single-bowl sink, shaker cabinets, gray cabinets, marble countertops, white backsplash, subway tile backsplash, stainless steel appliances and an island
Example of a country l-shaped medium tone wood floor enclosed kitchen design in Charlotte with a single-bowl sink, shaker cabinets, gray cabinets, marble countertops, white backsplash, subway tile backsplash, stainless steel appliances and an island
 Randal G. Winter Construction Inc.
Mel Carll

Example of a large transitional u-shaped slate floor and gray floor dedicated laundry room design in Los Angeles with a farmhouse sink, recessed-panel cabinets, green cabinets, white walls, a side-by-side washer/dryer and white countertops
Example of a large transitional u-shaped slate floor and gray floor dedicated laundry room design in Los Angeles with a farmhouse sink, recessed-panel cabinets, green cabinets, white walls, a side-by-side washer/dryer and white countertops

Sponsored
Columbus, OH
Free consultation for landscape design!

Peabody Landscape Group
Franklin County's Reliable Landscape Design & Contracting
 Trinity Estate Homes, Ltd.
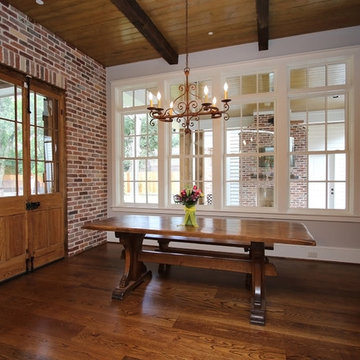
Breakfast room with reclaimed brick walls, reclaimed doors with exterior shutters, planked ceilings with reclaimed beams.
Inspiration for a mid-sized timeless home design remodel in Houston
Inspiration for a mid-sized timeless home design remodel in Houston
 Cabinetry Ideas
Designer; Nancy Barbee, CMKBD
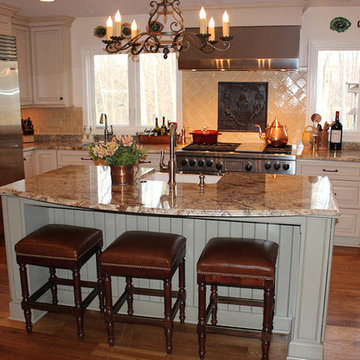
Example of a mid-sized classic u-shaped medium tone wood floor eat-in kitchen design in Indianapolis with an undermount sink, raised-panel cabinets, white cabinets, granite countertops, yellow backsplash, ceramic backsplash, stainless steel appliances and an island
Example of a mid-sized classic u-shaped medium tone wood floor eat-in kitchen design in Indianapolis with an undermount sink, raised-panel cabinets, white cabinets, granite countertops, yellow backsplash, ceramic backsplash, stainless steel appliances and an island
 Two Chefs Construction
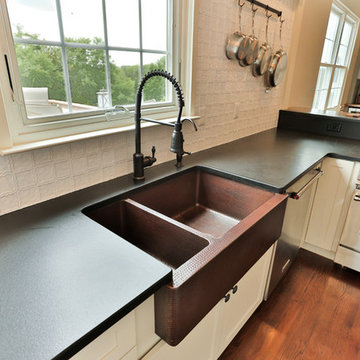
Example of a large country u-shaped medium tone wood floor and brown floor eat-in kitchen design in New York with a farmhouse sink, recessed-panel cabinets, white cabinets, granite countertops, white backsplash, ceramic backsplash, stainless steel appliances, an island and white countertops
 William Kleinschmidt, Architect
Bill Kleinschmidt
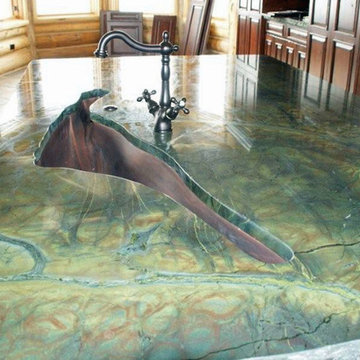
Inspiration for a rustic kitchen remodel in Denver with an undermount sink, granite countertops and multicolored countertops
Inspiration for a rustic kitchen remodel in Denver with an undermount sink, granite countertops and multicolored countertops

Sponsored
Fredericksburg, OH
High Point Cabinets
Columbus' Experienced Custom Cabinet Builder | 4x Best of Houzz Winner
 StoneWorks, Inc.
Here we see the open floor plans with the kitchen moving right into the family room. Great coordination of materials with coffered ceilings, Copenhagen Granite for kitchen counters, Bianco Antico Granite for fireplace surround and adjoining countertops, Diamante Midtown Brown glass mosaic tile for the kitchen backsplash and the beautiful hardwood floors tying everything together. And here we find the heart of this home.
 Plumb Level Square
Belathée Photography

Inspiration for a mid-sized industrial galley dark wood floor and black floor open concept kitchen remodel in Seattle with wood countertops, an island, a drop-in sink, flat-panel cabinets, blue cabinets, white backsplash, brick backsplash and stainless steel appliances
Inspiration for a mid-sized industrial galley dark wood floor and black floor open concept kitchen remodel in Seattle with wood countertops, an island, a drop-in sink, flat-panel cabinets, blue cabinets, white backsplash, brick backsplash and stainless steel appliances
 Two Chefs Construction
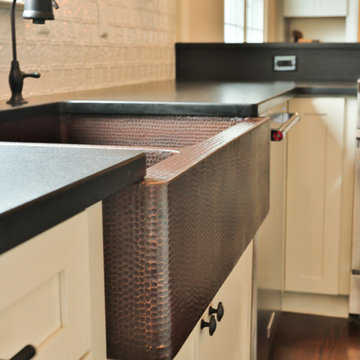
Large cottage u-shaped medium tone wood floor and brown floor eat-in kitchen photo in New York with a farmhouse sink, recessed-panel cabinets, white cabinets, granite countertops, white backsplash, ceramic backsplash, stainless steel appliances, an island and white countertops
25