
Search results for "Copper kitchen" in Home Design Ideas
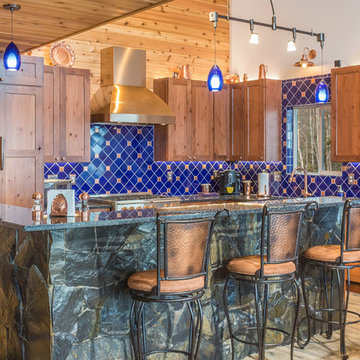
 Cozy Interiors
Large mountain style l-shaped light wood floor and brown floor eat-in kitchen photo in Other with shaker cabinets, medium tone wood cabinets, an island, a farmhouse sink, granite countertops, blue backsplash, porcelain backsplash and stainless steel appliances
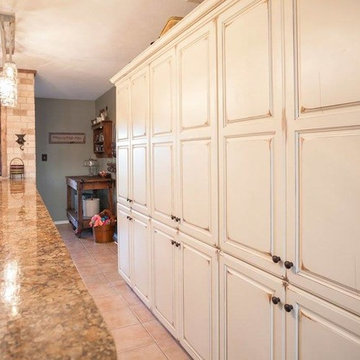
 Kitchensmith Fine Cabinetry & Design
Kitchen - mid-sized traditional galley ceramic tile kitchen idea in Boston with a double-bowl sink, raised-panel cabinets, white cabinets, granite countertops, brown backsplash, subway tile backsplash, stainless steel appliances and a peninsula
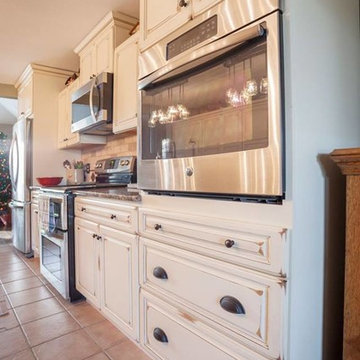 Kitchensmith Fine Cabinetry & Design
Inspiration for a mid-sized timeless galley ceramic tile kitchen remodel in Boston with a double-bowl sink, subway tile backsplash, stainless steel appliances, raised-panel cabinets, white cabinets, granite countertops, brown backsplash and a peninsula
Find the right local pro for your project

 Bill Fry Construction - Wm. H. Fry Const. Co.
Palo Alto Traditional Kitchen Renovation as part of whole home renovation. This classic kitchen made of cherry wood includes a built in hood vent, a copper farmhouse sink, an elegant large kitchen island, oil rubbed bronze faucets, a window over the kitchen sink, and recessed lighting. Notice Landmark Metalcoat accent tiles on the backsplash.
 EJMcopper, Inc.
Large elegant brown floor open concept kitchen photo in Orlando with a farmhouse sink, raised-panel cabinets, medium tone wood cabinets, granite countertops, brown backsplash, cement tile backsplash, stainless steel appliances and a peninsula

 June DeLugas Interiors

A hand-made copper chandelier, honed granite, farmhouse sink, colorful tile insert, copper range hood, and custom-built cabinets make for a gorgeous and functional kitchen.
Photo by J. Sinclair
 Showcase Kitchens

3 ½ inch buildup Quartzite island countertop creates an industrial feel, while the window bench adds warmth while still maximizing space
Eat-in kitchen - huge transitional l-shaped medium tone wood floor and brown floor eat-in kitchen idea in New York with a farmhouse sink, beaded inset cabinets, white cabinets, quartzite countertops, white backsplash, porcelain backsplash, stainless steel appliances, an island and gray countertops
Eat-in kitchen - huge transitional l-shaped medium tone wood floor and brown floor eat-in kitchen idea in New York with a farmhouse sink, beaded inset cabinets, white cabinets, quartzite countertops, white backsplash, porcelain backsplash, stainless steel appliances, an island and gray countertops


 Locati Architects
Gibeon Photography

Kitchen/dining room combo - rustic dark wood floor kitchen/dining room combo idea in Other with beige walls
Kitchen/dining room combo - rustic dark wood floor kitchen/dining room combo idea in Other with beige walls

 Clayton Homes
Example of a farmhouse l-shaped medium tone wood floor kitchen design in Other with a farmhouse sink, raised-panel cabinets, white cabinets, wood countertops, white backsplash, stainless steel appliances and an island
 EuroAmerica Design
Crystal

Inspiration for a mid-sized rustic u-shaped medium tone wood floor enclosed kitchen remodel in Detroit with a farmhouse sink, green cabinets, granite countertops, brown backsplash, stainless steel appliances, wood backsplash, no island and beaded inset cabinets
Inspiration for a mid-sized rustic u-shaped medium tone wood floor enclosed kitchen remodel in Detroit with a farmhouse sink, green cabinets, granite countertops, brown backsplash, stainless steel appliances, wood backsplash, no island and beaded inset cabinets
 Randal G. Winter Construction Inc.
Mel Carll

Example of a large transitional u-shaped slate floor and gray floor dedicated laundry room design in Los Angeles with a farmhouse sink, recessed-panel cabinets, green cabinets, white walls, a side-by-side washer/dryer and white countertops
Example of a large transitional u-shaped slate floor and gray floor dedicated laundry room design in Los Angeles with a farmhouse sink, recessed-panel cabinets, green cabinets, white walls, a side-by-side washer/dryer and white countertops
 User
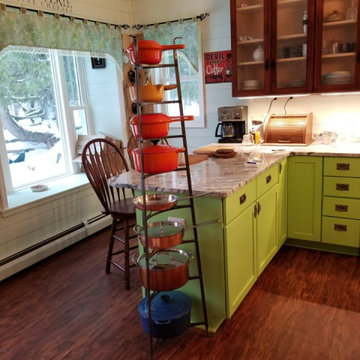
UserEnclosed kitchen - small eclectic u-shaped medium tone wood floor and brown floor enclosed kitchen idea in Other with an undermount sink, shaker cabinets, green cabinets, granite countertops, stainless steel appliances, an island and gray countertops
 User
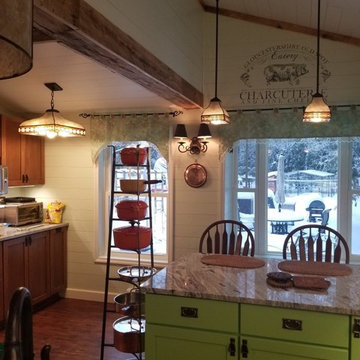
UserExample of a small eclectic u-shaped medium tone wood floor and brown floor enclosed kitchen design in Other with an undermount sink, shaker cabinets, green cabinets, granite countertops, stainless steel appliances, an island and gray countertops

Sponsored
Fredericksburg, OH

High Point Cabinets
Columbus' Experienced Custom Cabinet Builder | 4x Best of Houzz Winner
 User
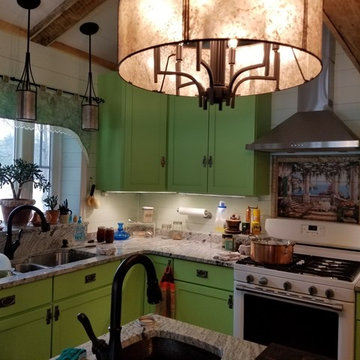
UserSmall eclectic u-shaped medium tone wood floor and brown floor enclosed kitchen photo in Other with an undermount sink, shaker cabinets, green cabinets, granite countertops, stainless steel appliances, an island and gray countertops
 Leader Builders
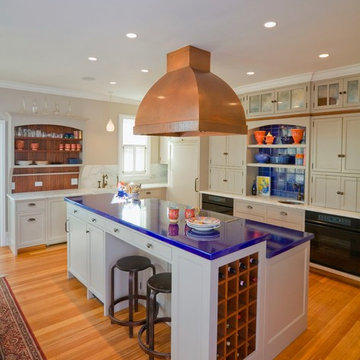
Example of a mid-sized eclectic l-shaped light wood floor open concept kitchen design in Boston with a farmhouse sink, flat-panel cabinets, white cabinets, solid surface countertops, white backsplash, stone slab backsplash, paneled appliances and an island
 StoneWorks, Inc.
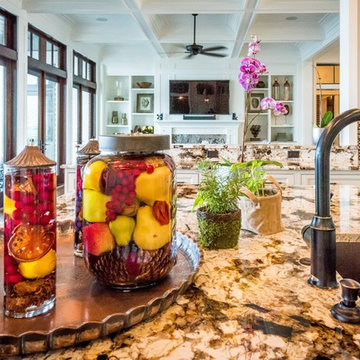
Another view of this open kitchen with gorgeous granite countertops in Copenhagen Granite, an undermount copper sink...all open to the family room and a view to the outside!

 Christopher Hall Architect, Inc.
In the kitchen looking toward the living room. Expansive window over kitchen sink. Custom stainless hood on soap stone. White marble counter tops. Combination of white painted and stained oak cabinets. Tin ceiling inlay above island.
Greg Premru

Sponsored
Columbus, OH

Hope Restoration & General Contracting
Columbus Design-Build, Kitchen & Bath Remodeling, Historic Renovations
 Boss Design Center

Step into the world of "Transitional Elegance," a kitchen where contemporary and traditional styles gracefully merge. With a charming combination of gray wood and crisp white cabinets, this space exudes a timeless appeal. The centerpiece of the kitchen is a striking copper hood, adding a touch of opulence and rustic charm. Completing the look is a mesmerizing veiny countertop that showcases the beauty of natural stone. Experience the perfect balance of sophistication and comfort in this captivating culinary retreat.
 Rustico Tile & Stone

This spicy Hacienda style kitchen is candy for the eyes. Features include:
Custom carved Cantera stone range hood
Copper Sconce Lighting
Copper farmhouse sink and Copper Vegetable sink
Copper kitchen backsplash tile
Stainless steel appliances
Granite Counters
Pendant lighting
Drive up to practical luxury in this Hill Country Spanish Style home. The home is a classic hacienda architecture layout. It features 5 bedrooms, 2 outdoor living areas, and plenty of land to roam.
Classic materials used include:
Saltillo Tile - also known as terracotta tile, Spanish tile, Mexican tile, or Quarry tile
Cantera Stone - feature in Pinon, Tobacco Brown and Recinto colors
Copper sinks and copper sconce lighting
Travertine Flooring
Cantera Stone tile
Brick Pavers
Photos Provided by
April Mae Creative
aprilmaecreative.com
Tile provided by Rustico Tile and Stone - RusticoTile.com or call (512) 260-9111 / info@rusticotile.com
Construction by MelRay Corporation
 Locati Architects
Roger Wade Studio

Example of a mountain style l-shaped eat-in kitchen design in Other with raised-panel cabinets and dark wood cabinets
Example of a mountain style l-shaped eat-in kitchen design in Other with raised-panel cabinets and dark wood cabinets
24