
Search results for "Copper" in Home Design Ideas

 The Cousins
The new dining room opens right up to the kitchen, providing plenty of space for entertaining.
Inspiration for a transitional great room remodel in New York with gray walls
Inspiration for a transitional great room remodel in New York with gray walls

 Kimball Modern Design + Interiors
Powder room - modern medium tone wood floor powder room idea in Denver with gray walls, a vessel sink, concrete countertops and gray countertops

 Copper Sky Design + Remodel
Inspiration for a timeless kitchen remodel in Atlanta with a farmhouse sink
Find the right local pro for your project

 Cedar Hill Cabinets
Close-up view of the individually handmade copper clavos (nail heads). Photography by Greg Hoppe.
Inspiration for a small southwestern home bar remodel in Los Angeles
Inspiration for a small southwestern home bar remodel in Los Angeles

 AVO Fence & Supply
Golden Wheat granite post with rock finish, metal bracket and copper colored mailbox - Photo by Westwood Mills
Design ideas for a traditional landscaping in Boston.
Design ideas for a traditional landscaping in Boston.


 Brooks Custom
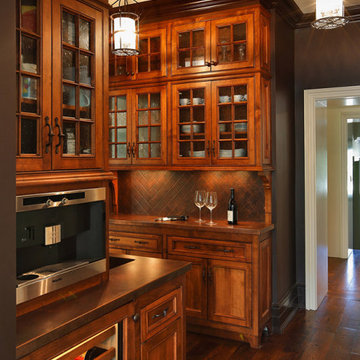
Copper countertop with a quilted copper backsplash
Home design - rustic home design idea in New York
Home design - rustic home design idea in New York



 Visbeen Architects
This cozy lake cottage skillfully incorporates a number of features that would normally be restricted to a larger home design. A glance of the exterior reveals a simple story and a half gable running the length of the home, enveloping the majority of the interior spaces. To the rear, a pair of gables with copper roofing flanks a covered dining area that connects to a screened porch. Inside, a linear foyer reveals a generous staircase with cascading landing. Further back, a centrally placed kitchen is connected to all of the other main level entertaining spaces through expansive cased openings. A private study serves as the perfect buffer between the homes master suite and living room. Despite its small footprint, the master suite manages to incorporate several closets, built-ins, and adjacent master bath complete with a soaker tub flanked by separate enclosures for shower and water closet. Upstairs, a generous double vanity bathroom is shared by a bunkroom, exercise space, and private bedroom. The bunkroom is configured to provide sleeping accommodations for up to 4 people. The rear facing exercise has great views of the rear yard through a set of windows that overlook the copper roof of the screened porch below.
Builder: DeVries & Onderlinde Builders
Interior Designer: Vision Interiors by Visbeen
Photographer: Ashley Avila Photography
 Dixon Zalit
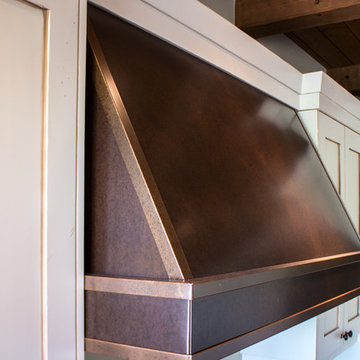
Copper patina in two different intensities gives contrast to this range hood
Dixon Zalit
Inspiration for a craftsman home design remodel in Vancouver
Inspiration for a craftsman home design remodel in Vancouver
 New England Design Elements
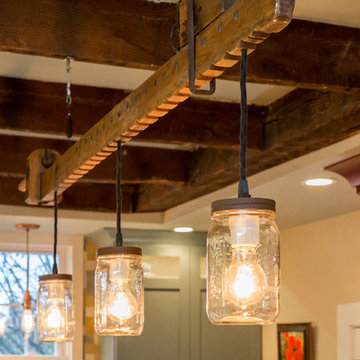
Example of a large country u-shaped medium tone wood floor home design design in Boston with a single-bowl sink, shaker cabinets, green cabinets, granite countertops, multicolored backsplash, glass tile backsplash, paneled appliances and two islands


 Copperworks
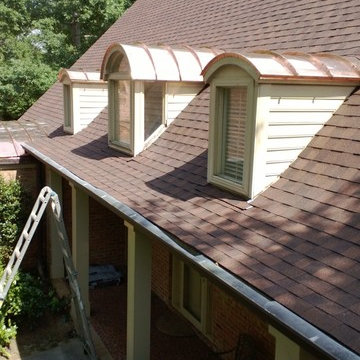
Copper hood and photo by Copperworks. Learn more at www.CopperRangeHoods.com
Example of a small arts and crafts kitchen design in San Francisco
Example of a small arts and crafts kitchen design in San Francisco

 SHIALICE
Chad Mellon
Mid-sized trendy master white tile and porcelain tile gray floor freestanding bathtub photo in Los Angeles with flat-panel cabinets, light wood cabinets, marble countertops, gray countertops, a two-piece toilet, white walls and a trough sink
Mid-sized trendy master white tile and porcelain tile gray floor freestanding bathtub photo in Los Angeles with flat-panel cabinets, light wood cabinets, marble countertops, gray countertops, a two-piece toilet, white walls and a trough sink


 Design Harmony
Custom Cabinets: Acadia Cabinets
Backsplash Tile: Daltile
Custom Copper Detail on Hood: Northwest Custom Woodwork
Appliances: Albert Lee/Wolf
Fabric for Custom Romans: Kravet



 Studio Architects
Photo by Gordon Gregory, Interior design by Carter Kay Interiors.
Mid-sized mountain style l-shaped dark wood floor eat-in kitchen photo with an undermount sink, flat-panel cabinets, beige cabinets, wood countertops, metallic backsplash, metal backsplash, stainless steel appliances and an island
Mid-sized mountain style l-shaped dark wood floor eat-in kitchen photo with an undermount sink, flat-panel cabinets, beige cabinets, wood countertops, metallic backsplash, metal backsplash, stainless steel appliances and an island


 Crisp Architects
Rob Karosis: Photographer
This is an example of a large traditional stone screened-in back porch design in New York with a roof extension.
This is an example of a large traditional stone screened-in back porch design in New York with a roof extension.
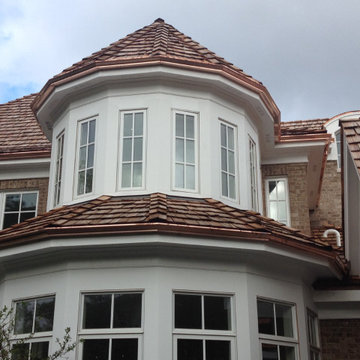


 SUNRISE ON THE HUDSON SEAMLESS GUTTERS
sunrise
Example of a minimalist exterior home design in New York
Example of a minimalist exterior home design in New York
48