
Search results for "Copper" in Home Design Ideas

 Sims Luxury Builders
Kitchen - french country l-shaped kitchen idea in Houston with a farmhouse sink, raised-panel cabinets, beige cabinets, metallic backsplash, stainless steel appliances, gray walls and an island
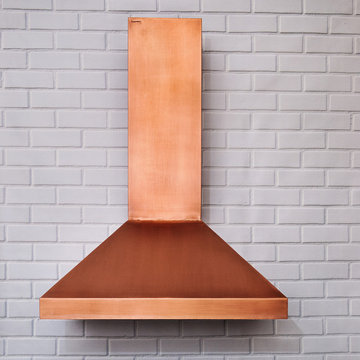
 CopperSmith
Featuring crisp and proportionate angles, the modern copper range hood blends current trends in shape and form, with a traditional yet sustainable building material. The result is stunning, unique, and surprisingly refreshing. A light patina is applied, brushed and sealed for a maintenance free finish. No risk, money back guarantee, ships free.
World CopperSmith hoods are constructed from 15 gauge pure copper, designed to be easily installed, and manufactured to fit coordinating professional grade insert fans. You can purchase the standard size and patina shown through our check out, or contact us for custom sizes, patinas or island mount quotes.
Free Shipping to lower 48. Orders to Alaska, Hawaii or international please click here for free quote. This hood is hand made, and slight variances in patina and metal work is not considered a product defect. See below for more detailed product specifications.

 Absolute Green Homes, Inc

Powder room - small rustic powder room idea in New York with a vessel sink, flat-panel cabinets, medium tone wood cabinets and pink walls
Find the right local pro for your project

 Mid Continent Cabinetry
Rustic Alder Concord door style by Mid Continent Cabinetry finished in Harvest
Example of a large mountain style l-shaped ceramic tile and beige floor eat-in kitchen design in Orange County with medium tone wood cabinets, an island, a drop-in sink, shaker cabinets, solid surface countertops, metallic backsplash, metal backsplash and stainless steel appliances
Example of a large mountain style l-shaped ceramic tile and beige floor eat-in kitchen design in Orange County with medium tone wood cabinets, an island, a drop-in sink, shaker cabinets, solid surface countertops, metallic backsplash, metal backsplash and stainless steel appliances

 Copper Sky Design + Remodel
We remodeled this small bathroom to include a more open bathroom with double vanity and walk-in shower. It's an incredible transformation!
Walk-in shower - small traditional white tile and subway tile white floor, mosaic tile floor and double-sink walk-in shower idea in Atlanta with gray cabinets, gray walls, an undermount sink, marble countertops, a hinged shower door, white countertops and recessed-panel cabinets
Walk-in shower - small traditional white tile and subway tile white floor, mosaic tile floor and double-sink walk-in shower idea in Atlanta with gray cabinets, gray walls, an undermount sink, marble countertops, a hinged shower door, white countertops and recessed-panel cabinets
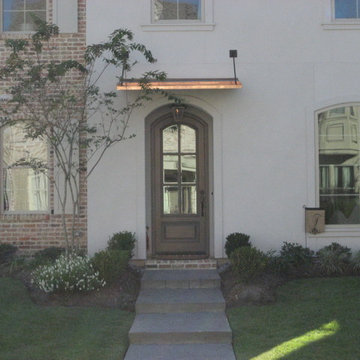
 LA Custom Awnings and Shutters
Large transitional gray two-story mixed siding house exterior idea in New Orleans

 Stonepocket Unique Landscapes
View from atop fieldstone wall looking upon copper fire table and bluestone patio. Lines of irregular bluestone radiate out from the center of the fire table.
Photo by Tim Heelan


 User
UserErika Bierman Photography LLC
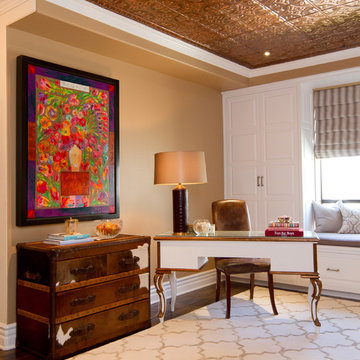
Inspiration for a timeless freestanding desk home office remodel in Los Angeles with beige walls
Inspiration for a timeless freestanding desk home office remodel in Los Angeles with beige walls



 Bunker Workshop
Matt Delphenich

Enclosed kitchen - contemporary u-shaped medium tone wood floor enclosed kitchen idea in Boston with a farmhouse sink, flat-panel cabinets, white cabinets, marble countertops, white backsplash, subway tile backsplash, stainless steel appliances, white walls and no island
Enclosed kitchen - contemporary u-shaped medium tone wood floor enclosed kitchen idea in Boston with a farmhouse sink, flat-panel cabinets, white cabinets, marble countertops, white backsplash, subway tile backsplash, stainless steel appliances, white walls and no island

 Oakley Home Builders
Luxury kitchen
Example of a large transitional u-shaped medium tone wood floor enclosed kitchen design in Chicago with an undermount sink, shaker cabinets, white cabinets, white backsplash, subway tile backsplash, stainless steel appliances, an island and granite countertops
Example of a large transitional u-shaped medium tone wood floor enclosed kitchen design in Chicago with an undermount sink, shaker cabinets, white cabinets, white backsplash, subway tile backsplash, stainless steel appliances, an island and granite countertops


 Ike Kligerman Barkley
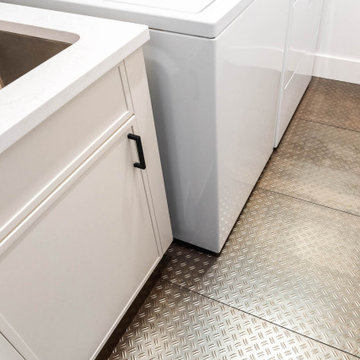
Inspiration for a mid-sized coastal l-shaped dark wood floor enclosed kitchen remodel in Boston with an island, a farmhouse sink, white cabinets, flat-panel cabinets, marble countertops, white backsplash, ceramic backsplash and stainless steel appliances

 WINN Design+Build
Inspiration for a large transitional white two-story brick gable roof remodel in DC Metro with a shingle roof
 Iron & Oak Studios

Inspiration for an industrial black tile and mosaic tile bathroom remodel with brown cabinets, a vessel sink, wood countertops, brown countertops and flat-panel cabinets


 Milan Jara
Office with green wall paneling and a copper ceiling. Designed by Damaris Jara, photographed by Michael Mix.
Transitional concrete floor home office photo in Miami
Transitional concrete floor home office photo in Miami

 Boss Design Center
Welcome to our latest home transformation video!Dive into our French-style kitchen renovation where we blend elegance with functionality. We've reimagined the space with stunning light blue cabinets, a high contrast hood, chic fixtures, and a beautifully crafted light wood island.
Cabinet: Custom Frameless Cabinet
Countertop: Emerstone Quartz
Plumbing Fixtures: Waterstone
Stove: Wolf
Fridge: Subzero 42" Classic
Hood: Copper Smith Hoods
Don't forget to like, comment, and subscribe for more home renovation tips and transformations. Hit the bell icon so you never miss an update from us!
#KitchenRenovation #FrenchStyleKitchen #HomeMakeover #InteriorDesign

 Pineapple House Interior Design
The built-in banquette frames and showcases the client’s treasured leaded glass triptych as it surrounds a hammered copper breakfast table with a steel base. The built-in banquette frames and showcases the client’s treasured leaded glass triptych as it surrounds a hammered copper breakfast tabletop.
A Bonisolli Photography
11