
Search results for "Copy room" in Home Design Ideas



 Pepe Calderin Design- Modern Interior Design
Powder room - contemporary gray tile and mosaic tile powder room idea in New York with gray walls


Find the right local pro for your project

 Von Fitz Design
Living room - transitional beige floor living room idea in Los Angeles with white walls
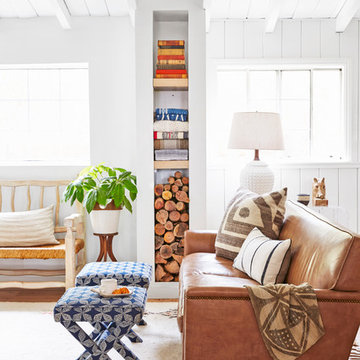
Living room - small coastal open concept light wood floor living room idea in Los Angeles with white walls
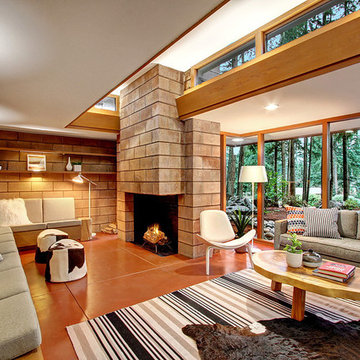
 LimeLite Development
Living room - 1950s formal and open concept living room idea in Seattle with a standard fireplace and no tv







 CSR Interiors Inc.
Photography: Jessie Preza
Hallway - mid-sized mediterranean dark wood floor hallway idea in Jacksonville with white walls
Hallway - mid-sized mediterranean dark wood floor hallway idea in Jacksonville with white walls

 Jensen C. Vasil Architect PC
Jennifer Brown
Bedroom - large scandinavian master light wood floor bedroom idea in New York with gray walls, a standard fireplace and a stone fireplace
Bedroom - large scandinavian master light wood floor bedroom idea in New York with gray walls, a standard fireplace and a stone fireplace

 Nicole White Designs Interiors LLC
circle ten media
Living room - contemporary living room idea in Miami with white walls
Living room - contemporary living room idea in Miami with white walls

 Precision Cabinets
Kitchen:
• Material – Plain Sawn White Oak
• Finish – Unfinished
• Door Style – #7 Shaker 1/4"
• Cabinet Construction – Inset
Kitchen Island/Hutch:
• Material – Painted Maple
• Finish – Black Horizon
• Door Style – Uppers: #28 Shaker 1/2"; Lowers: #50 3" Shaker 1/2"
• Cabinet Construction – Inset

 MICHAEL WHALEY INTERIORS, INC
Multiple seating groups accommodate both intimate and larger gatherings in relaxed formality in the seaside setting. Photo by Durston Saylor
Inspiration for a huge victorian formal and enclosed dark wood floor living room remodel in New York with blue walls, a standard fireplace and a brick fireplace
Inspiration for a huge victorian formal and enclosed dark wood floor living room remodel in New York with blue walls, a standard fireplace and a brick fireplace



 IS Architecture
The kitchen, breakfast room and family room are all open to one another. The kitchen has a large twelve foot island topped with Calacatta marble and features a roll-out kneading table, and room to seat the whole family. The sunlight breakfast room opens onto the patio which has a built-in barbeque, and both bar top seating and a built in bench for outdoor dining. The large family room features a cozy fireplace, TV media, and a large built-in bookcase. The adjoining craft room is separated by a set of pocket french doors; where the kids can be visible from the family room as they do their homework.

 Thompson Custom Homes
Example of a classic dark wood floor bedroom design in Houston with beige walls and a standard fireplace
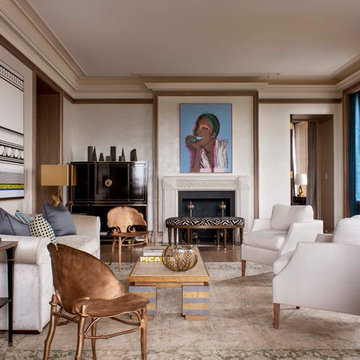
 John B. Murray Architect
Living Room Looking at Fireplace - New Apartment on Fifth Avenue - John B. Murray Architect - Interior Design by Stephen Sills - Photography by Durston Saylor
 User
UserInterior view of dining room with custom designed screen wall that provides privacy from front entry while showcasing the Owner's collection of travel artifacts. Photo: Ebony Ellis



 HOME & DESIGN MAGAZINE NAPLES
This home was featured in the May 2016 edition of HOME & DESIGN Magazine. To see the rest of the home tour as well as other luxury homes featured, visit http://www.homeanddesign.net/classically-comfortable/

Enclosed dining room - large transitional medium tone wood floor enclosed dining room idea in Seattle with beige walls
 Ferriss & Company Design Studio

Example of a large classic master medium tone wood floor and brown floor bedroom design in Jackson with beige walls and no fireplace
4