
Search results for "Copyrighted" in Home Design Ideas
 User
UserCopyright © 2015 Donna Mansfield Design + Photo

A triple Garage built for car lifts. Thickened slab for car lifts and garage doors that stay out of the way.
 Accent Window Fashions LLC

Hunter Douglas Patio Door Ideas
Applause® Honeycomb Shades with Vertiglide™
Hunter Douglas Applause® Vertiglide™ Honeycomb Shades
Fabric: Legends
Color: Camel
Operating Systems: Vertiglide or LiteRise
Room: Dining Room
Room Styles: Casual, Traditional
Available from Accent Window Fashions LLC
Hunter Douglas Showcase Priority Dealer
Hunter Douglas Certified Installer
#Hunter_Douglas #Patio_Door #Patio_Doors #Patio_Door_Window_Treatments #Ideas #Hunter_Douglas_Patio_Door_Ideas #Applause #Honeycomb_Shades #Cellular_Shades #Vertiglide #LiteRise #Casual #Traditional #Dining_Room #HunterDouglas #Accent_Window_Fashions
Copyright 2001-2013 Hunter Douglas, Inc. All rights reserved.
 Accent Window Fashions LLC
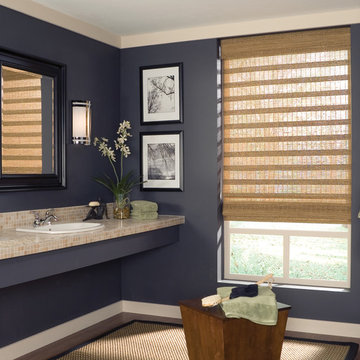
Hunter Douglas Bathroom Ideas
Hunter Douglas Provenance® Woven Wood Shades with Standard Clutch
Operating Systems: Standard Clutch
Room: Bathroom
Room Styles: Contemporary, Casual
Available from Accent Window Fashions LLC
Hunter Douglas Showcase Priority Dealer
Hunter Douglas Certified Installer
Copyright 2001-2013 Hunter Douglas, Inc. All rights reserved.
Find the right local pro for your project
 Carl Mayfield Architectural Photographer
Copyright Carl Mayfield Photography
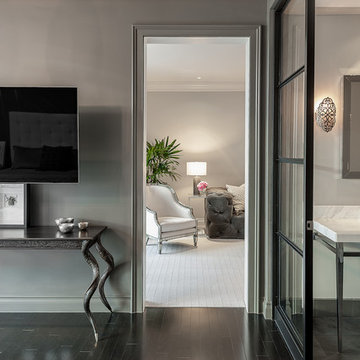
Inspiration for a contemporary bedroom remodel in Houston
Inspiration for a contemporary bedroom remodel in Houston
 Cabinet Innovations
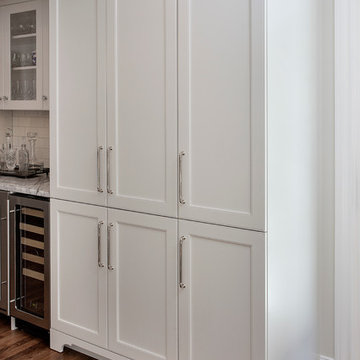
The pantry cabinet wall is finished off with a top trim detail to the furrdown and feature a decorative toe kick valance for a furniture look. Pantry cabinets feature a horizontal door split to match the base cabinets. The bar area next to the pantry has wall cabinets with German glass inserts (by Buffalo Glass) and corbels that match the canopy hood. Bar area features ULine appliances; wine cooler and ice maker.
Cabinet Design by Nicki Kana
Cabinet Innovations Copyright 2014 Don A. Hoffman
 FOUR POINT DESIGN BUILD INC
Interior Designer Laura Schwartz-Muller
General Contractor Cliff Muller
Photography by Brian Thomas Jones
Copyright 2014
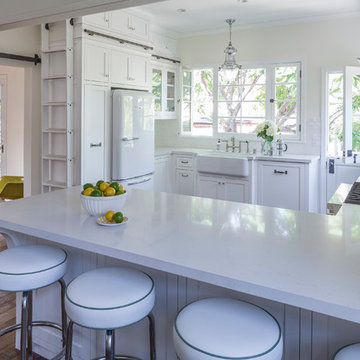
Eat-in kitchen - mid-sized transitional u-shaped medium tone wood floor eat-in kitchen idea in Los Angeles with a farmhouse sink, shaker cabinets, white cabinets, solid surface countertops, white backsplash, subway tile backsplash, stainless steel appliances and a peninsula
Eat-in kitchen - mid-sized transitional u-shaped medium tone wood floor eat-in kitchen idea in Los Angeles with a farmhouse sink, shaker cabinets, white cabinets, solid surface countertops, white backsplash, subway tile backsplash, stainless steel appliances and a peninsula
 Nor-Son Custom Builders
Scott Amundson Photography
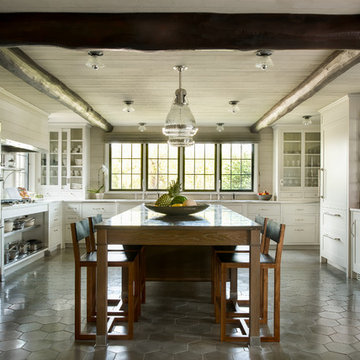
Example of a mountain style kitchen design in Minneapolis
Example of a mountain style kitchen design in Minneapolis
 New Ravenna
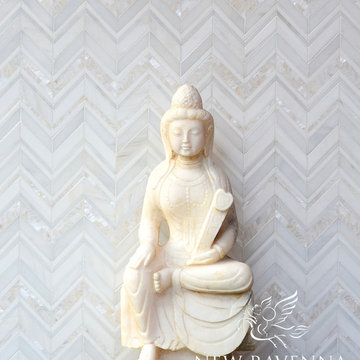
Magdalena, a handmade mosaic shown in polished Shell, Thassos, Dolomite and Afyon White, is part of the Aurora™ Collection by Sara Baldwin for New Ravenna.
Copyright New Ravenna ®
 Drummond House Plans
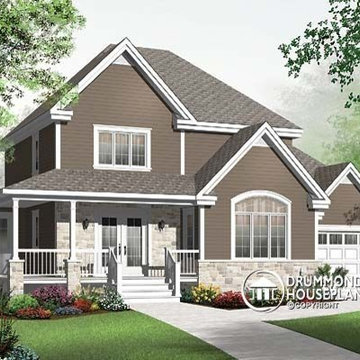
The already popular model, cottage plan no. 3820 by Drummond House Plans, whose exterior and interior photos are available on our site for you to enjoy, offers even more features which may increase the appeal of model version 3820-V1 over its predecessor. Enlargement of the floor plan adds comfort and the much enhanced size of the garage offers a new dimension to the practical space.
On the first floor there is larger entrance foyer, complete with its own walk-in closet. The family room has increased in size on the width and the depth and the kitchen also benefits from the additional width. The dining area now has room for built ins on either side of the window, between which is the perfect place to nestle a computer corner. All of the bedrooms upstairs are larger and the bathroom’s shower size has grown to 44” x 72”.
The enhanced garage accommodates a 10’ wide door and offers additional storage space, all features that give this plan more to love!
Blueprints & PDF file starting at: $880
Call 1-800-567-5267 or visit website to order this house plan.
Drummond House Plans - 2014 Copyrights
 DAGR Design Custom Home Theater
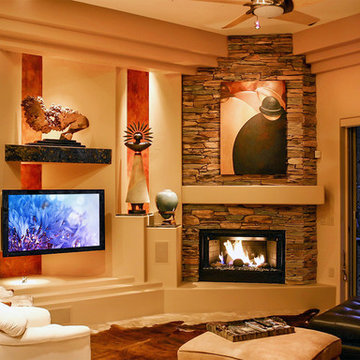
Always thinking outside the box, this art inspired wall, as with all of DAGR Custom walls is a copyright protected Original Custom Design. The wall does not just house a TV but serves as a focal point for the room when the TV is off.
 Elliott Brundage Landscape Architecture
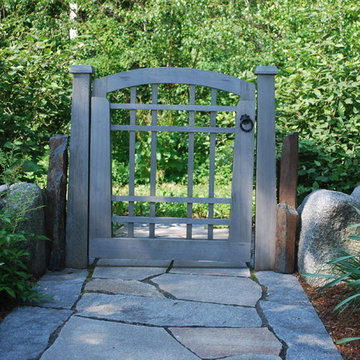
Garden gate copyright Elliott Brundage
Design ideas for a traditional landscaping in Boston.
Design ideas for a traditional landscaping in Boston.
 Accent Window Fashions LLC
Hunter Douglas Casual Living Window Treatments
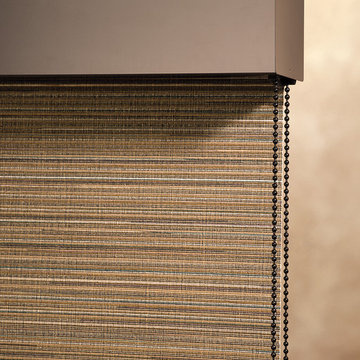
Alustra® Woven Textures® Roller Shades closed
Operating Systems: Continuous Cord Loop
Room Styles: Casual
Hunter Douglas Alustra® Woven Textures® Roman Shades
An innovative alternative to solar screens and woven wood shades, Alustra® Woven Textures® beautifully showcase natural textures and woven patterns, transforming a room by stylishly filtering natural light. Select a roller shade with the exclusive Chelsea™ roller system for a clean, simple appearance or the classic dimension of a Roman shade.
Material:
Fabric
Fold Size:
N/A
Sizes Available:
Width: 12" to 120"
Height: 12" to 120"
Material/Color Options:
47 Combinations
Available from Accent Window Fashions LLC (715) 355-0772
Hunter Douglas Showcase Priority Dealer
Hunter Douglas Certified Installer
Hunter Douglas Certified Professional Dealer
#Hunter_Douglas #Alustra #Woven_Textures #Roman_Shades #Roller_Shades #Continuous_Cord_Loop #Casual #Window_Treatments #HunterDouglas #Accent_Window_Fashions
Copyright 2001-2014 Hunter Douglas, Inc. All rights reserved.
 Cabinet Innovations
Cabinets by Wood-Mode 84 featuring two finish options; Harbor Mist with Pewter Glaze and Custom high gloss paint. Bar pulls, stainless steel toe kick and Gaggenau appliances are featured. The island is finished off with a beautiful 3" natural quartz waterfall Taj Mahal countertop. The kitchen features two pantries with roll-outs, wall cabinets with recessed bottoms for under cabinet lighting and tall open bookshelf. The large island is designed for seating for 4 and is finished off with ghost barstools.
Interior Design by: Slovack Bass.
Cabinet Design by: Nicole Bruno Marino
Cabinet Innovations Copyright 2013 Don A. Hoffman
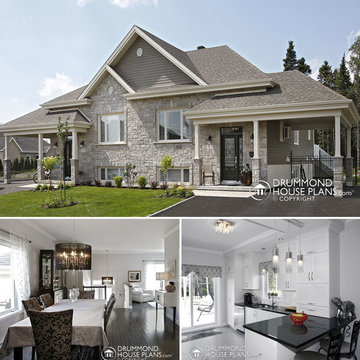 Drummond House Plans
Custom Home Design by Drummond House Plans
You have a specific home style in mind, an original concept or the need to realize a life long dream... and haven't found your perfect home plan anywhere?
Our custom design service is available for residential and commercial designs, and will assure you of an exclusive and prestigious design that will respect your budget and meet your every needs.
The complexity of the design combined with the information you will provide us, will determine the exact cost of your custom home plan, which is normally between 1 and 3% of the total construction cost of your future home.
--> How to get your FREE Cost Estimate
Call us at 1-800-567-5267 to get your estimate.*
*The entire procedure will take approximately 3 to 6 weeks.
Drummond House Plans - 2015 Copyrights

 Angela Rasmussen
Angela Rasmussen, Copyright 2014 House 2 Home Design & Build
Walk-in shower - large modern master green tile and porcelain tile porcelain tile and gray floor walk-in shower idea in San Francisco with a one-piece toilet, white walls, flat-panel cabinets, dark wood cabinets and a drop-in sink
Walk-in shower - large modern master green tile and porcelain tile porcelain tile and gray floor walk-in shower idea in San Francisco with a one-piece toilet, white walls, flat-panel cabinets, dark wood cabinets and a drop-in sink

 Overland Partners Architecture + Urban Design
Copyright © 2010 Misha Bruk. All Rights Reserved.
Living room - small 1950s open concept light wood floor living room idea in San Francisco with beige walls, a standard fireplace, a stone fireplace and no tv
Living room - small 1950s open concept light wood floor living room idea in San Francisco with beige walls, a standard fireplace, a stone fireplace and no tv
 FOUR POINT DESIGN BUILD INC
Interior Design by Laura Schwartz-Muller
General Contractor - Cliff Muller
Photography by Mary E Nichols Copyright 2013
CALIFORNIA HOMES MAGAZINE / FEATURED / WINTER 2013-2014
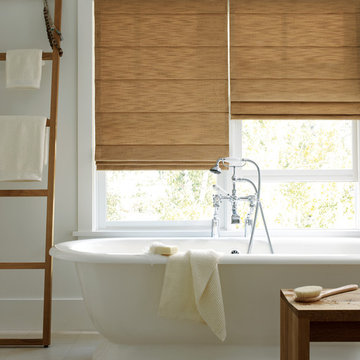 Accent Window Fashions LLC
Hunter Douglas Design Studio™ Roman Shades with Cordlock
Operating Systems: Cordlock
Room: Bathroom
Room Styles: Transitional, Casual, Contemporary
Hunter Douglas Design Studio™ Roman Shades with Cordlock
Fabric: Gridlock
Color: Burlap
Available from Accent Window Fashions LLC
Hunter Douglas Showcase Priority Dealer
Hunter Douglas Certified Installer
Copyright 2001-2013 Hunter Douglas, Inc. All rights reserved.
 Angela Rasmussen
Copyright2013 House 2 Home Design & Build
Example of a small transitional galley porcelain tile eat-in kitchen design in San Francisco with an undermount sink, recessed-panel cabinets, medium tone wood cabinets, quartz countertops, gray backsplash, stone tile backsplash, stainless steel appliances and a peninsula
Example of a small transitional galley porcelain tile eat-in kitchen design in San Francisco with an undermount sink, recessed-panel cabinets, medium tone wood cabinets, quartz countertops, gray backsplash, stone tile backsplash, stainless steel appliances and a peninsula
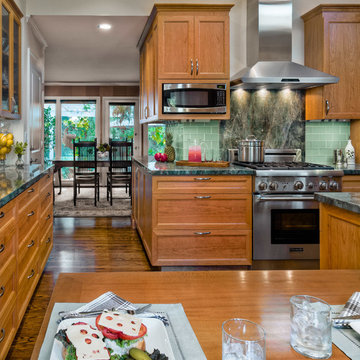
 C. Boesch Design
A need for extra counter space and fine wine service, creates a ‘JEWEL’ of a kitchen! As the artful anchor, the Emerald Glacier quartzite includes many shades of lush green, grey and red. Complimentary colors of natural cherry cabinets, warm walnut floors and surrounding Willow glass backsplash support the vibrant, playful colors creating an enhanced multifunctional space.
Copyright Dean J. Birinyi, ASMP
34