
Search results for "Copyrighted" in Home Design Ideas
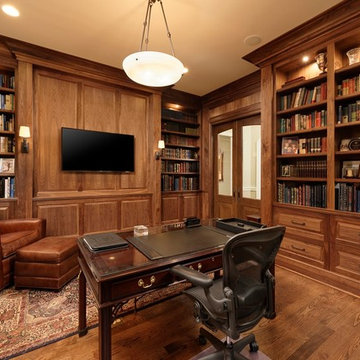
 Studio360 LLC
Copyright Bob Narod Photography and BOWA
cabinetry by Eric Lieberknecht Design
Inspiration for a large timeless freestanding desk dark wood floor home office library remodel in DC Metro
Inspiration for a large timeless freestanding desk dark wood floor home office library remodel in DC Metro
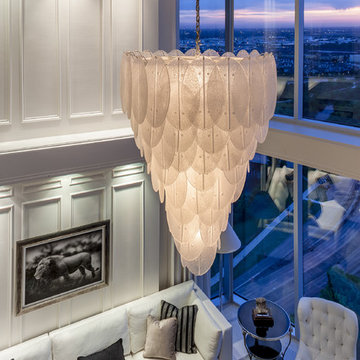
 Carl Mayfield Architectural Photographer
Copyright Carl Mayfield Photography
Trendy living room photo in Houston
Trendy living room photo in Houston
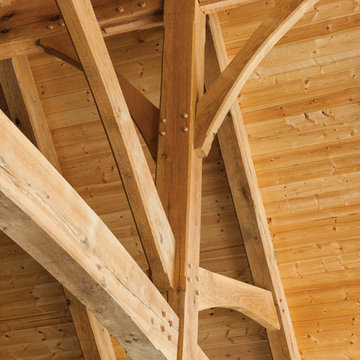
 Riverbend Timber Framing
Beauty is really in the details of this Canadian timber frame home. From the inspiring timber trusses overhead, to the intricate furnishings throughout, this waterfront haven is a grand, yet relaxed place to visit and stay.
Photos: Copyright Heidi Long, Longview Studios, Inc.
Find the right local pro for your project

 BcDc (B. Costello Design & Consulting, LLC)
copyright 2014 BcDc
Example of a mid-sized minimalist black two-story mixed siding exterior home design in Denver
Example of a mid-sized minimalist black two-story mixed siding exterior home design in Denver
 Patrick Berrios Designs
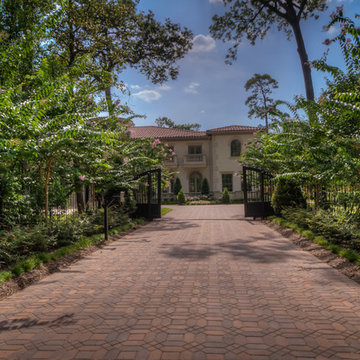
Christopher Sims Custom Homes
Copyright 2011 Patrick Bertolino Houston Real Estate Photographer
Photo of a mediterranean landscaping in Houston.
Photo of a mediterranean landscaping in Houston.
 Asbury Remodeling & Construction, LLC

Copyright 2015, Photos by Kyle Ketchel, Visual Properties, LLC
Powder room - small traditional medium tone wood floor powder room idea in Raleigh with white walls and a pedestal sink
Powder room - small traditional medium tone wood floor powder room idea in Raleigh with white walls and a pedestal sink
 emma delon

Marilyn Peryer Style House Copyright 2014
Example of a small transitional kids' white tile and ceramic tile porcelain tile and multicolored floor bathroom design in Raleigh with an undermount sink, recessed-panel cabinets, white cabinets, quartz countertops, a two-piece toilet, beige walls and black countertops
Example of a small transitional kids' white tile and ceramic tile porcelain tile and multicolored floor bathroom design in Raleigh with an undermount sink, recessed-panel cabinets, white cabinets, quartz countertops, a two-piece toilet, beige walls and black countertops
 Accent Window Fashions LLC
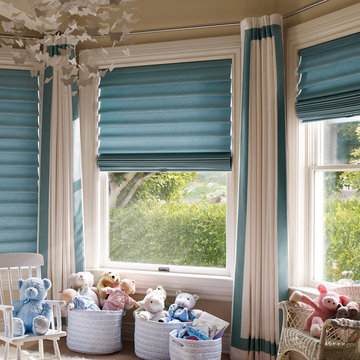
Hunter Douglas Child's Room Ideas
Hunter Douglas Vignette® Tiered™ Modern Roman Shades with LiteRise®
Hunter Douglas Vignette® Tiered™ Shades with LiteRise®
Fabric: Satin Stripe
Color: Blue Topaz
Operating Systems: LiteRise
Room: Child's Room
Room Styles: Transitional
Available from Accent Window Fashions LLC
Hunter Douglas Showcase Priority Dealer
Hunter Douglas Certified Installer
#Hunter_Douglas #Vignette #Tiered #Modern #Roman_Shades #LiteRise #Childs_Room #Kids #Childrens_Rooms #Childrens_Bedrooms #Kids_Rooms #Kids_Bedrooms #Transitional #Window_Treatments #HunterDouglas #Accent_Window_Fashions
Copyright 2001-2013 Hunter Douglas, Inc. All rights reserved.
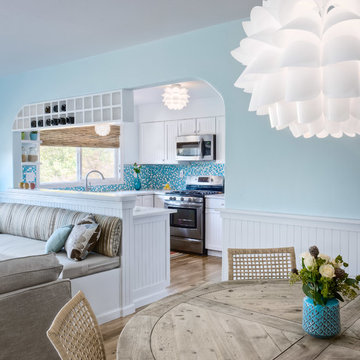
 Sabrina Alfin Interiors
Dean J. Birinyi Photography, copyright 2012-2014
Dining room - coastal dining room idea in San Francisco
Dining room - coastal dining room idea in San Francisco
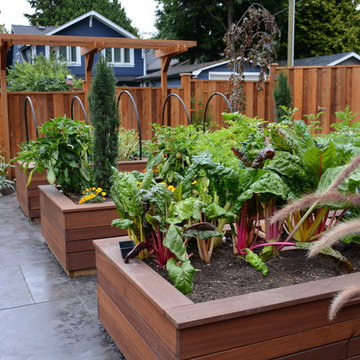
 Glenna Partridge Garden Design
Copyright 2015 Glenna Partridge
Inspiration for a transitional landscaping in Vancouver.
Inspiration for a transitional landscaping in Vancouver.
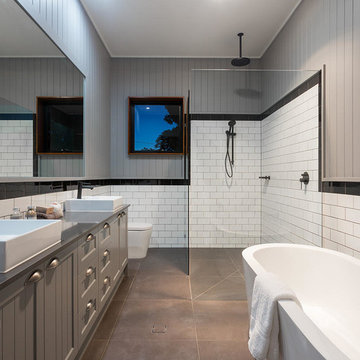
 Urban Design Solutions
Conceptual design & copyright by ZieglerBuild
Design development & documentation by Urban Design Solutions
Inspiration for a mid-sized contemporary master black tile, white tile and subway tile ceramic tile and gray floor bathroom remodel in Brisbane with beaded inset cabinets, gray cabinets, a one-piece toilet, gray walls, an integrated sink and granite countertops
Inspiration for a mid-sized contemporary master black tile, white tile and subway tile ceramic tile and gray floor bathroom remodel in Brisbane with beaded inset cabinets, gray cabinets, a one-piece toilet, gray walls, an integrated sink and granite countertops

 Howells Architecture + Design
copyright David Agnello
Large minimalist master gray tile and stone tile travertine floor bathroom photo in Portland with flat-panel cabinets, medium tone wood cabinets, gray walls, an integrated sink and marble countertops
Large minimalist master gray tile and stone tile travertine floor bathroom photo in Portland with flat-panel cabinets, medium tone wood cabinets, gray walls, an integrated sink and marble countertops

 Kustom Home Design
Backsplash with high gloss linear tiles with a bold blue color set in a chevron pattern. Island countertop with waterfall edge is Cambria "Islington". Thermador gas cooktop with custom XO vented hood.
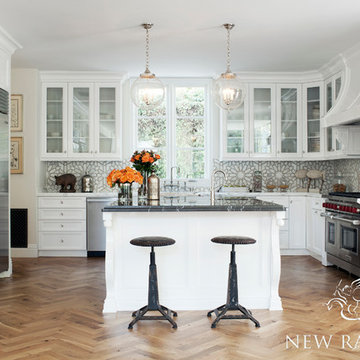
 New Ravenna
Castilla, a natural stone waterjet and hand cut mosaic shown in Jura Grey honed and Calacatta Tia polished, is part of the Miraflores Collection by Paul Schatz for New Ravenna Mosaics.
-photography courtesy of Joe Schmelzer Photographs
Copyright New Ravenna ®
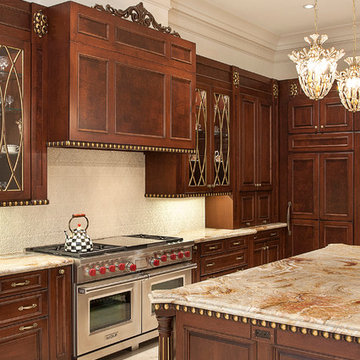
 Cabinet Innovations
Brookhaven kitchen featuring the Winterhaven Raised door style with detailed drawerheads with a Candlelight finish with Black Glaze on Maple. Granite countertops, ceramic tile and Sub-Zero/Wolf appliances were used to finish off the design of this kitchen. 60" Wolf Dual Fuel Range is embellished with a custom hood with burl inserts, rosettes and egg and dart moulding.
Cabinet Design by: Nicole Bruno Marino
Cabinet Innovations Copyright 2013 Don A. Hoffman
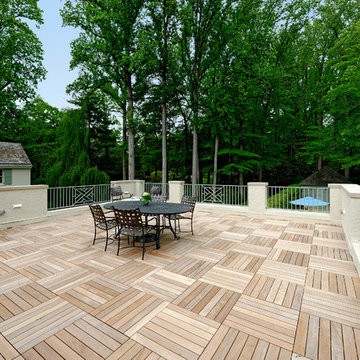
 BOWA
BOWAThe sunny roof-top deck offers sweeping views of the rear yard and pool. Extra care must be given when implementing a flat roof-top deck to ensure that the structure will be waterproof. Copyright Bob Narod Photography and BOWA
 Jerome DeMarco ART.chitecture
Jerome DeMarco Art.chitecture
May be subject to copyright

Inspiration for a mid-sized timeless u-shaped medium tone wood floor kitchen remodel in Portland with raised-panel cabinets, dark wood cabinets, white backsplash, stainless steel appliances, solid surface countertops, ceramic backsplash and an island
Inspiration for a mid-sized timeless u-shaped medium tone wood floor kitchen remodel in Portland with raised-panel cabinets, dark wood cabinets, white backsplash, stainless steel appliances, solid surface countertops, ceramic backsplash and an island
 Accent Window Fashions LLC

Hunter Douglas EverWood® Alternative Wood Blinds Collection
Hunter Douglas EverWood® Alternative Wood Blinds Collection are made from premium-grade polystyrene slats, EverWood® TruGrain® alternative wood blinds offer a natural look. Choose from the largest selection of realistic TruGrain finishes and upgrades. Ideal for heat and moisture areas, they come with protection against fading, yellowing, warping or bowing. Available in 2" flat and 2 1/2" beveled slat sizes.
EverWood® Distinctions™ blinds feature a versatile color selection of best-selling white finishes, from crisp white to elegant ecru. Constructed from our premium, polystyrene formulation, these blinds come with our exclusive Performance Plus™ Protection against fading, yellowing, warping or bowing. Perfect for heat and moisture areas. Available in 2" flat and 2 1/2" beveled slat sizes.
EverWood® Renditions™ blinds come in seven popular white finishes and four distinct wood-grain colors. Constructed from our exclusive polystyrene formulation, they feature our Performance Plus™ Protection against fading, yellowing, warping or bowing. Perfect for rooms exposed to heat and humidity.
Hunter Douglas EverWood® Alternative Wood Blinds with LiteRise®
Hunter Douglas EverWood® Alternative Wood Blinds with LiteRise®
Material: Alternative Wood
Color: Autumn Oak
Operating Systems: LiteRise
Room: Dining Room
Room Styles: Casual, Transitional
Available from Accent Window Fashions LLC
Hunter Douglas Showcase Priority Dealer
Hunter Douglas Certified Installer
#Hunter_Douglas #EverWood #Alternative_Wood_Blinds #LiteRise #Casual #Transitional #Dining_Room #Dining_Room_Ideas #Window_Treatments #HunterDouglas #Accent_Window_Fashions
Copyright 2001-2013 Hunter Douglas, Inc. All rights reserved.
 Drummond House Plans
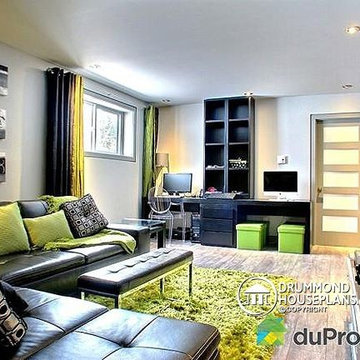
FAMILY ROOM - HOME DESIGN NO. 3713-V1 by Drummond House Plans
Having received much attention at a Home Show in which it had been built on site and in response to the many requests for the addition of a garage to plan 3713, we are pleased to present model 3713-V1. The addition of a garage that is 14’ wide and almost 28’ deep is sure to meet the needs of the many who specifically requested this convenient feature.
Outside, the addition of a garage clad in fibre cement panels with cedar siding matches the rest of the structure for a pleasing visual impact and definite curb appeal.
Inside, other than the service entrance from the garage, this plan shares the same laudable features as its predecessor such as 9’ ceilings throughout the main level, a modern fireplace in the living room, a kitchen with an 8’ x 3’ island and computer corner, nicely sized bedrooms with ample closet space that includes a walk-in in the master bedroom and a full bathroom with separate 42” x 60” shower enclosure.
We invite you to discover our contemporary collection and share your comments with us ! http://www.drummondhouseplans.com/modern-and-contemporary.html
Blueprints, CAD and PDF files available starting at only $919 (best price guarantee)
DRUMMOND HOUSE PLANS - 2014 COPYRIGHTS
 Overland Partners Architecture + Urban Design
Copyright © 2009 Robert Reck. All Rights Reserved.
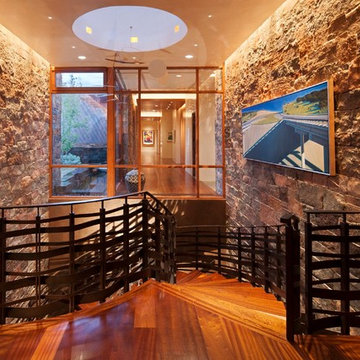
Large southwest wooden curved metal railing staircase photo in Albuquerque with wooden risers
Large southwest wooden curved metal railing staircase photo in Albuquerque with wooden risers
39