
Search results for "Copyrighted" in Home Design Ideas
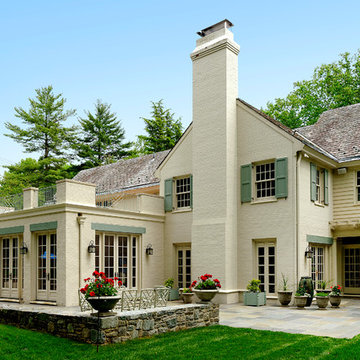
 BOWA
BOWAThe project included a new addition off the existing kitchen with a family room and second-story roof-top deck, as well as renovating the patio and pergola, and relocating the existing laundry room upstairs. Also, a new family foyer with full bath was created in space captured from the existing garage. Copyright Bob Narod Photography and BOWA
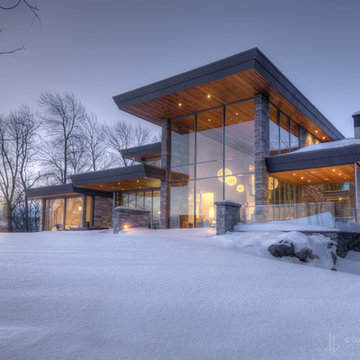

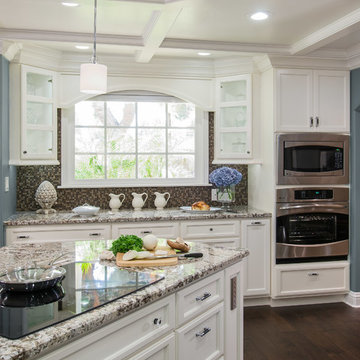
 Angela Rasmussen
Copyright Dean J. Birinyi, ASMP
Kitchen - mid-sized transitional u-shaped dark wood floor kitchen idea in San Francisco with an undermount sink, recessed-panel cabinets, white cabinets, granite countertops, multicolored backsplash, mosaic tile backsplash, stainless steel appliances and a peninsula
Kitchen - mid-sized transitional u-shaped dark wood floor kitchen idea in San Francisco with an undermount sink, recessed-panel cabinets, white cabinets, granite countertops, multicolored backsplash, mosaic tile backsplash, stainless steel appliances and a peninsula
Find the right local pro for your project
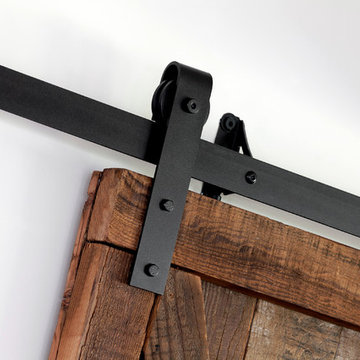
 FOUR POINT DESIGN BUILD INC
Interior Designer - Laura Schwartz-Muller
General Contractor - Cliff Muller
Photographer - Brian Thomas Jones
Copyright 2014
Dining room - mid-sized industrial dining room idea in Los Angeles
Dining room - mid-sized industrial dining room idea in Los Angeles
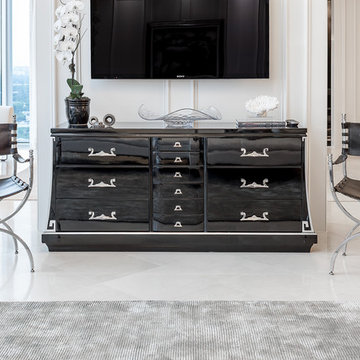
 Carl Mayfield Architectural Photographer
Copyright Carl Mayfield Photography
Example of a trendy living room design in Houston
Example of a trendy living room design in Houston
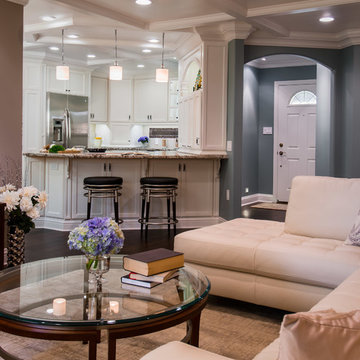 Angela Rasmussen
Copyright Dean J. Birinyi, ASMP
Mid-sized transitional open concept and formal dark wood floor living room photo in San Francisco with blue walls, no fireplace and no tv
Mid-sized transitional open concept and formal dark wood floor living room photo in San Francisco with blue walls, no fireplace and no tv
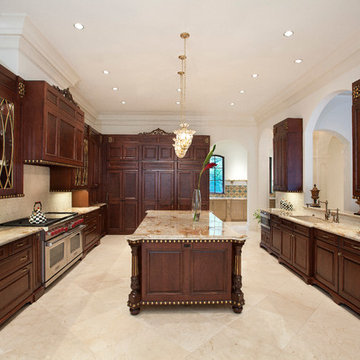
 Cabinet Innovations
Brookhaven cabinets featuring glass mullion wall cabinets, gold highlighting, recessed bottoms for under cabinet lighting, granite countertops, ceramic tile backsplash, burl inserts, rosettes, fluted turned posts with bun feet on island, decorative toe kick valance and all Sub-Zero/Wolf appliances.
Cabinet Innovations Copyright 2013 Don A. Hoffman

 Ziegler Doors Inc.
An original Ziegler Garage door design that has been one of our best selling and most talked about designs. The clean lines and square edges really shows the modern contemporary look and the stainless steel accent makes this door pop. This is what we call the modern 007, not only is this one of our best selling designs, it is also one of the most economical real wood doors in our product line. In order to accomplish this contemporary look we used a marine grade ply with a thick mahogany veneer for the wood base and then cut and folded stainless steel strips and embedded them into the face leaving this smooth seamless finish to this modern contemporary door and gate. Selecting a dark color stain for the wooden garage door made a fantastic contrast against the home's light white stucco and brick walls while pulling in some of the low slung roof tonalities.
We are the oldest original wood door manufacture in California dating back to its origination by Ziegler Sr. in 1968 we have always built our doors by paying special attention to the existing home's style and architectural elements. Creating a world-class garage door and gate combination that takes the natural modern architectural design of this home and embracing that same modern charm into our spectacularly built garage doors and pedestrian gates. Ziegler always delivers the best! 714-437-0870
This image is the exclusive property of Ziegler Doors, Inc. and are protected under the United States Copyright law. This image may not be reproduced, copied, transmitted or manipulated without the written permission of Ziegler Doors, Inc.
If you find a company using our images as their own, please contact us. We are aware of Dynamic Garage Doors steeling our images, we are taking legal action.
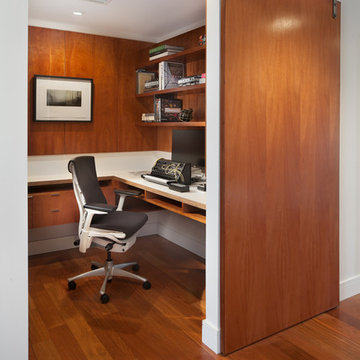
 Lawrence Mason Architects, PLLC
photography by Morgan Howarth. image copyright Morgan Howarth.
Inspiration for a contemporary home office remodel in DC Metro
Inspiration for a contemporary home office remodel in DC Metro

 21K Design Projects
Copyright and Designed by Lisa Yarker
Family room made warm by the natural tones and Fire Place. The Fire Place wall is setback and has a mirror surround to bounce even more light into this beautiful room.
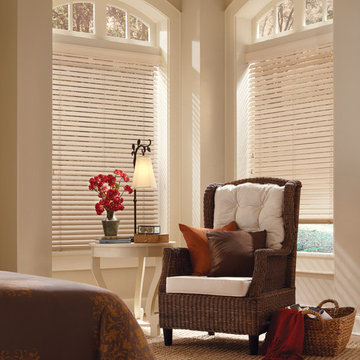
 Accent Window Fashions LLC
Hunter Douglas Parkland™ Classics™ Blinds with Standard CordLock
Hunter Douglas Parkland™ Classics™ Blinds with Standard CordLock
Material: Basswood
Color: Craft Paper
Operating Systems: Epic System or Cordlock or Cordtilt
Room: Bedroom
Room Styles: Traditional, Casual, American Heritage
Available from Accent Window Fashions LLC
Hunter Douglas Showcase Priority Dealer
Hunter Douglas Certified Installer
Hunter Douglas Certified Professional Dealer
#Hunter_Douglas #Parkland #Classics #Blinds #Epic_System #Standard_CordLock #Cordtilt #Traditional #Casual #American_Heritage #Bedroom #Bedroom_Ideas #Window_Treatments #HunterDouglas #Accent_Window_Fashions
Copyright 2001-2013 Hunter Douglas, Inc. All rights reserved.
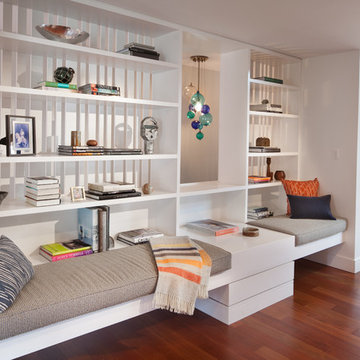 Lawrence Mason Architects, PLLC
photography by Morgan Howarth. image copyright Morgan Howarth.
Trendy hallway photo in DC Metro
Trendy hallway photo in DC Metro
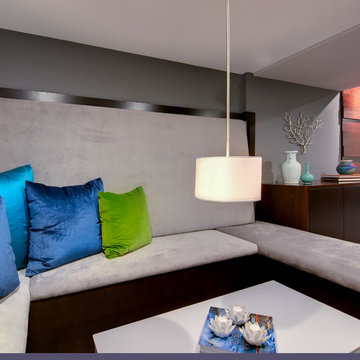
 Ku Interior Design
One of two built-in seating areas provides a place to sit and enjoy ping-pong games near by.
Copyright -©Teri Fotheringham Photography 2013
Inspiration for a large contemporary underground carpeted basement remodel in Denver with gray walls
Inspiration for a large contemporary underground carpeted basement remodel in Denver with gray walls

 The Cultural Landscape Foundation
Saturday June 20, 10:00 to 11:30am | Manhattan
Midtown Sky Garden by Hank White, FASLA, and Aaron Booher of HMWhite
This excursion to a spectacular workplace landscape will take visitors up high above the busy streets of Manhattan. The award-winning, 6,500 square-foot terrace of the Midtown Manhattan Sky Garden takes advantage of panoramic skyline views while providing an intimate garden backdrop to the mid-century-modern building’s newly-renovated interior workspace. Richly textured and seasonally diverse plantings include a dense blanket of drought-tolerant prairie grasses, wildflower perennials, and spring flowering bulbs, punctuated by flowering Crab Apple trees. At twilight, the garden evolves into a subtle stage set of textured plantings, rustling softly against the glow of a frosted glass parapet rail—a soothing space where workers can escape the conference room or the electrifying noise of the dense urban environment. The roof garden’s biophilic design has elevated employees’ well-being, productivity, and morale. Photo copyright Ania Fedisz
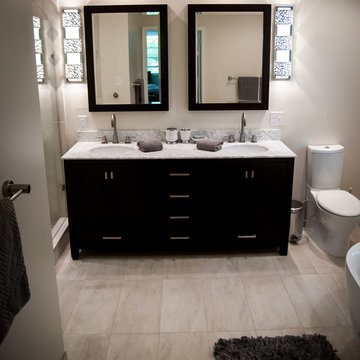
 Ramsey Builders, LLC
Furniture style vanity.
Copyright © 2013 Wyatt Glen
Trendy gray tile and porcelain tile bathroom photo in Philadelphia with an undermount sink, furniture-like cabinets, dark wood cabinets, granite countertops and a two-piece toilet
Trendy gray tile and porcelain tile bathroom photo in Philadelphia with an undermount sink, furniture-like cabinets, dark wood cabinets, granite countertops and a two-piece toilet
 emma delon
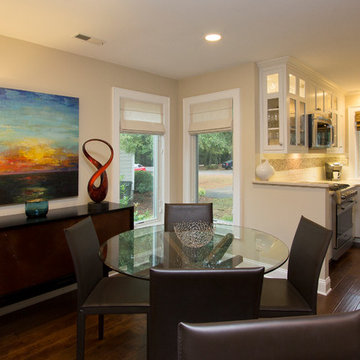
Maximizing the functionality of this space, and coordinating the new kitchen with the beautiful remodel completed previously by the client were the two most important aspects of this project. The existing spaces are elegantly decorated with an open plan, dark hardwood floors, and natural stone accents. The new, lighter, more open kitchen flows beautifully into the client’s existing dining room space. Satin nickel hardware blends with the stainless steel appliances and matches the satin nickel details throughout the home. The fully integrated refrigerator next to the narrow pull-out pantry cabinet, take up less visual weight than a traditional stainless steel appliance and the two combine to provide fantastic storage. The glass cabinet doors and decorative lighting beautifully highlight the client’s glassware and dishes. Finished with white subway tile, Dreamy Marfil quartz countertops, and a warm natural wood blind; the space warm, inviting, elegant, and extremely functional.
copyright 2013 marilyn peryer photography
 New Ravenna
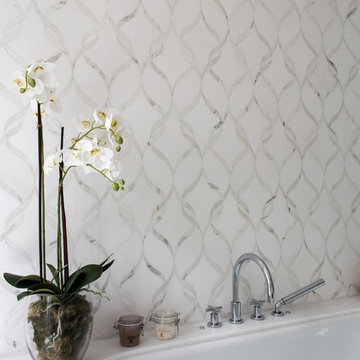
Sophie, a natural stone waterjet mosaic backsplash shown in polished Calacatta Tia and honed Thassos, is part of the Silk Road Collection by Sara Baldwin for New Ravenna Mosaics.
Interior Design: Laura Sanders
Photography: Katie Donnelly
Copyright New Ravenna Mosaics
 Accent Window Fashions LLC

Hunter Douglas Entryway And Hallway Ideas
Hunter Douglas NewStyle® Hybrid Shutters with Extended Eyebrow Arch
Hunter Douglas NewStyle® Hybrid Shutters with Extended Eyebrow Arch
Material: Hybrid
Color: Eggshell
Available from Accent Window Fashions LLC
Hunter Douglas Showcase Priority Dealer
Hunter Douglas Certified Installer
#Hunter_Douglas #NewStyle #Hybrid_Shutters #Extended_Eyebrow_Arch #Hunter_Douglas_Entryway_Ideas #Hunter_Douglas_Hallway_Ideas #Window_Treatments #HunterDouglas #Accent_Window_Fashions
Copyright 2001-2013 Hunter Douglas, Inc. All rights reserved.
 Un-Gyve Limited Group
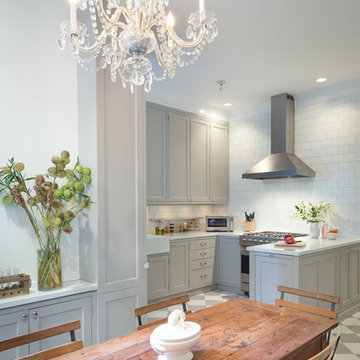
Location photography Copyright © 2014 Brett Beyer Photography
Elegant home design photo in Boston
Elegant home design photo in Boston
37