
Search results for "Copyrighted" in Home Design Ideas
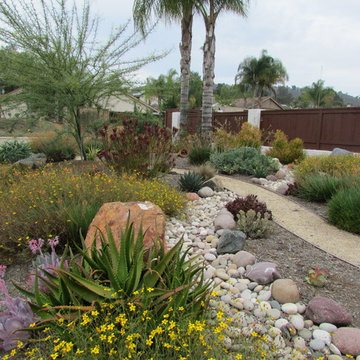
 SP Gardens - Susanna Pagan Landscape Design
Landscape after 1 year
Copyright Susanna Pagan Landscape Design 2015
This is an example of a southwestern drought-tolerant front yard landscaping in San Diego.
This is an example of a southwestern drought-tolerant front yard landscaping in San Diego.
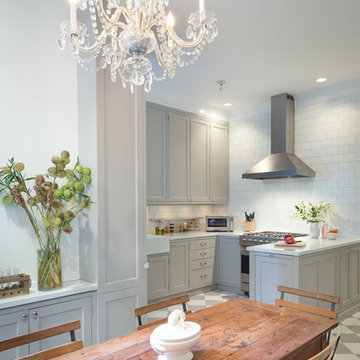
 Un-Gyve Limited Group
Location photography Copyright © 2014 Brett Beyer Photography
Elegant home design photo in Boston
Elegant home design photo in Boston
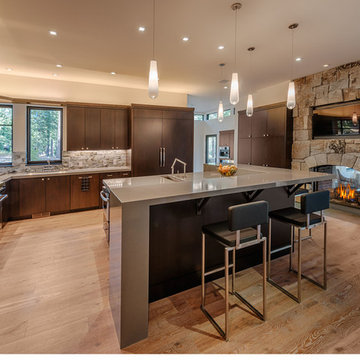
 Nor-Cal Floor Design, Inc
Thermo treated rustic oak wide plank wood flooring w/ custom natural oil finish
Copyright Vance Fox
Example of a large minimalist l-shaped light wood floor kitchen design in Sacramento with flat-panel cabinets, dark wood cabinets, stainless steel countertops, beige backsplash, stainless steel appliances and an island
Example of a large minimalist l-shaped light wood floor kitchen design in Sacramento with flat-panel cabinets, dark wood cabinets, stainless steel countertops, beige backsplash, stainless steel appliances and an island
Find the right local pro for your project

 Cabinet Innovations
Second island features a bar area with a Walnut wood top by Grothouse Lumber. Island design also features a single bowl sink and faucet by Blanco USA. Flooring by Porcelanosa, Rapid Gris. All cabinets are Wood-Mode 84; perimeter cabinets are Vanguard Plus on Plain Sawn Walnut; island cabinets feature Vanguard MDF door style on Gloss Nordic White finish.
All pictures copyright and promotional use of Wood-Mode.

 Urban Design Solutions
Conceptual design & copyright by ZieglerBuild
Design development & documentation by Urban Design Solutions
Living room - mid-sized industrial open concept ceramic tile and gray floor living room idea in Brisbane with a tv stand
Living room - mid-sized industrial open concept ceramic tile and gray floor living room idea in Brisbane with a tv stand
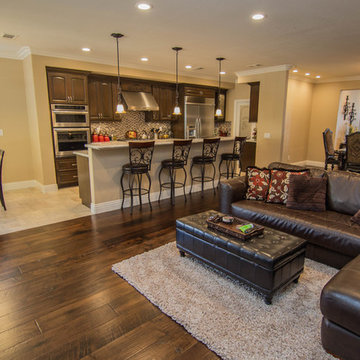
 TRUADDITIONS
Project and photographs by Chris Doering for TRUADDITIONS. Proprietary copyrights apply.
Large transitional travertine floor open concept kitchen photo in Los Angeles with raised-panel cabinets, dark wood cabinets, solid surface countertops, stainless steel appliances and an island
Large transitional travertine floor open concept kitchen photo in Los Angeles with raised-panel cabinets, dark wood cabinets, solid surface countertops, stainless steel appliances and an island
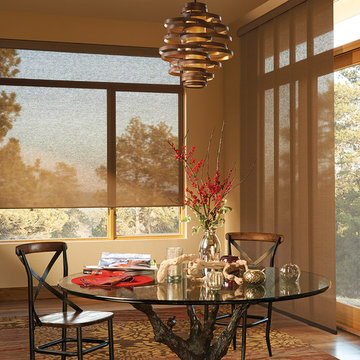
 Accent Window Fashions LLC
Hunter Douglas Alustra® Woven Textures® Roller Shades
Hunter Douglas Alustra® Woven Textures® Roller Shades PowerRise® 2.1 with Platinum™ Technology
Operating Systems: PowerRise 2.1 with Platinum Technology
Room: Dining Room
Room Styles: Contemporary, Transitional
Available from Accent Window Fashions LLC
Hunter Douglas Showcase Priority Dealer
Hunter Douglas Certified Installer
Hunter Douglas Certified Professional Dealer
#Hunter_Douglas #Alustra #Woven_Textures #Roller_Shades #PowerRise #Technology #Dining_Room #Dining_Room_Ideas #Transitional #Contemporary #Window_Treatments #HunterDouglas #Accent_Window_Fashions
Copyright 2001-2014 Hunter Douglas, Inc. All rights reserved.
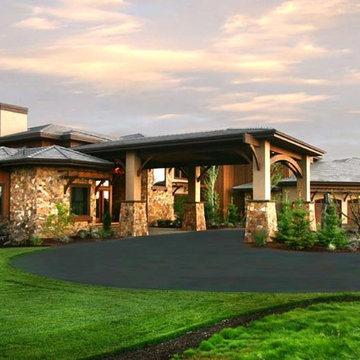
 Jerome DeMarco ART.chitecture
 Jerome DeMarco Art.chitecture
May be subject to copyright
Inspiration for a large transitional beige mixed siding house exterior remodel in Portland
Inspiration for a large transitional beige mixed siding house exterior remodel in Portland
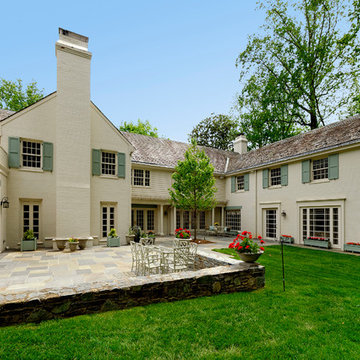
 BOWA
BOWAFrench doors from the addition lead to the rear yard and the renovated patio. Now featuring several seating areas and a graceful pergola, the new resort-like backyard is perfect for both family time and entertaining. Copyright Bob Narod Photography and BOWA

 Patrick Berrios Designs
Christopher Sims Custom Homes
Copyright 2011 Patrick Bertolino Houston Real Estate Photographer
Tuscan home theater photo in Houston
Tuscan home theater photo in Houston
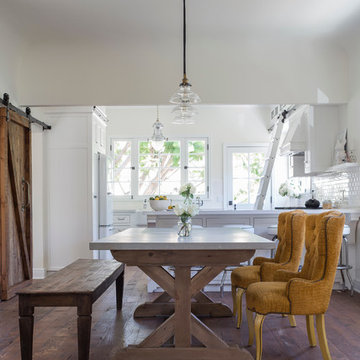
 FOUR POINT DESIGN BUILD INC
Interior Designer - Laura Schwartz-Muller
General Contractor - Cliff Muller
Photographer - Brian Thomas Jones
Copyright 2014
Kitchen/dining room combo - mid-sized cottage medium tone wood floor kitchen/dining room combo idea in Los Angeles
Kitchen/dining room combo - mid-sized cottage medium tone wood floor kitchen/dining room combo idea in Los Angeles
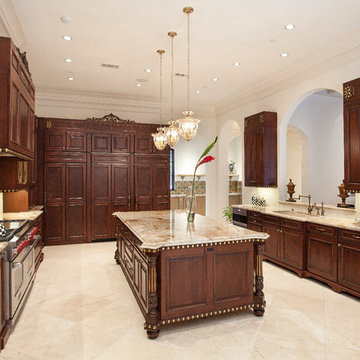 Cabinet Innovations
All cabinets feature a decorative toe kick valance that give the appearance of furniture. Gold hardware was used to maintain a cohesive design. The pantry has false panels to match the refrigerator; the wall consists of tall cabinets separated by tall plain columns. Appliances featured include; 60" Dual Fuel Range, 36" Refrigerator, 36" Freezer, 24" Microwave Drawer, 30" Warming Drawer and 24" Dishwasher. All appliances are Sub-Zero Wolf. Brookhaven kitchen featuring a Candlelight finish with a Black Glaze on the Winterhaven Raised door style.
Cabinet Innovations Copyright 2013 Don A. Hoffman
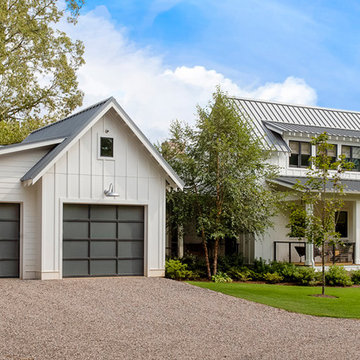
 Clopay
Clopay Avante Collection garage doors on a modern farmhouse in Ramer, Tenn. Photographed by Andy Frame.
This image is the exclusive property of Andy Frame / Andy Frame Photography and is protected under the United States and International Copyright laws.
 Accent Window Fashions LLC
Hunter Douglas Unique Solera™ Soft Shades
Made of woven and non-woven fabrics, Solera™ Soft Shades create a fluid, sculpted look. The only soft shades with cellular construction, they also lend both light-filtering and room-darkening options.
UV protection SUNSCREEN FOR YOUR VALUABLES
Protect your furniture, flooring and artwork from fading with at least 75% protection from harmful UV rays.
Platinum™ Technology CONTROL FROM YOUR PHONE OR TABLET
Controlling your window treatments with a mobile device means you can set your blinds to movie mode, work mode, or 8 a.m. mode with the touch of a button, without leaving your seat. It’s effortless, fun and smart—with perfectly smooth operation.
Learn More
Lifetime Guarantee FOR LIFE
Hunter Douglas products are designed and custom-assembled in the U.S. with the highest level of quality. But just in case, every window treatment from Hunter Douglas is covered by our lifetime limited guarantee. Read the Hunter Douglas Warranty to learn more.
Hunter Douglas Solera™ Soft Shades
Hunter Douglas Solera™ Soft Shades with EasyRise™ Cord Loop
Hunter Douglas Solera™ Soft Shades with EasyRise™
Material: Riley Light Filtering
Color: Silken
Operating Systems: EasyRise Cord Loop
Room: Living Room
Room Styles: Contemporary, Transitional
Available from Accent Window Fashions LLC
Hunter Douglas Showcase Priority Dealer
Hunter Douglas Certified Installer
Hunter Douglas Certified Professional Dealer
#Hunter_Douglas #Solera #Soft_Shades #EasyRise #Cord_Loop #Living_Room #Contemporary #Transitional #Blinds #Window_Shadings #Window_Treatments #HunterDouglas #Accent_Window_Fashions
Copyright 2001-2014 Hunter Douglas, Inc. All rights reserved.

 Cabinet Innovations
Kitchen design features a Stainless and Black Exhaust Hood (Best by Broan). Granite countertops featured on cooktop wall and finished off with Porcelanosa backsplash; Cubica Blanco.
All pictures are copyright Wood-Mode. For promotional use only.
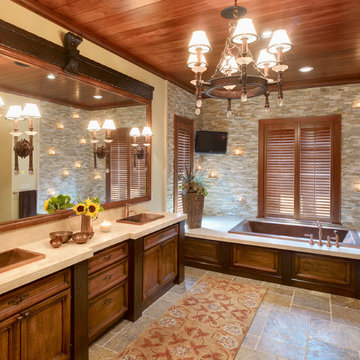
 Diamond Spas
Self Rimming Rectangular Copper Bath with Contoured Bottom 42"x72"24" and Matching Sinks 14"x22"x7"
Interior Design: Lisa Limited, Photo Credit: Copyright Dave Revette Photography


 Accent Window Fashions LLC

Hunter Douglas Casual Living Window Treatments
Hunter Douglas Silhouette® Window Shadings with A Deux System
Operating Systems: A Deux System, LiteRise, PowerRise 2.1 with Platinum Technology
Room: Hallway
Room Styles: Contemporary, Casual
Hunter Douglas Silhouette® Window Shadings
Featuring the Signature S-Vane™, Hunter Douglas Silhouette® Window Shadings are available with the new A Deux System OR an advanced version of our cordless LiteRise® system that now allow the vanes to be manually operated. This eliminates the need for operating cords of any kind, rendering Silhouette with LiteRise the ultimate choice for child and pet safety.
Material: Fabric
Vane Size:
2", 3" or 4"
Sizes Available:
Width: 6" to 144"
Height: 12" to 168"
Material/Color Options:
240 Combinations
Available from Accent Window Fashions LLC (715) 355-0772
Hunter Douglas Showcase Priority Dealer
Hunter Douglas Certified Installer
Hunter Douglas Certified Professional Dealer
#Hunter_Douglas #Silhouette #A_Deux_System #LiteRise #PowerRise #Hallway #Rustic #Transitional #Contemporary #Casual #Window_Shadings #Window_Treatments #HunterDouglas #Accent_Window_Fashions
Copyright 2001-2014 Hunter Douglas, Inc. All rights reserved.
 Accent Window Fashions LLC
DESIGN STUDIO™
For the love of customization

Design Studio™ Roman shades come in a wide variety of timeless fabrics like cotton, silk and linen. Available in four distinct styles. Customize even further with tapes, trims and complementary valances.
Features & Benefits
Design Inspiration EXCLUSIVE FABRICS, TAPES AND TRIMS
Our sophisticated fabrics, tapes and trims turn ordinary rooms into ones of beauty and distinction.
Optional Lining FOR COMPLETE LIGHT CONTROL
Superior linings in two opacities provide light control and energy-saving insulation. Both opacities are available in white, cream or latte colors.
Fabric by the Yard MATCH FOR YOUR ROOM DECOR
Fabrics, tapes, linings and trims are available by the yard, so you can create decorative, matching accents for any room.
Valance Options UPGRADE YOUR LOOK
Several valance options are available that can also be used with any Hunter Douglas window fashion.
UV Protection SUNSCREEN FOR YOUR VALUABLES
Protect your furniture, flooring and artwork from fading with at least 75% protection from harmful UV rays.
Lifetime Guarantee FOR LIFE
Hunter Douglas products are designed and custom-assembled in the U.S. with the highest level of quality. But just in case, every window treatment from Hunter Douglas is covered by our lifetime limited guarantee. Read the Hunter Warranty to learn more.
Hunter Douglas Design Studio™ Roman Shades with Cordlock
Hunter Douglas Design Studio™ Roman Shades Hobble Style with Cordlock
Fabric: Dreamweaver
Color: Fountain
Operating Systems: Cordlock
Room: Dining Room
Room Styles: Transitional, Formal
Available from Accent Window Fashions LLC
Hunter Douglas Showcase Priority Dealer
Hunter Douglas Certified Installer
Hunter Douglas Certified Professional Dealer
#Hunter_Douglas #Design_Studio #Roman_Shades #Cordlock #Transitional #Formal #Dining_Room #Dining_Room_Ideas #Window_Shadings #Window_Treatments #HunterDouglas #Accent_Window_Fashions
Copyright 2001-2014 Hunter Douglas, Inc. All rights reserved.
38