
Search results for "Copyrighted" in Home Design Ideas

 Knickerbocker Group
Photo copyright by Darren Setlow | @darrensetlow | darrensetlow.com
Sunroom - traditional sunroom idea in Portland Maine
Sunroom - traditional sunroom idea in Portland Maine
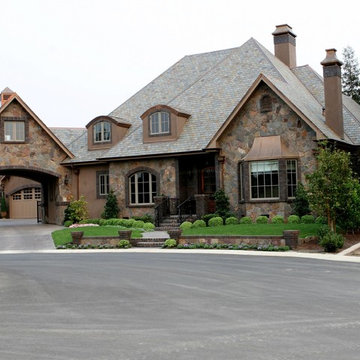
 Jerome DeMarco ART.chitecture
 Jerome DeMarco Art.chitecture
May be subject to copyright
Traditional exterior home idea in Portland
Traditional exterior home idea in Portland
 Jordan Design Build Group
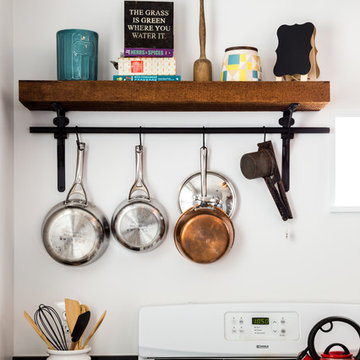
Small kitchen, tight budget, huge impact. With just 80 SF to work with, we made the most of this small kitchen by opening up a wall to the living area, adding more counter space for prep work/seating and installing custom wall shelving for more storage. Keeping a simple black & white palette, makes the salvaged barn wood shelves the star of the show. Cast iron shelf brackets, caged wire light fixtures and matte black cabinet hardware contribute to the rustic vibe. We also refinished the maple floors a rich honey brown. Photos copyright Jenn Verrier, 2017.
Find the right local pro for your project
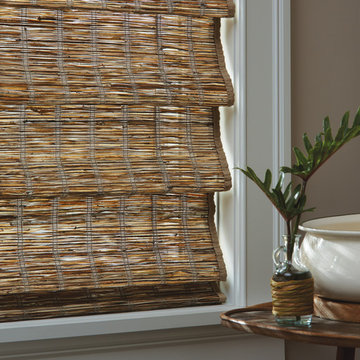
 Accent Window Fashions LLC
Hunter Douglas Provenance® Woven Wood Shades Closed
Operating Systems: Cordlock
Room: Bathroom
Room Styles: Transitional
Available from Accent Window Fashions LLC
Hunter Douglas Showcase Priority Dealer
Hunter Douglas Certified Installer
Copyright 2001-2013 Hunter Douglas, Inc. All rights reserved.

 Asbury Remodeling & Construction, LLC
Copyright 2015, Photos by Kyle Ketchel, Visual Properties, LLC
Large trendy master white tile and ceramic tile ceramic tile doorless shower photo in Raleigh with raised-panel cabinets, white cabinets, marble countertops, gray walls, a two-piece toilet and an integrated sink
Large trendy master white tile and ceramic tile ceramic tile doorless shower photo in Raleigh with raised-panel cabinets, white cabinets, marble countertops, gray walls, a two-piece toilet and an integrated sink
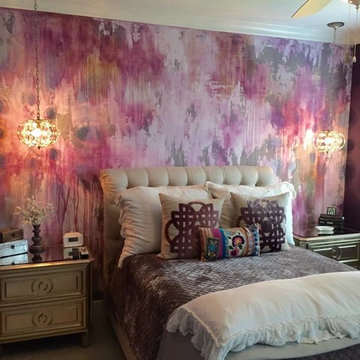
 The Artists Hands - Faux Finishes
We were excited to treat this wall like a large painted abstract canvas. Through the use of only 4 paint colors, we created a truly unique abstract background that added a provocative, intriguing and even glamorous flare to this beautiful teenage bedroom retreat. Copyright © 2016 The Artists Hands
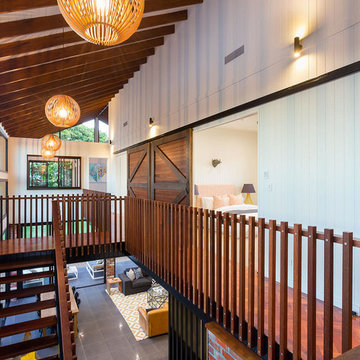
 Urban Design Solutions
Conceptual design & copyright by ZieglerBuild
Design development & documentation by Urban Design Solutions
Inspiration for a mid-sized cottage medium tone wood floor hallway remodel in Brisbane with white walls
Inspiration for a mid-sized cottage medium tone wood floor hallway remodel in Brisbane with white walls
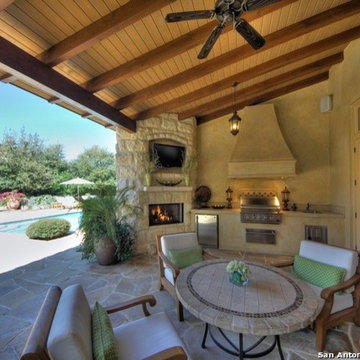
 Karla Trincanello, CID, Interior Decisions, Inc.
Southern outdoor living in this beautiful San Antonio covered patio complete with built in kitchen and TV above the fireplace.
design by Karla Trincanello CID.
Copyright: San Antonio Board of Realtors
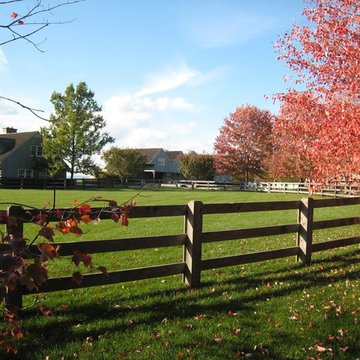
 HARRIS Landscape Architecture
Image copyright: Edmund Hollander Landscape Architect Design, P.C.
Design ideas for a farmhouse landscaping in New York.
Design ideas for a farmhouse landscaping in New York.

 Angela Rasmussen
Copyright 2013 House 2 Home Design & Build
Mid-sized minimalist l-shaped porcelain tile and gray floor eat-in kitchen photo in San Francisco with an undermount sink, flat-panel cabinets, medium tone wood cabinets, quartz countertops, green backsplash, glass tile backsplash, stainless steel appliances and an island
Mid-sized minimalist l-shaped porcelain tile and gray floor eat-in kitchen photo in San Francisco with an undermount sink, flat-panel cabinets, medium tone wood cabinets, quartz countertops, green backsplash, glass tile backsplash, stainless steel appliances and an island
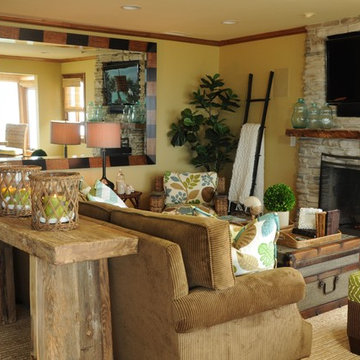
 Kathy Ann Abell Interiors
Designed by Kathy Ann Abell Interiors
Copyright © 2014 Kathy Ann Abell Interiors. All rights reserved.
Visit us at kathyannabell.com
Beach style family room photo in San Diego
Beach style family room photo in San Diego
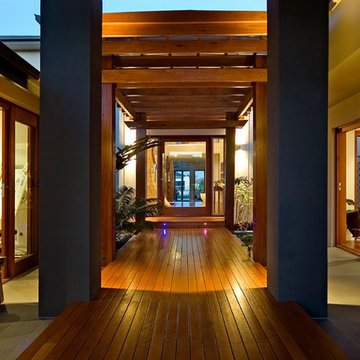
 21K Design Projects
Copyright and Designed by Lisa Yarker
Covered Timber Deck Walkway from Gate House (between separated Studio and Guest House structures) leading to separate Main House structure

 Leader Cinema Systems, Inc
Leader Cinema Systems, Inc
Copyright All World Rights reserved
Huge minimalist open concept home theater photo in Hawaii with a projector screen
Huge minimalist open concept home theater photo in Hawaii with a projector screen

 Gentle Gardener Green Design
copyright 2015 Virginia Rockwell
This is an example of a large traditional partial sun backyard mulch vegetable garden landscape in Richmond for spring.
This is an example of a large traditional partial sun backyard mulch vegetable garden landscape in Richmond for spring.
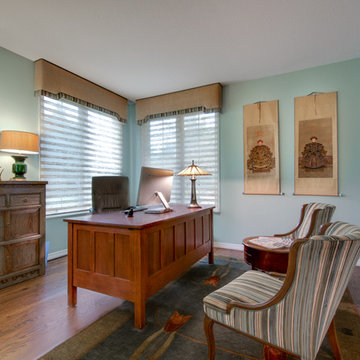
 Ku Interior Design
This bright and airy office was formally dark and dreary with black painted wood and muddy decorative paint treatment on the walls.
With the new soothing blue-green walls, this is now the wife's favorite room. The wife cherished her great aunt's chairs but the original upholstery fabric was worn and out of date. The new fabric selected to reupholster the chairs not only gave them a whole new life, it also set the color scheme for the room, Custom cornices at the windows over woven grass shades by Conrad and new desk, Asian cabinet, accent lamps, and area rug finish out the home office.
Copyright -©Teri Fotheringham Photography 2013
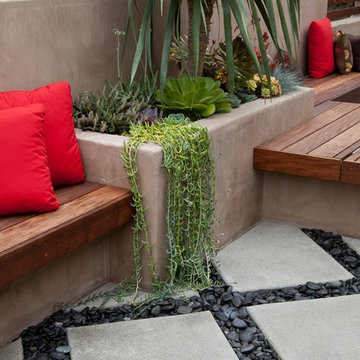
 Revive Landscape Design
Copyright Protected by: Lori Brookes Photography
Inspiration for a contemporary home design remodel in San Diego
Inspiration for a contemporary home design remodel in San Diego
 Accent Window Fashions LLC
Hunter Douglas Casual Living Window Treatments
Hunter Douglas NewStyle® Hybrid Shutters with Front Tilt Bar
Operating Systems: Front Tilt Bar, Standard Hinged Panel
Room: Den
Room Styles: Casual
Hunter Douglas NewStyle® Hybrid Shutters. Stylish. Versatile. Revolutionary. Our innovative NewStyle® hybrid shutters combine the great style of wood with the strength, stability, and straightness of advanced modern-day materials. With our Finetech® micro-smooth finish, NewStyle shutters offer the elegance of quality shutters at an affordable price.
Material:
Hybrid
Louver Size:
2 1/2", 3 1/2" or 4 1/2"
Sizes Available:
Width: 12" to 288"
Height: 12" to 116"
Material/Color Options: 30 Combinations
Available from Accent Window Fashions LLC (715) 355-0772
Hunter Douglas Showcase Priority Dealer
Hunter Douglas Certified Installer
Hunter Douglas Certified Professional Dealer
#Hunter_Douglas #NewStyle #Hybrid_Shutters #Den #Front_Tilt_Bar #Window_Treatments #HunterDouglas #Accent_Window_Fashions
Copyright 2001-2014 Hunter Douglas, Inc. All rights reserved.
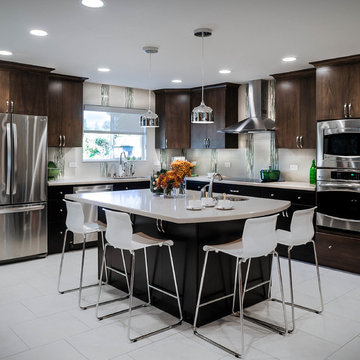 Angela Rasmussen
Copyright 2013 House 2 Home Design & Build
Mid-sized trendy l-shaped porcelain tile and white floor eat-in kitchen photo in San Francisco with an undermount sink, flat-panel cabinets, medium tone wood cabinets, quartz countertops, green backsplash, glass tile backsplash, stainless steel appliances and an island
Mid-sized trendy l-shaped porcelain tile and white floor eat-in kitchen photo in San Francisco with an undermount sink, flat-panel cabinets, medium tone wood cabinets, quartz countertops, green backsplash, glass tile backsplash, stainless steel appliances and an island

 General Shale
Stunning contemporary home in North Carolina featuring “Nottingham Tudor 6035” brick walls with Federal White & Washed Sand mortar with front porch archways and arched window treatments.
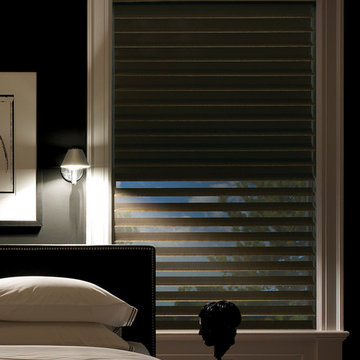 Accent Window Fashions LLC
Hunter Douglas Silhouette® Window Shadings with A Deux System
Operating Systems: A Deux System, LiteRise
Room: Bedroom
Room Styles: Contemporary, Casual
Hunter Douglas Silhouette® Window Shadings
Featuring the Signature S-Vane™, Hunter Douglas Silhouette® Window Shadings are available with the new A Deux System OR an advanced version of our cordless LiteRise® system that now allow the vanes to be manually operated. This eliminates the need for operating cords of any kind, rendering Silhouette with LiteRise the ultimate choice for child and pet safety.
Material: Fabric
Vane Size:
2", 3"
Sizes Available:
Width: 6" to 144"
Height: 12" to 168"
Material/Color Options:
240 Combinations
Available from Accent Window Fashions LLC (715) 355-0772
Hunter Douglas Showcase Priority Dealer
Hunter Douglas Certified Installer
Hunter Douglas Certified Professional Dealer
#Hunter_Douglas #Silhouette #A_Deux_System #LiteRise #Bedroom #Contemporary #Casual #Remote_Control #Motorized #Window_Shadings #Window_Treatments #HunterDouglas #Accent_Window_Fashions
Copyright 2001-2014 Hunter Douglas, Inc. All rights reserved.
40