
Search results for "Copyrighted" in Home Design Ideas

 David K. Sargert LEED AP
All Designs and Photos Copyright 2000 - David K. Sargert
Example of an eclectic kitchen design in Boston
Example of an eclectic kitchen design in Boston
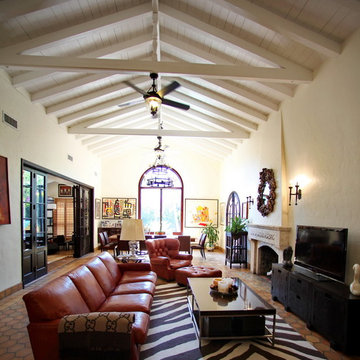


 Renovation Design Group
Outdoor deck.
Photo and copyright by Renovation Design Group. All rights reserved.Renovation Design Group. 2349690
Elegant deck photo in Salt Lake City
Elegant deck photo in Salt Lake City
Find the right local pro for your project

 3E Staging Inc
Photo Credits: Houssmax Realty Marketing Ltd.
Copyright © Houssmax
Living room - mid-sized traditional open concept brown floor and medium tone wood floor living room idea in Toronto with beige walls, a standard fireplace, a tile fireplace and no tv
Living room - mid-sized traditional open concept brown floor and medium tone wood floor living room idea in Toronto with beige walls, a standard fireplace, a tile fireplace and no tv


 Alexandra Fine Homes, Inc.
Copyright, Alexandra Fine Homes, Inc.
Example of a classic exterior home design in Cleveland
Example of a classic exterior home design in Cleveland

 New Ravenna
Magdalena, a handmade mosaic shown in polished Shell, Thassos, Dolomite and Afyon White, is part of the Aurora™ Collection by Sara Baldwin for New Ravenna.
Copyright New Ravenna ®

 Martinkovic Milford Architects
Photo Copyright: Mariko Reed
Bedroom - contemporary bedroom idea in San Francisco
Bedroom - contemporary bedroom idea in San Francisco

 Diamond Spas
Builder: Pyramid Builders Architect: Alt Breeding Schwarz Landscape Architect: Campion Hruby Photo Credit: Copyright David Burroughs Photography SS30
Example of a trendy pool design in Denver
Example of a trendy pool design in Denver

 Karen Renee Interior Design
Geoff Butler Photography; Copyright 2015 Epcon Communities Franchising, Inc.
Example of a trendy bathroom design in Baltimore
Example of a trendy bathroom design in Baltimore

 PrecisionCraft Log & Timber Homes-Southwest Idaho
Light-colored wood cabinets soften the stainless steel appliances of this open flow kitchen.
PrecisionCraft Log & Timber Homes. Image Copyright: Longviews Studios, Inc.

 21K Design Projects
Copyright and Designed by Lisa Yarker
Family room made warm by the natural tones and Fire Place. The Fire Place wall is setback and has a mirror surround to bounce even more light into this beautiful room.

 Glenna Partridge Garden Design
Copyright 2015 Glenna Partridge
Photo of a transitional landscaping in Vancouver.
Photo of a transitional landscaping in Vancouver.

 TRUADDITIONS
Project and photographs by Chris Doering for TRUADDITIONS. Proprietary copyrights apply.
Example of a large transitional travertine floor open concept kitchen design in Los Angeles with raised-panel cabinets, dark wood cabinets, solid surface countertops, stainless steel appliances and an island
Example of a large transitional travertine floor open concept kitchen design in Los Angeles with raised-panel cabinets, dark wood cabinets, solid surface countertops, stainless steel appliances and an island

 Home Ideations LLC
Full overlay, 2" custom shaker, Extra White
Copyright protected
Eat-in kitchen - large traditional u-shaped dark wood floor eat-in kitchen idea with white cabinets, granite countertops, white backsplash, a farmhouse sink, shaker cabinets, subway tile backsplash, paneled appliances and an island
Eat-in kitchen - large traditional u-shaped dark wood floor eat-in kitchen idea with white cabinets, granite countertops, white backsplash, a farmhouse sink, shaker cabinets, subway tile backsplash, paneled appliances and an island
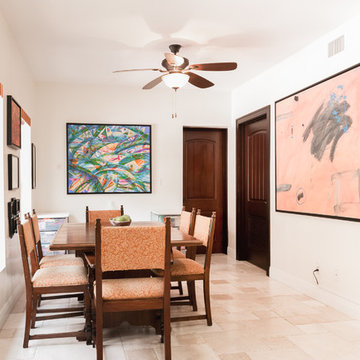

 Bob Chatham Custom Home Design
| Built by Mitch Briggs | www.bobchatham.com | Copyright by Designer. |
Example of an ornate home office design in Miami
Example of an ornate home office design in Miami

 Milieu Design
Copyrighted by Milieu Design, Inc
Kitchen - mid-sized transitional l-shaped kitchen idea in Salt Lake City with white cabinets, granite countertops, gray backsplash, subway tile backsplash, stainless steel appliances and an island
Kitchen - mid-sized transitional l-shaped kitchen idea in Salt Lake City with white cabinets, granite countertops, gray backsplash, subway tile backsplash, stainless steel appliances and an island
 Home Ideations LLC
Inset raised panel, hand rubbed glazed ebony on cherry
Copyright protected
Large transitional u-shaped light wood floor eat-in kitchen photo with raised-panel cabinets, granite countertops, beige backsplash, stone tile backsplash, an undermount sink, dark wood cabinets, paneled appliances and an island
Large transitional u-shaped light wood floor eat-in kitchen photo with raised-panel cabinets, granite countertops, beige backsplash, stone tile backsplash, an undermount sink, dark wood cabinets, paneled appliances and an island

 Asbury Remodeling & Construction, LLC
Copyright 2015, Photos by Kyle Ketchel, Visual Properties, LLC
Large trendy open concept light wood floor living room photo in Raleigh with beige walls, a standard fireplace and a stone fireplace
Large trendy open concept light wood floor living room photo in Raleigh with beige walls, a standard fireplace and a stone fireplace
83