
Search results for "Copyrighted" in Home Design Ideas


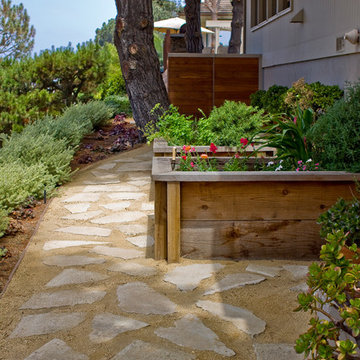
 Revive Landscape Design
Photo Credit/ Copyright Protected: Lori Brookes Photography
1960s home design photo in San Diego
1960s home design photo in San Diego
Find the right local pro for your project

 Frendel Kitchens Limited
Style: Aluminum Edge LPL
Colour: Coffee Bean
Copyright © 2015 - Frendel Kitchens Limited
www.frendel.com
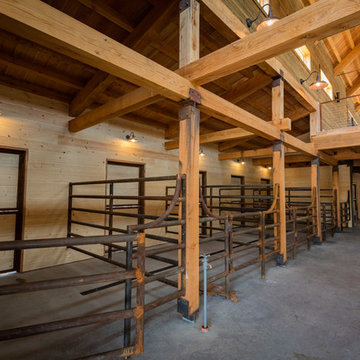
 Brent Bingham Photography
copyright 2019 Brent Bingham Photography
Transitional home design photo in Denver
Transitional home design photo in Denver

 Karen Renee Interior Design
Geoff Butler Photography; Copyright 2015 Epcon Communities Franchising, Inc.
Inspiration for a contemporary living room remodel in Baltimore
Inspiration for a contemporary living room remodel in Baltimore


 Renovate Paint and Design
copyright of Renovate Paint and Design
Mid-sized southwest backyard deck photo in Austin with a pergola
Mid-sized southwest backyard deck photo in Austin with a pergola
 Frendel Kitchens Limited
Style: Vienna Paint
Colour: Winter White w/ Chocolate Brushstroke
Copyright © 2015 - Frendel Kitchens Limited
www.frendel.com
 Brent Bingham Photography
copyright Brent Bingham Photography 2019
Inspiration for a rustic entryway remodel in Denver
Inspiration for a rustic entryway remodel in Denver
 Brent Bingham Photography
copyright Brent Bingham Photography 2019
Example of a mountain style living room design in Denver
Example of a mountain style living room design in Denver


 Cabinet Innovations
Fireplace in kitchen area featuring heavy crown moulding around the room.
All pictures are copyright Wood-Mode. For promotional use only.
Example of a large minimalist l-shaped porcelain tile and gray floor eat-in kitchen design in Houston with a single-bowl sink, flat-panel cabinets, brown cabinets, quartz countertops, white backsplash, porcelain backsplash, stainless steel appliances, white walls and two islands
Example of a large minimalist l-shaped porcelain tile and gray floor eat-in kitchen design in Houston with a single-bowl sink, flat-panel cabinets, brown cabinets, quartz countertops, white backsplash, porcelain backsplash, stainless steel appliances, white walls and two islands

 EvB Design
New kitchen
All photos copyright Edrick vanBeuzekom
Inspiration for a mid-sized contemporary l-shaped light wood floor and beige floor eat-in kitchen remodel in Boston with an undermount sink, flat-panel cabinets, dark wood cabinets, quartz countertops, multicolored backsplash, matchstick tile backsplash, stainless steel appliances, an island and white countertops
Inspiration for a mid-sized contemporary l-shaped light wood floor and beige floor eat-in kitchen remodel in Boston with an undermount sink, flat-panel cabinets, dark wood cabinets, quartz countertops, multicolored backsplash, matchstick tile backsplash, stainless steel appliances, an island and white countertops
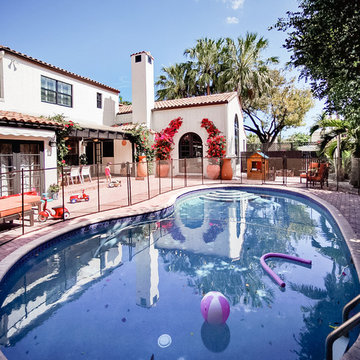


 Postle Custom Homes
Master Bedroom with added 6" recessed lighting.
Copyright 2017 - Postle Custom Homes
Inspiration for a large transitional master carpeted bedroom remodel in Kansas City with gray walls
Inspiration for a large transitional master carpeted bedroom remodel in Kansas City with gray walls

 Home Ideations LLC
Full overlay slab doors, 12' island
Copyright protected
Eat-in kitchen - large contemporary single-wall light wood floor eat-in kitchen idea with flat-panel cabinets, granite countertops, a double-bowl sink, medium tone wood cabinets, black backsplash, stone slab backsplash, stainless steel appliances and an island
Eat-in kitchen - large contemporary single-wall light wood floor eat-in kitchen idea with flat-panel cabinets, granite countertops, a double-bowl sink, medium tone wood cabinets, black backsplash, stone slab backsplash, stainless steel appliances and an island

 William Merriman Architects, LLC
Copyright 2017 William Merriman Architects. Photograph by Erica Rose Photography.
Large rustic gray two-story wood gable roof idea with a shingle roof
Large rustic gray two-story wood gable roof idea with a shingle roof

 Glenna Partridge Garden Design
Copyright 2015 Glenna Partridge
Design ideas for a transitional landscaping in Vancouver.
Design ideas for a transitional landscaping in Vancouver.
86