
Search results for "Copyrighted" in Home Design Ideas
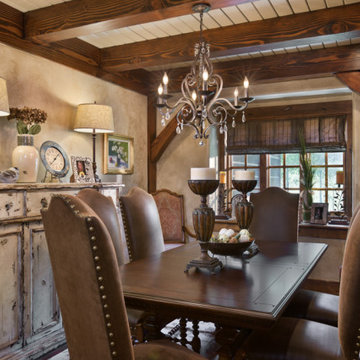
 PrecisionCraft Log & Timber Homes-Southwest Idaho
Dark timbers frame the ceiling and walls of this richly furnished dining space.
PrecisionCraft Log & Timber Homes. Image Copyright: Roger Wade Studio
Inspiration for a french country dining room remodel in Other
Inspiration for a french country dining room remodel in Other
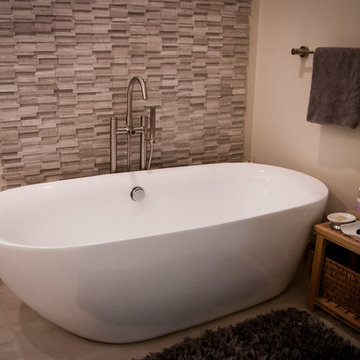
 Ramsey Builders, LLC
Contemporary freestanding tub with filler and handshower. Groutless natural stone backsplash. Porcelain floor tiles.\
Copyright © 2013 Wyatt Glen
Example of a trendy gray tile freestanding bathtub design in Philadelphia
Example of a trendy gray tile freestanding bathtub design in Philadelphia

 Knickerbocker Group
Photo copyright by Darren Setlow | @darrensetlow | darrensetlow.com
Inspiration for a coastal wood railing staircase remodel in Portland Maine with wooden risers
Inspiration for a coastal wood railing staircase remodel in Portland Maine with wooden risers
Find the right local pro for your project
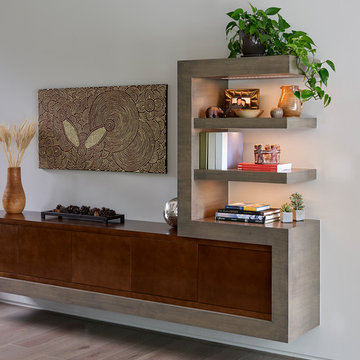 Knickerbocker Group
knickerbockergroup.com
Photo copyright 2017 Darren Setlow / @darrensetlow / darrensetlow.com
Living room - contemporary living room idea in Portland Maine
Living room - contemporary living room idea in Portland Maine
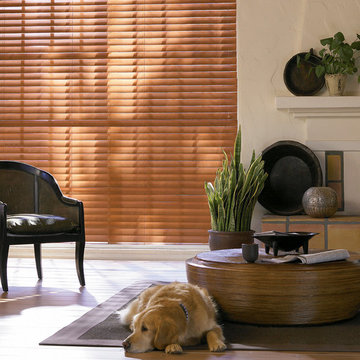
 Accent Window Fashions LLC
Copyright 2001-2013 Hunter Douglas, Inc. All rights reserved.
Example of a trendy living room design in Other
Example of a trendy living room design in Other
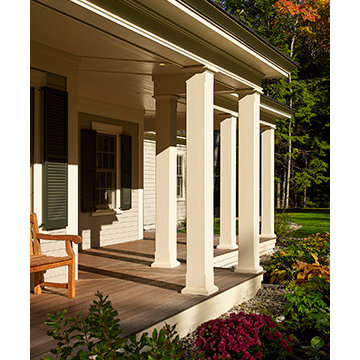 Knickerbocker Group
Photo copyright 2016 Darren Setlow / @darrensetlow / darrensetlow.com
Farmhouse home design photo in Portland Maine
Farmhouse home design photo in Portland Maine
 Accent Window Fashions LLC
Hunter Douglas Eclectic Window Treatments and Draperies
Hunter Douglas Vignette® Traversed with Vertiglide™
Operating Systems: Vertiglide
Room: Loft
Room Styles: Eclectic
Available from Accent Window Fashions LLC
Hunter Douglas Showcase Priority Dealer
Hunter Douglas Certified Installer
Hunter Douglas Certified Professional Dealer
#Hunter_Douglas #Vignette #Traversed #Vertiglide #Loft #Eclectic #Window_Fashions #Window_Shadings #Window_Treatments #HunterDouglas #Accent_Window_Fashions
Copyright 2001-2013 Hunter Douglas, Inc. All rights reserved.

 Jennifer Hutton
Black inset cabinets and oak floors-------------------------------------------------------------------------------------------------------------------------------------------------------------------------------------------------------------------------------------These photographs are protected by Untied States and International copyright laws. Reproduction and/or distribution of any of these photographs without explicit written permission of Jennifer Hutton is prohibited. For reproduction permission, please contact the owner. All rights reserved. (C)
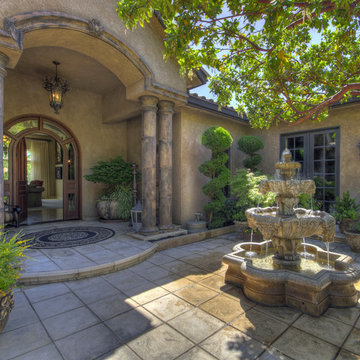
 David Reed Images
Copyright 2014 - David Reed
Inspiration for a mediterranean entryway remodel in Sacramento
Inspiration for a mediterranean entryway remodel in Sacramento
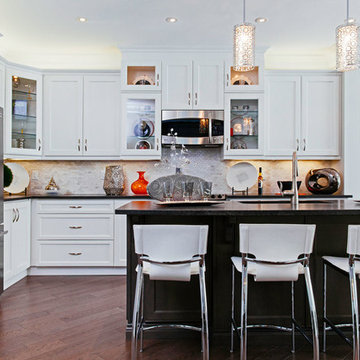
 Frendel Kitchens Limited
Style: Palermo Paint
Colour: Winter White
Copyright © 2015 - Frendel Kitchens Limited
www.frendel.com
Kitchen photo in Toronto
Kitchen photo in Toronto
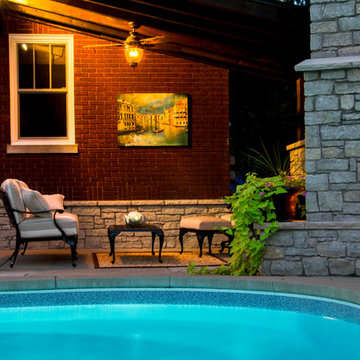
 Designer Builders Inc.
Custom poolside patio featuring solid stone walls and fireplace with post-and-beam cedar roof.
Designer Builders, copyright Jason Hall
Elegant patio photo in Louisville
Elegant patio photo in Louisville

 Megan Scott Verzi, Colors on Walls
Detail, Woodland Nursery.
Design and Images Copyright Megan Scott Verzi, 2016.
Minimalist home design photo in New York
Minimalist home design photo in New York
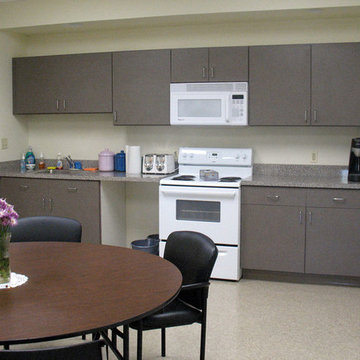
 Closets etc., LLC
copyright 2007-2014 Closets etc.
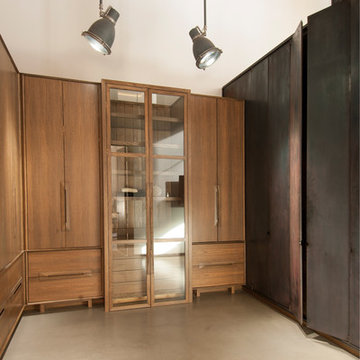
Inspiration for a contemporary kitchen remodel in Providence
Inspiration for a contemporary kitchen remodel in Providence

 M.T.N Design
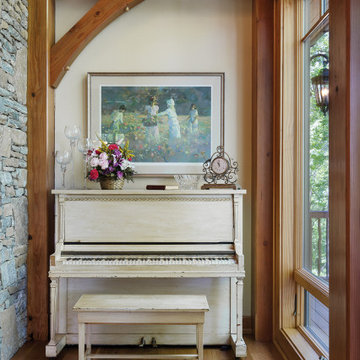
Produced by: PrecisionCraft Log & Timber Homes. Image Copyright: Roger Wade Studios
Living room - rustic open concept medium tone wood floor living room idea in Other with no tv
Living room - rustic open concept medium tone wood floor living room idea in Other with no tv
 Cranshaw Photography
Copyright 2015 Lisa Cranshaw Photography
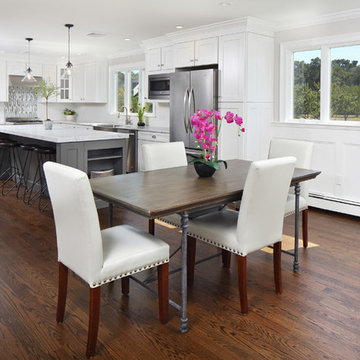
Example of a large classic l-shaped dark wood floor eat-in kitchen design in Boston with an undermount sink, shaker cabinets, white cabinets, marble countertops, white backsplash, ceramic backsplash, stainless steel appliances and an island
Example of a large classic l-shaped dark wood floor eat-in kitchen design in Boston with an undermount sink, shaker cabinets, white cabinets, marble countertops, white backsplash, ceramic backsplash, stainless steel appliances and an island
 emma delon
Marilyn Peryer, Style House, Copyright August 2014
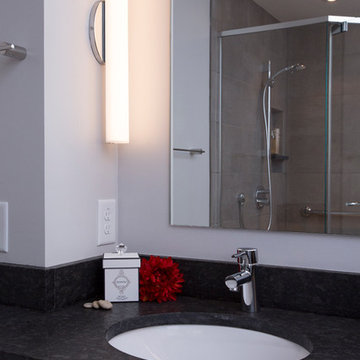
Corner shower - mid-sized contemporary master gray tile and porcelain tile porcelain tile and gray floor corner shower idea in Raleigh with flat-panel cabinets, light wood cabinets, a one-piece toilet, gray walls, an undermount sink, granite countertops, a hinged shower door and black countertops
Corner shower - mid-sized contemporary master gray tile and porcelain tile porcelain tile and gray floor corner shower idea in Raleigh with flat-panel cabinets, light wood cabinets, a one-piece toilet, gray walls, an undermount sink, granite countertops, a hinged shower door and black countertops
 Uprising Builders, LLC

We built an Under Deck Storage Shed for our client in Silver Spring, MD. In order to install the shed we had to do Underpinning.
The image to the left is the before photo of the previous stairs leading to the enclosed porch. It was crooked and falling apart. The image to the right was taken after we installed a new staircase.
Photo copyright Uprising Builders, LLC
 Gentle Gardener Green Design
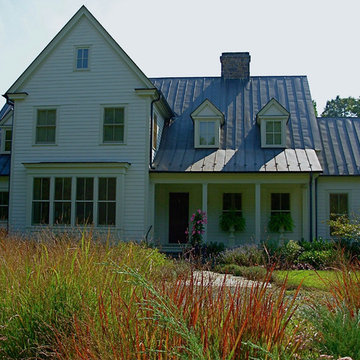
Fern Hill, Green Springs, Louisa County, VA
Landscape Design & Sustainable Stewardship Gentle Gardener Green Design
Architecture: David Neumann, FAIA
copyright 2015 Virginia Rockwell
 Buffalo Builders Santa Fe, LLC
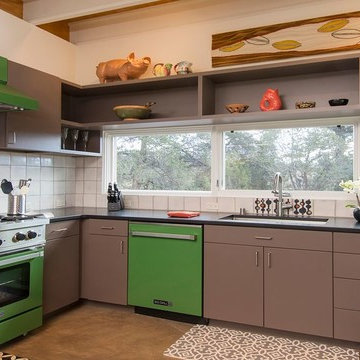
Builder: BUFFALO BUILDERS Santa Fe, LLC
Art: Joyce Melander
Tile: Alessandra Haines, https://alessandrahaines.com/
Photo copyright Katie Johnson
84