
Search results for "Corbel arch" in Home Design Ideas

 Edgewater Design Group
The family purchased the 1950s ranch on Mullet Lake because their daughter dreamed of being married on its shores. The home would be used for the wedding venue and then as a wedding gift to the young couple. We were originally hired in August 2014 to help with a simple renovation of the home that was to be completed well in advance of the August 2015 wedding date. However, thorough investigation revealed significant issues with the original foundation, floor framing and other critical elements of the home’s structure that made that impossible. Based on this information, the family decided to tear down and build again. So now we were tasked with designing a new home that would embody their daughter’s vision of a storybook home – a vision inspired by another one of our projects that she had toured. To capture this aesthetic, traditional cottage materials such as stone and cedar shakes are accentuated by more materials such as reclaimed barn wood siding and corrugated CORTEN steel accent roofs. Inside, interior finishes include hand-hewn timber accents that frame openings and highlight features like the entrance reading nook. Natural materials shine against white walls and simply furnished rooms. While the house has nods to vintage style throughout, the open-plan kitchen and living area allows for both contemporary living and entertaining. We were able to capture their daughter’s vision and the home was completed on time for her big day.
- Jacqueline Southby Photography

 THINK Architecture, Inc.
Photography by: Douglas Hunter
Inspiration for a rustic open concept living room remodel in Salt Lake City
Inspiration for a rustic open concept living room remodel in Salt Lake City

Inspiration for a mid-sized tropical white one-story wood gable roof remodel in Miami with a metal roof
Find the right local pro for your project

 Alvarez Homes
Photography by Jorge Alvarez.
Inspiration for a mid-sized timeless u-shaped dark wood floor and brown floor seated home bar remodel in Tampa with recessed-panel cabinets, dark wood cabinets, wood countertops, gray backsplash, mirror backsplash and brown countertops
Inspiration for a mid-sized timeless u-shaped dark wood floor and brown floor seated home bar remodel in Tampa with recessed-panel cabinets, dark wood cabinets, wood countertops, gray backsplash, mirror backsplash and brown countertops

 Executive Craftsman
3 car garage.
Garage - mid-sized craftsman attached three-car garage idea in New York
Garage - mid-sized craftsman attached three-car garage idea in New York

 Catherine Kwong Design
Transitional dark wood floor living room photo in San Francisco with white walls and a standard fireplace
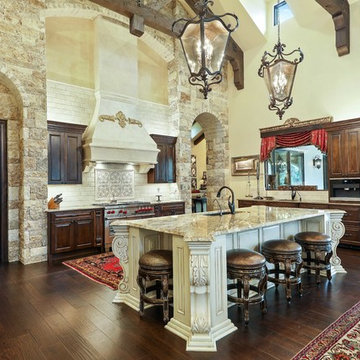
 OSCAR E. FLORES DESIGN STUDIO, LLC
Tuscan Mediterranean Villa locate it in Cordillera Ranch in a 14 acre lot, house designed by OSCAR E FLORES DESIGN STUDIO builder by TODD GLOWKA BUILDERS



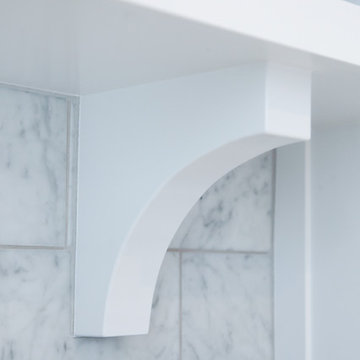
 Benjamin Blackwelder Cabinetry
Benjamin Blackwelder Cabinetry
Open concept kitchen - large transitional l-shaped medium tone wood floor open concept kitchen idea in Salt Lake City with a farmhouse sink, white cabinets, marble countertops, stone tile backsplash, paneled appliances and an island
Open concept kitchen - large transitional l-shaped medium tone wood floor open concept kitchen idea in Salt Lake City with a farmhouse sink, white cabinets, marble countertops, stone tile backsplash, paneled appliances and an island

 Indigo Diggs Architecture
Joe Nuess Photography
Large tuscan open concept medium tone wood floor and brown floor living room photo in Seattle with a tile fireplace, a standard fireplace, no tv and beige walls
Large tuscan open concept medium tone wood floor and brown floor living room photo in Seattle with a tile fireplace, a standard fireplace, no tv and beige walls

Example of an arts and crafts open concept medium tone wood floor family room design in Charlotte with gray walls and a tv stand
 Cusimano Architect
Zac Seewald

Example of a mid-sized classic backyard patio design in Houston with a fire pit and a roof extension
Example of a mid-sized classic backyard patio design in Houston with a fire pit and a roof extension
 Astro Design Inc.
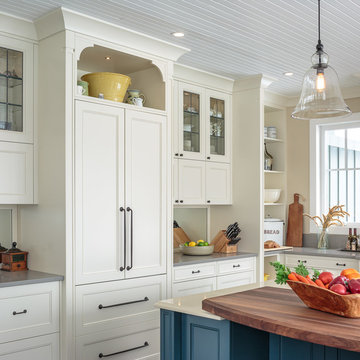
This countryside kitchen includes a beautiful blue statement island, which adds originality to the classic space. The cabinetry is made by Downsview and the design is done through Astro Design Centre in Ottawa Canada.
Astro Design, Ottawa
DoubleSpace Photography

Sponsored
Sunbury, OH

J.Holderby - Renovations
Franklin County's Leading General Contractors - 2X Best of Houzz!
 Sasser Construction L.C.
Glenn Bashaw
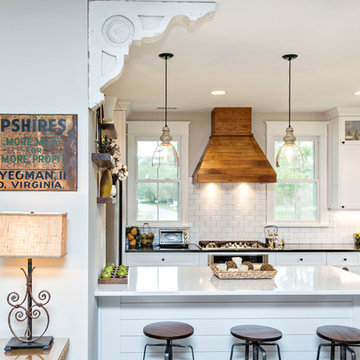
Country dark wood floor and brown floor kitchen photo with a farmhouse sink, shaker cabinets, white cabinets, white backsplash, subway tile backsplash and a peninsula
Country dark wood floor and brown floor kitchen photo with a farmhouse sink, shaker cabinets, white cabinets, white backsplash, subway tile backsplash and a peninsula

 David Heide Design Studio
Architecture & Interior Design: David Heide Design Studio
Photography: Karen Melvin
Example of an arts and crafts u-shaped dark wood floor eat-in kitchen design in Minneapolis with a farmhouse sink, recessed-panel cabinets, medium tone wood cabinets, granite countertops, subway tile backsplash, stainless steel appliances and a peninsula
Example of an arts and crafts u-shaped dark wood floor eat-in kitchen design in Minneapolis with a farmhouse sink, recessed-panel cabinets, medium tone wood cabinets, granite countertops, subway tile backsplash, stainless steel appliances and a peninsula
 Creative Touch Interiors
Photography: Julie Soefer
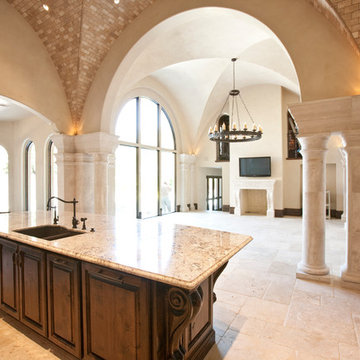
Inspiration for a huge mediterranean l-shaped travertine floor open concept kitchen remodel in Houston with a farmhouse sink, raised-panel cabinets, dark wood cabinets, marble countertops, beige backsplash, stone tile backsplash, stainless steel appliances, beige walls and an island
Inspiration for a huge mediterranean l-shaped travertine floor open concept kitchen remodel in Houston with a farmhouse sink, raised-panel cabinets, dark wood cabinets, marble countertops, beige backsplash, stone tile backsplash, stainless steel appliances, beige walls and an island

 Highland Builders LLC
Modern mountain aesthetic in this fully exposed custom designed ranch. Exterior brings together lap siding and stone veneer accents with welcoming timber columns and entry truss. Garage door covered with standing seam metal roof supported by brackets. Large timber columns and beams support a rear covered screened porch. (Ryan Hainey)

Sponsored
Delaware, OH

Buckeye Basements, Inc.
Central Ohio's Basement Finishing ExpertsBest Of Houzz '13-'21
 JAUREGUI Architecture Interiors Construction
Piston Design
Huge tuscan backyard patio photo in Houston with a roof extension
Huge tuscan backyard patio photo in Houston with a roof extension

 Columbia Cabinets
Beauty in the Details
Project Details
Designer: Amy Van Wie
Cabinetry: Brookhaven I – Frameless Cabinetry
Wood: Maple
Finishes: Antique White on Perimeter; Distressed Black Espresso Glaze on Island
Door: Perimeter – Edgemont Recessed; Island – Edgemont Raised
Countertop: Grey Soapstone
Awards
2013 Parade of Homes, Pinnacle Homes-Best Kitchen
2013 NKBA Tri-State Award
Columbia Cabinets designed the cabinetry for this stunning home that was featured in the 2013 Parade of Homes and is a multi-award design winner. After the initial meet with the clients and Witt Construction, I began to think about how the space could work. The cabinets were crafted with Edgemont Recessed doors in maple with an antique white finish…a perfect selection for the kitchen’s traditional/coastal design. For countertop, I suggested modern grey soapstone. With a nod to today’s popular trend to mix and match finishes, the island was completed in a black espresso glaze distressed finish with maple Edgemont Raised doors. What really distinguishes this project is the attention to the details. Along the refrigerator wall, the shelf area has lowered seeded mullion glass cabinets and a valance. This created an airy, open look within the space. The bead board accents and corbels throughout the kitchen complete the design.

15