
Search results for "Corbel arch" in Home Design Ideas

 Kitchen Designs by Debra
David Gruol Photography
Inspiration for a farmhouse u-shaped medium tone wood floor enclosed kitchen remodel in New York with raised-panel cabinets, granite countertops, stone tile backsplash, white cabinets, beige backsplash, stainless steel appliances, an island and gray countertops
Inspiration for a farmhouse u-shaped medium tone wood floor enclosed kitchen remodel in New York with raised-panel cabinets, granite countertops, stone tile backsplash, white cabinets, beige backsplash, stainless steel appliances, an island and gray countertops
 MainStreet Design Build

This post-war, plain bungalow was transformed into a charming cottage with this new exterior detail, which includes a new roof, red shutters, energy-efficient windows, and a beautiful new front porch that matched the roof line. Window boxes with matching corbels were also added to the exterior, along with pleated copper roofing on the large window and side door.
Photo courtesy of Kate Benjamin Photography
 Indecor Professional Inc.
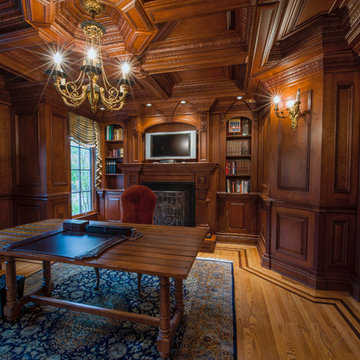
## A very formal and detailed library
The entire custom woodwork is built out of the highest quality of cherry wood. Deep red-brown staining adds richness and formality to the design. The detailed coffered ceiling, an artistic and luxurious piece of millwork, consists of many layers of moldings and milled solid wood. Custom embossing of the moldings adds formality and richness to the design. This beautiful woodwork is also featured in the custom-made corbels, arched cabinets, and fluted columns.
Find the right local pro for your project
 Van Cleave Architecture + Design
Mike Kaskel, photographer
Wood Specialties, Inc, cabinetmaker
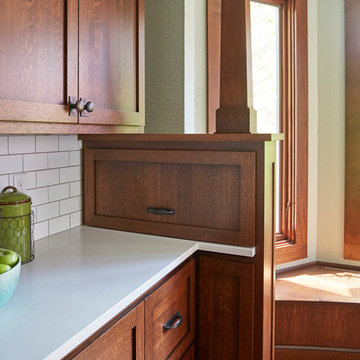
Mid-sized arts and crafts medium tone wood floor and brown floor kitchen photo in Milwaukee with a farmhouse sink, shaker cabinets, medium tone wood cabinets, quartz countertops, white backsplash, subway tile backsplash, stainless steel appliances, an island and white countertops
Mid-sized arts and crafts medium tone wood floor and brown floor kitchen photo in Milwaukee with a farmhouse sink, shaker cabinets, medium tone wood cabinets, quartz countertops, white backsplash, subway tile backsplash, stainless steel appliances, an island and white countertops
 Preferred Builders of Florida, Inc.
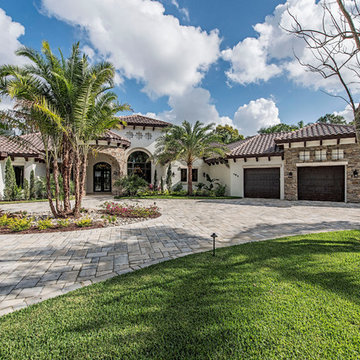
Front elevation daytime photo by Kenny Siebenhar
Example of a large tuscan white one-story stucco exterior home design in Miami with a hip roof
Example of a large tuscan white one-story stucco exterior home design in Miami with a hip roof
 Patrick Berrios Designs
Christopher Sims Custom Homes
©2013 Steve Chenn Photography
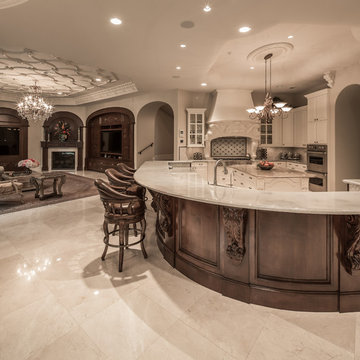
Kitchen - mediterranean kitchen idea in Houston
Kitchen - mediterranean kitchen idea in Houston
 John Kraemer & Sons
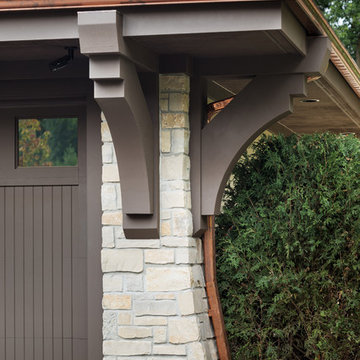
Builder: John Kraemer & Sons | Architecture: Sharratt Design | Interior Design: Engler Studio | Photography: Landmark Photography
Inspiration for a transitional two-story mixed siding beige home design remodel in Minneapolis
Inspiration for a transitional two-story mixed siding beige home design remodel in Minneapolis

Sponsored
Sunbury, OH

J.Holderby - Renovations
Franklin County's Leading General Contractors - 2X Best of Houzz!
 JILL KALMAN INTERIORS

Mid-sized transitional u-shaped dark wood floor and brown floor eat-in kitchen photo in New York with a farmhouse sink, shaker cabinets, white cabinets, gray backsplash, an island, marble countertops, subway tile backsplash, stainless steel appliances and gray countertops

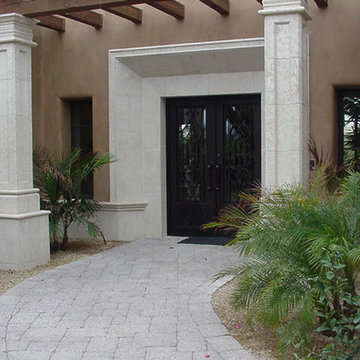
 Ancient Stone

If you would like a price quote on a product you see, please feel free to contact our office by calling (602) 861-0601 or go to our site and fill out the quote request page at www.ancient-stone.co... — at Ancient Stone.
 User

UserAn incredible custom 3,300 square foot custom Craftsman styled 2-story home with detailed amenities throughout.
Large craftsman blue two-story wood gable roof idea in Chicago with a shingle roof
Large craftsman blue two-story wood gable roof idea in Chicago with a shingle roof
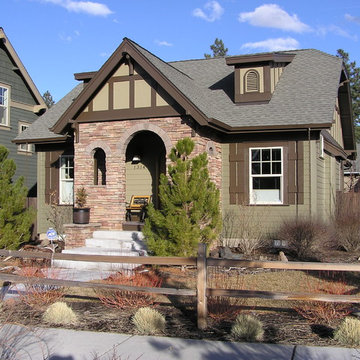
 DKA Architecture & Design
Example of a small arts and crafts green one-story concrete fiberboard exterior home design


Sponsored
Delaware, OH

Buckeye Basements, Inc.
Central Ohio's Basement Finishing ExpertsBest Of Houzz '13-'21

 Arrow Timber Framing
Mike Schultz Photography
Arrow Timber Framing
9726 NE 302nd St, Battle Ground, WA 98604
(360) 687-1868
Web Site: https://www.arrowtimber.com

 JWT Associates
The kitchen used to be two small rooms separated from the dining room. We opened up the entire space and added an arched opening between dining room and kitchen. The countertops are marble and the floor is terra cotta tile. Lighting and pulls are from Rejuvenation. The oak dining table was custom made.
 User
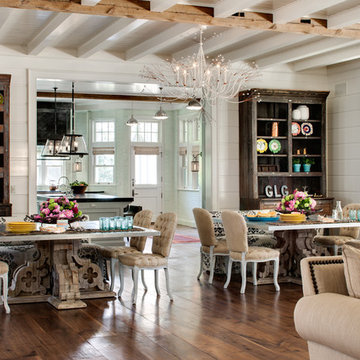
UserWade Weissmann Architecture, Photo: © David Bader
Inspiration for a country dining room remodel in Milwaukee
Inspiration for a country dining room remodel in Milwaukee

Sponsored
Columbus, OH

Hope Restoration & General Contracting
Columbus Design-Build, Kitchen & Bath Remodeling, Historic Renovations
 Stonewood, LLC
Spacecrafting

Eat-in kitchen - farmhouse l-shaped dark wood floor eat-in kitchen idea in Minneapolis with a farmhouse sink, shaker cabinets, white cabinets, gray backsplash, stone tile backsplash, white appliances and two islands
Eat-in kitchen - farmhouse l-shaped dark wood floor eat-in kitchen idea in Minneapolis with a farmhouse sink, shaker cabinets, white cabinets, gray backsplash, stone tile backsplash, white appliances and two islands
 Dennis Moffitt Painting
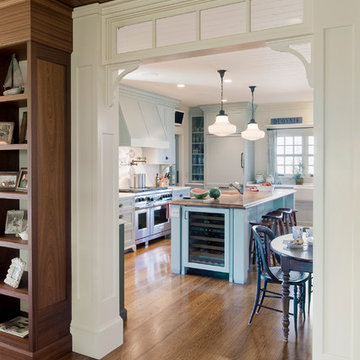
Example of a large beach style u-shaped medium tone wood floor eat-in kitchen design in Providence with a farmhouse sink, shaker cabinets, gray cabinets, wood countertops, white backsplash, paneled appliances and an island
 Beth Singer Photographer Inc.
Beth Singer Jones Keena Interiors Lucy Earl

Example of a huge classic u-shaped kitchen design in Detroit with two islands
Example of a huge classic u-shaped kitchen design in Detroit with two islands
27