
Search results for "Corbel arch" in Home Design Ideas
 Golden Visions Design
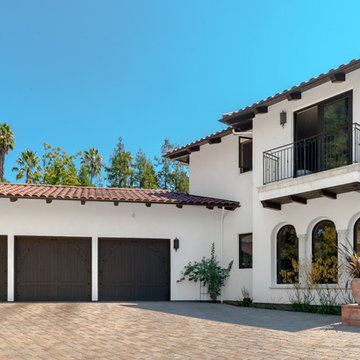
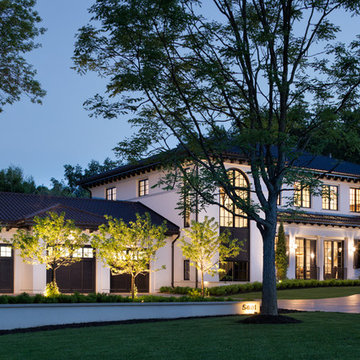
The left side of the main entry has a three car covered garage as well as ample parking on the driveway.
Example of a huge tuscan beige two-story stucco exterior home design in San Francisco with a hip roof
Example of a huge tuscan beige two-story stucco exterior home design in San Francisco with a hip roof
 James L Carroll & Associates Inc

Kitchen - traditional u-shaped dark wood floor and brown floor kitchen idea in Salt Lake City with raised-panel cabinets, beige cabinets, beige backsplash, stainless steel appliances, an island and multicolored countertops
 Sarkela Corporation

Example of a large classic l-shaped porcelain tile eat-in kitchen design in Miami with a farmhouse sink, raised-panel cabinets, dark wood cabinets, stainless steel appliances, an island, granite countertops and multicolored backsplash
Find the right local pro for your project
 Fautt Homes
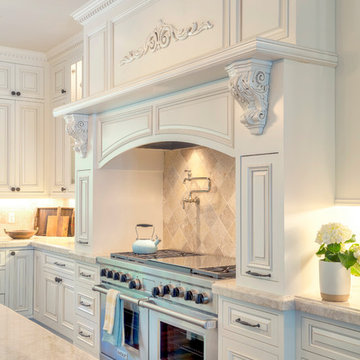
Detailed wood hood with 60 inch wolf range.
Inspiration for a huge timeless l-shaped medium tone wood floor and brown floor open concept kitchen remodel in San Francisco with a farmhouse sink, beaded inset cabinets, white cabinets, granite countertops, beige backsplash, stone tile backsplash, stainless steel appliances, two islands and beige countertops
Inspiration for a huge timeless l-shaped medium tone wood floor and brown floor open concept kitchen remodel in San Francisco with a farmhouse sink, beaded inset cabinets, white cabinets, granite countertops, beige backsplash, stone tile backsplash, stainless steel appliances, two islands and beige countertops
 RESIDENTIAL DESIGN STUDIO
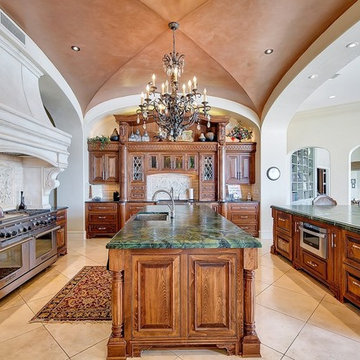
Elegant family kitchen with outstanding furniture grade cabinetry. The hood is limestone, the counters are leather finished green granite and the ceiling is custom finished with copper glaze.
 Interior Archaeology

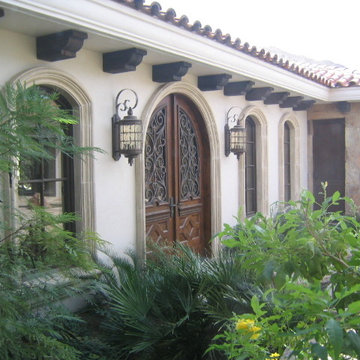
Inspiration for a mid-sized mediterranean single front door remodel in Los Angeles with a dark wood front door and white walls
 Fratantoni Design / Residential Architects

This primary suite features a king-sized bed with a cream tufted headboard and beige velvet bedding. A crystal chandelier with gold accents hangs from the vaulted ceiling with coved edges and ceiling details. The focal point of the room is a cast stone fireplace with a detailed mantel and corbel accents. Two matching dark wood nightstands with table lamps flank the bed. A desk sits at the far end of the room, paired with a tufted office chair. French doors are dressed with curtains and window treatments, and the space is finished with wood floors, recessed lighting, and wall art.




 User

UserInspiration for a country l-shaped medium tone wood floor and beige floor kitchen remodel in Phoenix with shaker cabinets, white cabinets, white backsplash, subway tile backsplash, stainless steel appliances and an island
 Fordham Marble Company Inc.

Seated home bar - traditional l-shaped seated home bar idea in New York with granite countertops and beige backsplash

 Edgewater Design Group
We were hired to create a Lake Charlevoix retreat for our client’s to be used by their whole family throughout the year. We were tasked with creating an inviting cottage that would also have plenty of space for the family and their guests. The main level features open concept living and dining, gourmet kitchen, walk-in pantry, office/library, laundry, powder room and master suite. The walk-out lower level houses a recreation room, wet bar/kitchenette, guest suite, two guest bedrooms, large bathroom, beach entry area and large walk in closet for all their outdoor gear. Balconies and a beautiful stone patio allow the family to live and entertain seamlessly from inside to outside. Coffered ceilings, built in shelving and beautiful white moldings create a stunning interior. Our clients truly love their Northern Michigan home and enjoy every opportunity to come and relax or entertain in their striking space.
- Jacqueline Southby Photography
 Van Cleave Architecture + Design
Mike Kaskel, photographer
Wood Specialties, Inc., cabinetmaker

Example of a mid-sized arts and crafts medium tone wood floor and brown floor kitchen design in Milwaukee with a farmhouse sink, shaker cabinets, medium tone wood cabinets, quartz countertops, white backsplash, subway tile backsplash, stainless steel appliances, an island and white countertops
Example of a mid-sized arts and crafts medium tone wood floor and brown floor kitchen design in Milwaukee with a farmhouse sink, shaker cabinets, medium tone wood cabinets, quartz countertops, white backsplash, subway tile backsplash, stainless steel appliances, an island and white countertops




 Trevor Hancock Construction
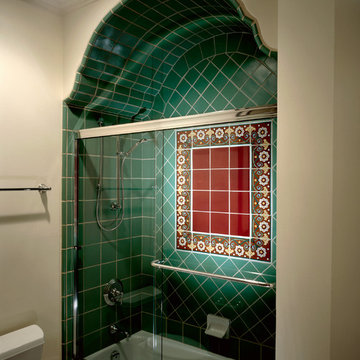
Malibu Tiled Shower with Corbel Tiled Arch Ceiling
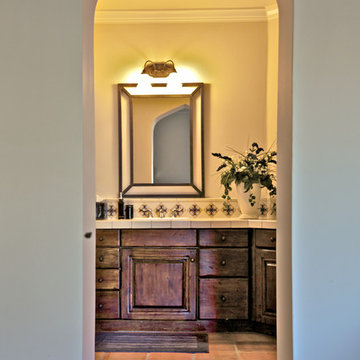
Bathroom - bathroom idea in Phoenix
Bathroom - bathroom idea in Phoenix



 User
UserCustom Designed Home by Concept Builders, Inc.
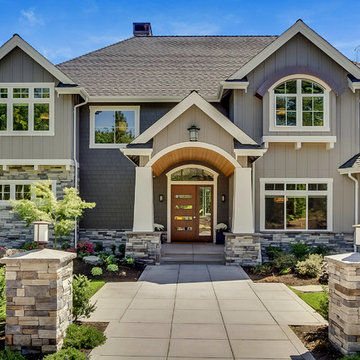
Example of a large classic gray two-story concrete fiberboard gable roof design in Seattle with a shingle roof
Example of a large classic gray two-story concrete fiberboard gable roof design in Seattle with a shingle roof

 O’Hara Interiors
Martha O'Hara Interiors, Interior Design & Photo Styling | John Kraemer & Sons, Builder | Charlie & Co. Design, Architectural Designer | Corey Gaffer, Photography
Please Note: All “related,” “similar,” and “sponsored” products tagged or listed by Houzz are not actual products pictured. They have not been approved by Martha O’Hara Interiors nor any of the professionals credited. For information about our work, please contact design@oharainteriors.com.
30