
Search results for "Corbel arch" in Home Design Ideas
 Barron Designs
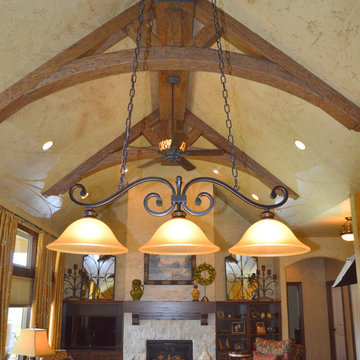
Because our wooden trusses are made of a lightweight material, they’re easier to lift, install and mount. Adding light fixtures is a snap because the centers are hollow and easy to drill through. Contractors love using our wooden trusses because it enables them to create endless possibilities and achieve their clients’ dreams without a bank-breaking budget.
 Venuti Woodworking

Inspiration for a coastal medium tone wood floor eat-in kitchen remodel in Salt Lake City with shaker cabinets, white cabinets, white backsplash, stainless steel appliances, an island and white countertops
 Eastmont Construction
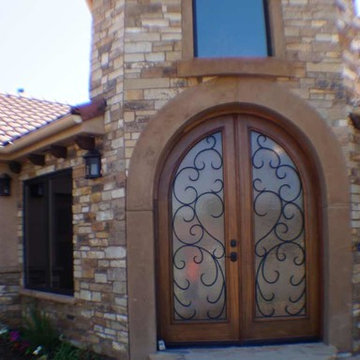
Inspiration for a mid-sized mediterranean beige one-story stucco gable roof remodel in Los Angeles
Find the right local pro for your project
 Dallas Design Group, Interiors
Designer: Lisa Barron, Allied ASID
Design Firm: Dallas Design Group, Interiors
Photography: Dan Piassick

Inspiration for a timeless master freestanding bathtub remodel in Dallas with beige walls
Inspiration for a timeless master freestanding bathtub remodel in Dallas with beige walls

 NEWLOOK Development
Construction photo
Mid-sized craftsman gray two-story mixed siding gable roof idea in Chicago
Mid-sized craftsman gray two-story mixed siding gable roof idea in Chicago
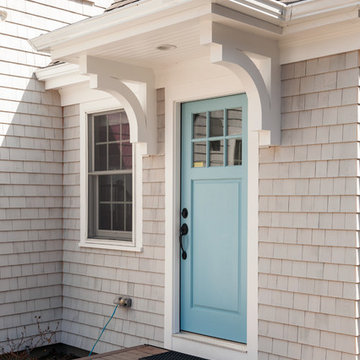


 MossCreek
This beautiful lake and snow lodge site on the waters edge of Lake Sunapee, and only one mile from Mt Sunapee Ski and Snowboard Resort. The home features conventional and timber frame construction. MossCreek's exquisite use of exterior materials include poplar bark, antique log siding with dovetail corners, hand cut timber frame, barn board siding and local river stone piers and foundation. Inside, the home features reclaimed barn wood walls, floors and ceilings.

Sponsored
Delaware, OH

Buckeye Basements, Inc.
Central Ohio's Basement Finishing ExpertsBest Of Houzz '13-'21

 Michael LoBuglio Architects
Large coastal white two-story wood house exterior idea in New York with a shingle roof and a hip roof



 Wright Jenkins Home Design
This second-story addition to an already 'picture perfect' Naples home presented many challenges. The main tension between adding the many 'must haves' the client wanted on their second floor, but at the same time not overwhelming the first floor. Working with David Benner of Safety Harbor Builders was key in the design and construction process – keeping the critical aesthetic elements in check. The owners were very 'detail oriented' and actively involved throughout the process. The result was adding 924 sq ft to the 1,600 sq ft home, with the addition of a large Bonus/Game Room, Guest Suite, 1-1/2 Baths and Laundry. But most importantly — the second floor is in complete harmony with the first, it looks as it was always meant to be that way.
©Energy Smart Home Plans, Safety Harbor Builders, Glenn Hettinger Photography

 Liz Schupanitz Designs
A PLACE TO GATHER
Location: Eagan, MN, USA
This family of five wanted an inviting space to gather with family and friends. Mom, the primary cook, wanted a large island with more organized storage – everything in its place – and a crisp white kitchen with the character of an older home.
Challenges:
Design an island that could accommodate this family of five for casual weeknight dinners.
Create more usable storage within the existing kitchen footprint.
Design a better transition between the upper cabinets on the 8-foot sink wall and the adjoining 9-foot cooktop wall.
Make room for more counter space around the cooktop. It was poorly lit, cluttered with small appliances and confined by the tall oven cabinet.
Solutions:
A large island, that seats 5 comfortably, replaced the small island and kitchen table. This allowed for more storage including cookbook shelves, a heavy-duty roll out shelf for the mixer, a 2-bin recycling center and a bread drawer.
Tall pantries with decorative grilles were placed between the kitchen and family room. These created ample storage and helped define each room, making each one feel larger, yet more intimate.
A space intentionally separates the upper cabinets on the sink wall from those on the cooktop wall. This created symmetry on the sink wall and made room for an appliance garage, which keeps the countertops uncluttered.
Moving the double ovens to the former pantry location made way for more usable counter space around the cooktop and a dramatic focal point with the hood, cabinets and marble backsplash.
Special Features:
Custom designed corbels and island legs lend character.
Gilt open lanterns, antiqued nickel grilles on the pantries, and the soft linen shade at the kitchen sink add personality and charm.
The unique bronze hardware with a living finish creates the patina of an older home.
A walnut island countertop adds the warmth and feel of a kitchen table.
This homeowner truly understood the idea of living with the patina of marble. Her grandmother’s marble-topped antique table inspired the Carrara countertops.
The result is a highly organized kitchen with a light, open feel that invites you to stay a while.
Liz Schupanitz Designs
Photographed by: Andrea Rugg
 Trinity Woodworks

Large elegant l-shaped light wood floor eat-in kitchen photo in Charlotte with an undermount sink, beaded inset cabinets, white cabinets, granite countertops, green backsplash, mosaic tile backsplash, paneled appliances and green walls
 KGA Studio Architects, PC

Detached 4-car garage with 1,059 SF one-bedroom apartment above and 1,299 SF of finished storage space in the basement.
Garage - large traditional detached four-car garage idea in Denver
Garage - large traditional detached four-car garage idea in Denver

Sponsored
Delaware, OH
Buckeye Basements, Inc.
Central Ohio's Basement Finishing ExpertsBest Of Houzz '13-'21
 Fratantoni Design / Residential Architects
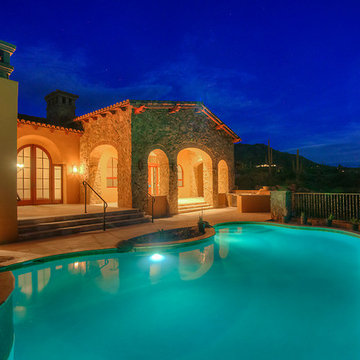
We love the arched entryways, corbels & brackets, stone detail plus the pool and spa.
Large backyard stone and kidney-shaped natural hot tub photo in Phoenix
Large backyard stone and kidney-shaped natural hot tub photo in Phoenix
 Fratantoni Luxury Estates Design/Build/Remodeling

We love this courtyard featuring arched entryways, a picture window, custom pergola & corbels and the exterior wall sconces!
Inspiration for a huge shabby-chic style multicolored two-story mixed siding gable roof remodel in Phoenix with a mixed material roof and a brown roof
Inspiration for a huge shabby-chic style multicolored two-story mixed siding gable roof remodel in Phoenix with a mixed material roof and a brown roof

 Pridecraft Inc.

Square inset Shaker style door with simple bead detail. Crème paint. Island is accentuated by large smooth taper columns. Decorative cook top vent hood has arts and craft style corbels supporting mantel to display your treasured belongings. Side bar cabinetry has wine and beverage refrigerators disguised by matching cabinet fronts.
Photos by Donna Lind

Sponsored
Fredericksburg, OH

High Point Cabinets
Columbus' Experienced Custom Cabinet Builder | 4x Best of Houzz Winner
 YRA Design Inc
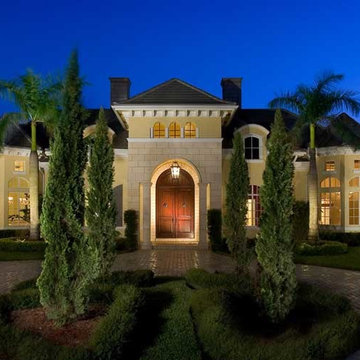
Large elegant yellow one-story mixed siding exterior home photo in Miami with a hip roof
 Design Directives, LLC
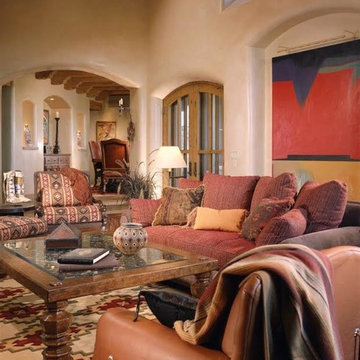
Traditional southwest style home with sandstone floors, hand-plastered walls, wood ceiling beams and corbels, clerestory windows, colorful fabrics, casual southwest style furniture
Project designed by Susie Hersker’s Scottsdale interior design firm Design Directives. Design Directives is active in Phoenix, Paradise Valley, Cave Creek, Carefree, Sedona, and beyond.
For more about Design Directives, click here: https://susanherskerasid.com/
 Spectrum Interior Design, Inc.

Large mountain style u-shaped medium tone wood floor kitchen photo in San Francisco with a farmhouse sink, recessed-panel cabinets, beige cabinets, stainless steel appliances and an island
31