
Search results for "Corbel arch" in Home Design Ideas
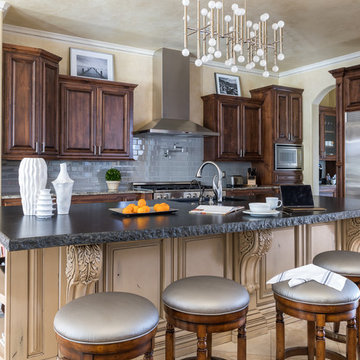
 Kirkendall Design
Example of a mid-sized classic l-shaped beige floor and porcelain tile eat-in kitchen design with raised-panel cabinets, dark wood cabinets, gray backsplash, subway tile backsplash, stainless steel appliances and an island

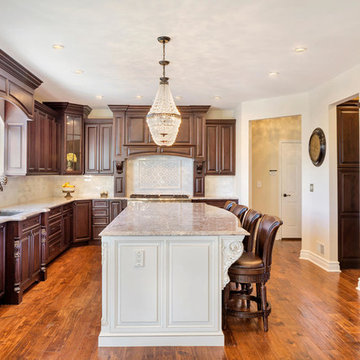
 Design Line Kitchens

Kitchen by Design Line Kitchens in Sea Girt New Jersey
Fabulous Elegance and Style create a flawless dream kitchen. Traditional arches and raised panel doors are show stoppers .
Photography by: Nettie Einhorn
Find the right local pro for your project

 Raywal Cabinets
Adrian Ozimek
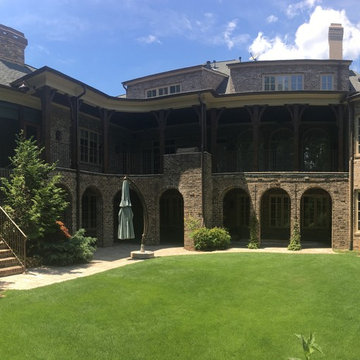
Inspiration for a large timeless l-shaped medium tone wood floor and beige floor open concept kitchen remodel in Toronto with raised-panel cabinets, black cabinets, gray backsplash, stainless steel appliances, an island, a farmhouse sink, quartz countertops and subway tile backsplash
Inspiration for a large timeless l-shaped medium tone wood floor and beige floor open concept kitchen remodel in Toronto with raised-panel cabinets, black cabinets, gray backsplash, stainless steel appliances, an island, a farmhouse sink, quartz countertops and subway tile backsplash

 Fine Line CAD Home Design
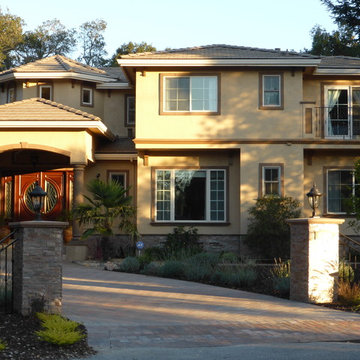
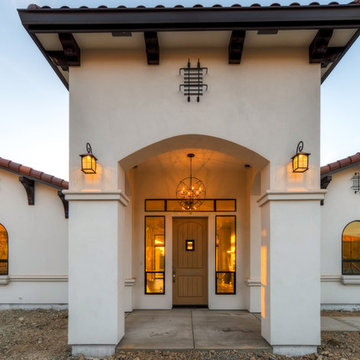
Large mediterranean white one-story stucco gable roof idea in Sacramento with a tile roof

Sponsored
Sunbury, OH

J.Holderby - Renovations
Franklin County's Leading General Contractors - 2X Best of Houzz!
 Michael Davis Design & Construction
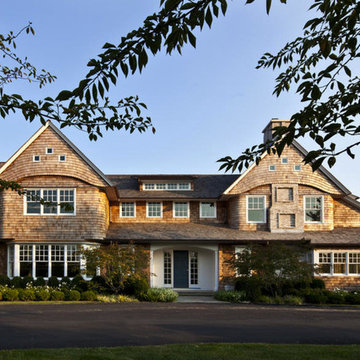
The street side includes wood shingle arches, bows, and flares with wooden brackets and corbels in a tastefully refined manner.
Inspiration for a mid-sized craftsman brown two-story wood gable roof remodel in New York with a shingle roof
Inspiration for a mid-sized craftsman brown two-story wood gable roof remodel in New York with a shingle roof
 Ashley Rohe; Custom Homes and Design
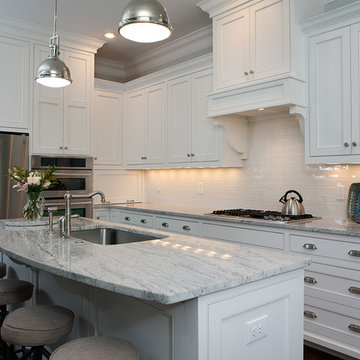
Inspiration for a mid-sized craftsman dark wood floor open concept kitchen remodel in Nashville with an undermount sink, shaker cabinets, white cabinets, granite countertops, white backsplash, ceramic backsplash, stainless steel appliances and an island
 Paragon Custom Construction, LLC
SGA Architecture

Example of a large tuscan gray three-story stucco gable roof design in Charleston
Example of a large tuscan gray three-story stucco gable roof design in Charleston
 Fluidesign Studio
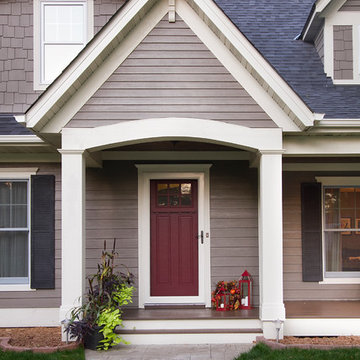
Building Design, Plans (in collaboration with Orfield Drafting), and Interior Finishes by: Fluidesign Studio I Builder & Creative Collaborator : Anchor Builders I Photographer: sethbennphoto.com
 Cella Architecture
Cella Architecture - Erich Karp, AIA
Laurelhurst
Portland, OR
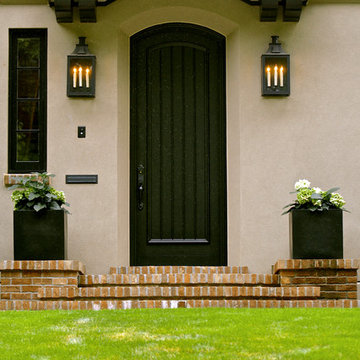
Example of a large classic beige two-story stucco gable roof design in Portland
Example of a large classic beige two-story stucco gable roof design in Portland
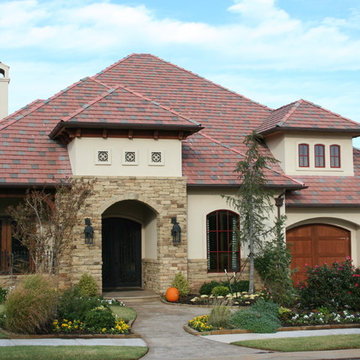
 Brent Gibson Classic Home Design
Mediterranean
Example of a tuscan exterior home design in Oklahoma City
Example of a tuscan exterior home design in Oklahoma City

Sponsored
Fredericksburg, OH

High Point Cabinets
Columbus' Experienced Custom Cabinet Builder | 4x Best of Houzz Winner
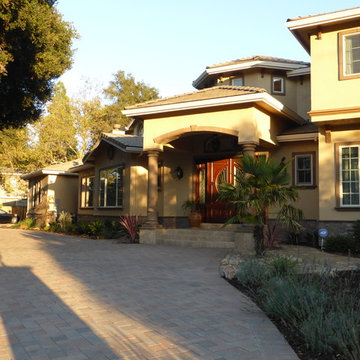
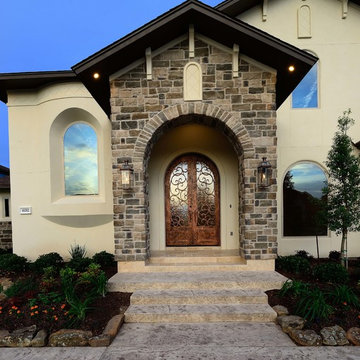
 Wyrick Residential Design
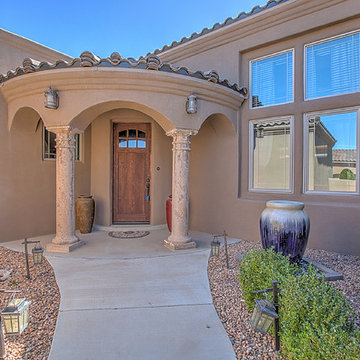
Large tuscan beige two-story stucco house exterior photo in Houston with a hip roof and a shingle roof
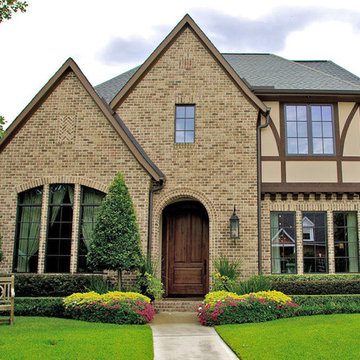

 Clarissa at Lee Douglas Interiors

Kitchen - french country dark wood floor kitchen idea in Omaha with an undermount sink, beaded inset cabinets, white cabinets, beige backsplash, stainless steel appliances and an island



 Village Home Stores

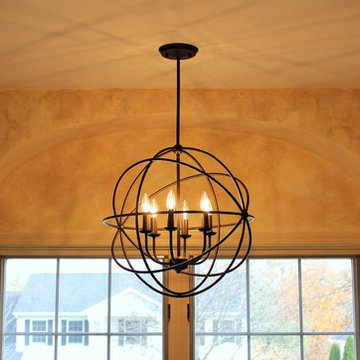
An arched soffit with accent corbels above the bench seat in a Bettendorf, IA Master Bath remodel by Village Home Stores.
Corner shower - mid-sized traditional master beige tile and ceramic tile ceramic tile corner shower idea in Chicago with an undermount sink, raised-panel cabinets, dark wood cabinets, granite countertops and beige walls
Corner shower - mid-sized traditional master beige tile and ceramic tile ceramic tile corner shower idea in Chicago with an undermount sink, raised-panel cabinets, dark wood cabinets, granite countertops and beige walls
 Tabbystone
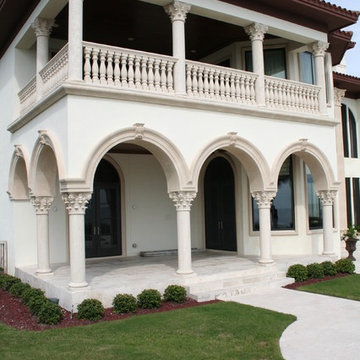
Terrace arches have cast stone trim and jamb with decorative corbel, corinthian columns with straight shaft and balusters at balcony
Mediterranean exterior home idea in Jacksonville
Mediterranean exterior home idea in Jacksonville
35