
Search results for "Cork floor" in Home Design Ideas
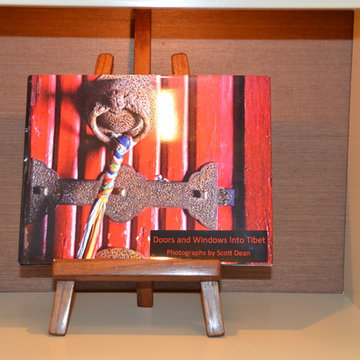
 Bassett Furniture Design Studio
Inspiration for a mid-sized cork floor home design remodel with beige walls

 Laura Engen Interior Design
Her Office will primarily serve as a craft room for her and kids, so we did a cork floor that would be easy to clean and still comfortable to sit on. The fabrics are all indoor/outdoor and commercial grade for durability. We wanted to maintain a girly look so we added really feminine touches with the crystal chandelier, floral accessories to match the wallpaper and pink accents through out the room to really pop against the green.
Photography: Spacecrafting
Builder: John Kraemer & Sons
Countertop: Cambria- Queen Anne
Paint (walls): Benjamin Moore Fairmont Green
Paint (cabinets): Benjamin Moore Chantilly Lace
Paint (ceiling): Benjamin Moore Beautiful in my Eyes
Wallpaper: Designers Guild, Floreale Natural
Chandelier: Creative Lighting
Hardware: Nob Hill
Furniture: Contact Designer- Laura Engen Interior Design
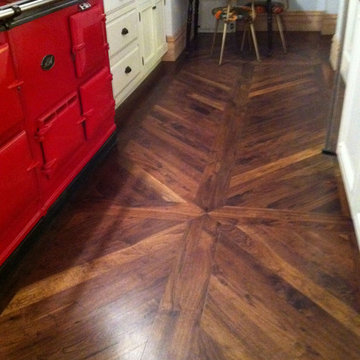
 Olde Wood Ltd.
This walnut wide plank flooring is cut from dead or fallen virgin wood timbers that are centuries old, walnut features a rich blend of coffee-colored browns with occasional touches of caramel from its light sapwood. It offers an extraordinarily tight grain pattern, sound knots and natural checking.
Find the right local pro for your project

 Honest Kitchens
 A kitchen to show the clients love of colour in three show-stopping shades; Paint and Papers 'Plumb brandy' and 'temple', plus Farrow And Ball's 'Charlotte's Locks'.
Painted flat panel with handle-less design and open shelving.

 Francie Milano Kitchens inc.
This kitchen is always ready for a party. Open shelves accommodate the most readily used items while a butler's pantry holds the rest.
Photo by John Martinelli

 Brothers Flooring

Karndean vinyl plank
Shown: Art Select, color: Hickory Paprika
Inspiration for a vinyl floor eat-in kitchen remodel in Chicago
Inspiration for a vinyl floor eat-in kitchen remodel in Chicago

Sponsored
Delaware, OH

Buckeye Basements, Inc.
Central Ohio's Basement Finishing ExpertsBest Of Houzz '13-'21
 Greg DeLory Design

The kitchen opening out to the great room.
Granite counters and custom bar stools, cork flooring in the work area.
Photo by Dan Cutrona.
Inspiration for a mid-sized cottage cork floor kitchen remodel in Boston with an undermount sink, shaker cabinets, white cabinets, recycled glass countertops, paneled appliances and an island
Inspiration for a mid-sized cottage cork floor kitchen remodel in Boston with an undermount sink, shaker cabinets, white cabinets, recycled glass countertops, paneled appliances and an island
 SHED Architecture & Design

Example of a large 1950s open concept cork floor living room design in Seattle with white walls, a ribbon fireplace, a metal fireplace and no tv
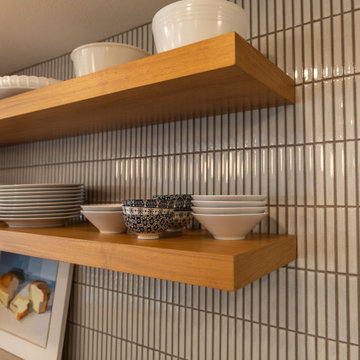
 RG Cowan Design Build
This kitchen and bathroom remodel was about introducing a modern look and sustainable comfortable materials to accommodate a busy and growing family of four. The choice of cork flooring was for durability and the warm tones that we could easily match in the cabinetry and brass hardware.

 Chris Meier
Meier Residential, LLC
Example of a mid-sized minimalist u-shaped cork floor enclosed kitchen design in Austin with a single-bowl sink, flat-panel cabinets, gray cabinets, limestone countertops, multicolored backsplash, mosaic tile backsplash, paneled appliances, white walls and an island
Example of a mid-sized minimalist u-shaped cork floor enclosed kitchen design in Austin with a single-bowl sink, flat-panel cabinets, gray cabinets, limestone countertops, multicolored backsplash, mosaic tile backsplash, paneled appliances, white walls and an island

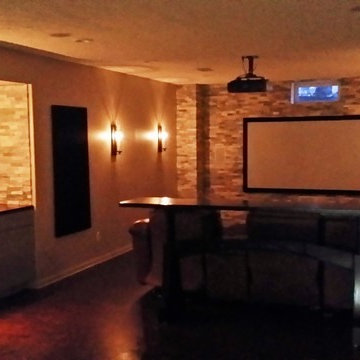




 Targa Homes
Inspiration for a small scandinavian open concept cork floor living room remodel in Seattle with white walls and a wall-mounted tv

 Katie Bassett Interiors
Teen room - bedroom and mid-sized transitional boy blue floor and carpeted teen room idea in Minneapolis with multicolored walls

 Twelve Stones Designs, LLC
Christopher Davison, AIA
Inspiration for a mid-sized transitional cork floor and orange floor multiuse home gym remodel in Austin with beige walls
Inspiration for a mid-sized transitional cork floor and orange floor multiuse home gym remodel in Austin with beige walls


Sponsored
Columbus, OH

Hope Restoration & General Contracting
Columbus Design-Build, Kitchen & Bath Remodeling, Historic Renovations

 Beyond Theaters Inc.
Example of a mid-sized transitional cork floor home weight room design in Edmonton with white walls

 Dallas and Betsy
Inspiration for a mid-sized contemporary l-shaped cork floor and beige floor open concept kitchen remodel in Chicago with an undermount sink, flat-panel cabinets, light wood cabinets, granite countertops, stainless steel appliances and an island
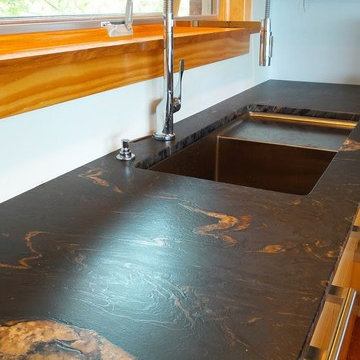 Dallas and Betsy
Inspiration for a mid-sized contemporary l-shaped cork floor and beige floor open concept kitchen remodel in Chicago with an undermount sink, flat-panel cabinets, light wood cabinets, granite countertops, stainless steel appliances and an island
40