
Search results for "Cork floor" in Home Design Ideas
 Potter Construction Inc

Cozy space with a warm stone fireplace and charming built-in window seating. Natural light fills the room, creating a serene atmosphere perfect for relaxation or a quiet workspace.
 Centered Interiors
NW Architectural Photography - Dale Lang

Inspiration for a large asian master multicolored tile and porcelain tile cork floor corner shower remodel in Louisville with flat-panel cabinets, medium tone wood cabinets and quartz countertops
Inspiration for a large asian master multicolored tile and porcelain tile cork floor corner shower remodel in Louisville with flat-panel cabinets, medium tone wood cabinets and quartz countertops
 Renovation Ernst Hellrung

Playroom/family room with insulated cork floor for young children's comfort.
Ernst Hellrung
Small 1950s cork floor and brown floor basement photo in Montreal with gray walls
Small 1950s cork floor and brown floor basement photo in Montreal with gray walls
Find the right local pro for your project
 Designer Builders Inc.

This is a custom basement bar featuring a solid walnut bartop milled to maintain the bark. We also put in custom cast concrete counter tops with Heineken green glass inclusions, and ice maker, beer refrigerator, and cork flooring, a stemware rack, and glass shelves with LED lighting to cascade through bottles. The cabinets were custom build to conceal a sump pump and other household utility items in order to convert what was just a basement utility nook into a great place to entertain guests.
Designer Builders, copyright Jason Hall
 Schwartz and Architecture

Despite an extremely steep, almost undevelopable, wooded site, the Overlook Guest House strategically creates a new fully accessible indoor/outdoor dwelling unit that allows an aging family member to remain close by and at home.
Photo by Matthew Millman
 Targa Homes

Example of a small danish open concept cork floor living room design in Seattle with white walls and a wall-mounted tv
 KraftMaster Renovations

This gym space got a nice refresh with all new cork flooring, built-in shelving and storage hooks for gym necessities
Example of a mid-sized transitional cork floor and blue floor home weight room design in New York with white walls
Example of a mid-sized transitional cork floor and blue floor home weight room design in New York with white walls

Sponsored
Columbus, OH

Snider & Metcalf Interior Design, LTD
Leading Interior Designers in Columbus, Ohio & Ponte Vedra, Florida
 Beaulieu Group, LLC

Creek Bend, Impervio flooring, engineered waterproof flooring by Beaulieu America, Lux Haus collection
Example of an urban vinyl floor bedroom design
Example of an urban vinyl floor bedroom design
 Provanti Designs, Inc

Example of a small trendy cork floor kitchen/dining room combo design in Seattle with beige walls and no fireplace
 Hive Modular, LLC
Hive Modular

Example of a small trendy single-wall cork floor eat-in kitchen design in Minneapolis with an integrated sink, flat-panel cabinets, white cabinets, stainless steel appliances, laminate countertops and green walls
Example of a small trendy single-wall cork floor eat-in kitchen design in Minneapolis with an integrated sink, flat-panel cabinets, white cabinets, stainless steel appliances, laminate countertops and green walls
 Susan Yeley Homes

stNatural, calm, family-centered. This client knew what she wanted and just needed some assistance getting there. Susan helped her out with imagery and product research, a first floor furniture plan and several working meetings to nail down the built-in functionality and look in the dining-room-turned-office/family drop-zone. Cork floors installed throughout give the home a warm and eco-friendly foundation. Pine-cones, tree trunk cookies, plants and lots of unstained wood make the family's focus on nature clear. The result: a beautiful and light-filled but relaxed and practical family space.
Carpenter/Contractor: Sam Dennis
From the client: We hired Susan to assist with a downstairs remodel. She brings a personalization that feels like getting advice from a family member at the same time adding helpful details of her industry knowledge. Her flexibly in work style allows her to come with plans fully researched and developed or to advise, plan and draw on the spot. She has been willing to do as much as we needed or to let us roll with our own ideas and time frame and consult with her as needed.
 AMEK Custom Builders

A snack kitchen that includes a refrigerator, microwave, toaster oven, and dishwasher makes serving easy. A cork floor provides depth and defines this play area. A reading nook under the steps offers a cozy spot to escape with a good book.. Photo by John Swee of Dodge Creative.

 Ekocite Architecture
Looking down into the great room from the mezzanine. Horizontal railing with screw and grommet connections.
Mid-sized trendy open concept cork floor family room photo in Detroit with gray walls and a media wall
Mid-sized trendy open concept cork floor family room photo in Detroit with gray walls and a media wall



 Holly Williams Brittain Architect PLLC
Holly Williams Brittain
Inspiration for a scandinavian open concept cork floor living room remodel in New York with white walls, a ribbon fireplace, a concrete fireplace and a wall-mounted tv
Inspiration for a scandinavian open concept cork floor living room remodel in New York with white walls, a ribbon fireplace, a concrete fireplace and a wall-mounted tv

 Jamie House Design
This stunning mid-century modern remodel embraces the timeless charm of the era while incorporating modern functionality. Featuring clean lines, organic textures, and warm wood tones, the design highlights the home’s original character with contemporary updates. Thoughtfully curated furnishings, iconic mid-century silhouettes, and an open-concept layout create a seamless flow between spaces. This project exemplifies high-end Littleton interior design, showcasing how mid-century modern style can be reimagined for today’s lifestyle while staying true to its classic roots.
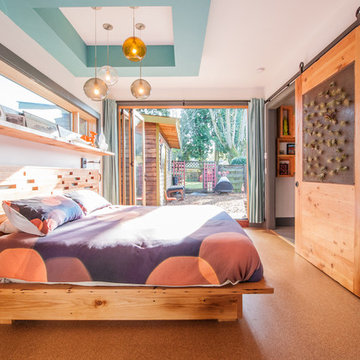
 Encircle Design and Build
22 pages photography
Inspiration for a mid-sized 1960s master cork floor bedroom remodel in Portland with white walls and no fireplace
Inspiration for a mid-sized 1960s master cork floor bedroom remodel in Portland with white walls and no fireplace
 Susan Gee Interiors
Photo by Kari Baltz
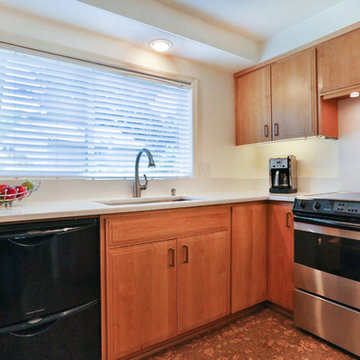
Kitchen - small contemporary u-shaped cork floor kitchen idea in Portland with an undermount sink, quartzite countertops, white backsplash and stone slab backsplash
Kitchen - small contemporary u-shaped cork floor kitchen idea in Portland with an undermount sink, quartzite countertops, white backsplash and stone slab backsplash

Sponsored
Fredericksburg, OH

High Point Cabinets
Columbus' Experienced Custom Cabinet Builder | 4x Best of Houzz Winner
 Granorte

NATURALS range features style and beauty. With a fabulous assortment of designs, textures and colours, the NATURALS collection provides the perfect solution to create luxurious interior decorating styles from modern to traditional.
Floating floor installation | Uniclic®
WEARTOP® or HOTCOATING® finished
910x300x10.5 mm | 1164x194x10.5 mm
Level of use CLASS 23 | 32
WARRANTY 15Y Residential | 5Y Commercial
MICROBAN® antimicrobial product protection
FSC® certified products available upon request
 Kariel Staging & Decor

Eat-in kitchen - transitional l-shaped cork floor and beige floor eat-in kitchen idea in Minneapolis with white backsplash, an island, white countertops, shaker cabinets, white cabinets and stainless steel appliances
 Granorte
NATURALS range features style and beauty. With a fabulous assortment of designs, textures and colours, the NATURALS collection provides the perfect solution to create luxurious interior decorating styles from modern to traditional.
Floating floor installation | Uniclic®
WEARTOP® or HOTCOATING® finished
910x300x10.5 mm | 1164x194x10.5 mm
Level of use CLASS 23 | 32
WARRANTY 15Y Residential | 5Y Commercial
MICROBAN® antimicrobial product protection
FSC® certified products available upon request
44