
Search results for "Cork floor" in Home Design Ideas
 Gregory Thomas Residential Architecture

The second level office 'Nest' addition pops out of the low-slung original metal roof. Ceiling height is kept low to minimize the scale at the front of the home. Cork floors, stained pine ceiling decking. Light from four directions. Cable railing at balcony is barely visible.
 Hive Modular, LLC
Hive Modular

Trendy single-wall cork floor open concept kitchen photo in Minneapolis with flat-panel cabinets, white cabinets, stainless steel appliances, an integrated sink, laminate countertops and green walls
Trendy single-wall cork floor open concept kitchen photo in Minneapolis with flat-panel cabinets, white cabinets, stainless steel appliances, an integrated sink, laminate countertops and green walls
 Hansmann Construction,Inc.
Krista Abel - Dream Home Images

Kitchen/dining room combo - coastal cork floor kitchen/dining room combo idea in San Francisco with white walls
Kitchen/dining room combo - coastal cork floor kitchen/dining room combo idea in San Francisco with white walls
Find the right local pro for your project
 Robert Brush

Mid-sized transitional formal and open concept cork floor living room photo with white walls, no fireplace and a tv stand
 Alchemy Homes

Basement - small traditional look-out cork floor and brown floor basement idea in Denver with blue walls and no fireplace
 Clear
ClearUrszula Muntean Photography
Tungsten Renovations

Inspiration for a mid-sized modern underground cork floor basement remodel in Ottawa with white walls and a standard fireplace
Inspiration for a mid-sized modern underground cork floor basement remodel in Ottawa with white walls and a standard fireplace
 Targa Homes
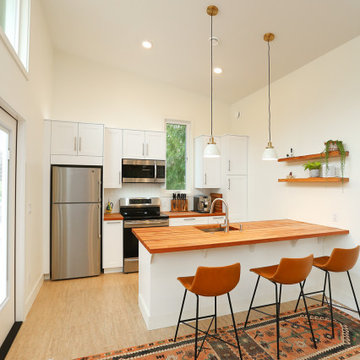
Example of a small danish galley cork floor kitchen design in Seattle with an undermount sink, shaker cabinets, white cabinets, wood countertops, white backsplash, subway tile backsplash, stainless steel appliances and a peninsula

Sponsored
Columbus, OH

Structural Remodeling
Franklin County's Heavy Timber Specialists | Best of Houzz 2020!
 User

Usergreat space to entertain. This dry bar adds needed storage for entertaining in this fabulous basement renovation.
Example of a large look-out cork floor basement design in Cleveland with beige walls
Example of a large look-out cork floor basement design in Cleveland with beige walls
 Targa Homes

Small danish open concept cork floor living room photo in Seattle with white walls and a wall-mounted tv

 MLB Design Group

Cabinetry left of the chair conceals Murphy Bed. Rattan ceiling cozies the space over the bed and conceals the ducting typically found in basement spaces. Posts wrapped in rustic wood are for design only and are not structural. Heat N Glo corner fireplace is "surrounded' with patina-ed copper panels.
 Gibson Design Group, Inc.

Hallway - mid-sized transitional cork floor hallway idea in Richmond with beige walls
 Studio Robert Jamieson
Studio Robert Jamieson

Inspiration for a mid-sized 1950s master cork floor and brown floor bedroom remodel in Philadelphia with white walls
Inspiration for a mid-sized 1950s master cork floor and brown floor bedroom remodel in Philadelphia with white walls

Sponsored
Fredericksburg, OH

High Point Cabinets
Columbus' Experienced Custom Cabinet Builder | 4x Best of Houzz Winner

 Kimball Starr Interior Design

Modern farmhouse kitchen design and remodel for a traditional San Francisco home include simple organic shapes, light colors, and clean details. Our farmhouse style incorporates walnut end-grain butcher block, floating walnut shelving, vintage Wolf range, and curvaceous handmade ceramic tile. Contemporary kitchen elements modernize the farmhouse style with stainless steel appliances, quartz countertop, and cork flooring.
 Ashton Renovations

This basement renovation was our third project for Sherry and Steve, having completed their kitchen and two bathrooms previously. Their home is located in Richview - Etobicoke Toronto. The area dates back to 1852 when a post office called "Richview" opened in this area. In the 1870's, it had its own school, church, and tavern. Richview had a proud farming tradition. In 1956, Richview's last dairy farm was sold to developers.
The focus of the space was to clean it up and add insulation, as it was previously poorly done. To achieve this the basement was spray foamed and included insulated floor panels and a cork floor. The entertainment unit was custom built using IKEA cabinetry. Proper lighting was also included into the scope of work.
 Alchemy Homes

Example of a small classic look-out cork floor and brown floor basement design in Denver with blue walls and no fireplace

Sponsored
Plain City, OH

Kuhns Contracting, Inc.
Central Ohio's Trusted Home Remodeler Specializing in Kitchens & Baths
 Pine Street Carpenters & The Kitchen Studio
John Welsh

Inspiration for a cork floor and brown floor laundry room remodel in Philadelphia with recessed-panel cabinets, white cabinets, white walls and a side-by-side washer/dryer
Inspiration for a cork floor and brown floor laundry room remodel in Philadelphia with recessed-panel cabinets, white cabinets, white walls and a side-by-side washer/dryer
 Studio Zerbey Architecture + Interiors
Kyle & Lauren Zerbey

Example of a small minimalist loft-style cork floor living room design in Seattle with white walls
Example of a small minimalist loft-style cork floor living room design in Seattle with white walls

42