
Search results for "Cork floor" in Home Design Ideas

 Donna Taylor Design
Quiet Office Retreat
Inspiration for a small transitional built-in desk cork floor and brown floor study room remodel in San Diego with brown walls and no fireplace
Inspiration for a small transitional built-in desk cork floor and brown floor study room remodel in San Diego with brown walls and no fireplace

 Tom Harden & Associates
Example of a mid-century modern cork floor drop-in bathtub design in Boston with red walls

 Inspired Interiors
Amoura Productions
Sallie Elliott, Allied ASID
Exclusively Faux
Inspiration for a large mediterranean l-shaped open concept kitchen remodel in Omaha with raised-panel cabinets, dark wood cabinets, stone tile backsplash, paneled appliances, granite countertops and beige backsplash
Inspiration for a large mediterranean l-shaped open concept kitchen remodel in Omaha with raised-panel cabinets, dark wood cabinets, stone tile backsplash, paneled appliances, granite countertops and beige backsplash
Find the right local pro for your project

 Hamilton Park Interiors
Photography by Meredith Carlson
Example of a small trendy cork floor sunroom design in Salt Lake City with no fireplace and a standard ceiling
Example of a small trendy cork floor sunroom design in Salt Lake City with no fireplace and a standard ceiling

 Tadas Fine Remodeling
Hand made tile backsplash
Tiles are flush with the wall and insert to cabinet panel
Cork floors, stained and coated
Example of a mid-sized mid-century modern cork floor and brown floor kitchen pantry design in New York with an undermount sink, white backsplash and colored appliances
Example of a mid-sized mid-century modern cork floor and brown floor kitchen pantry design in New York with an undermount sink, white backsplash and colored appliances
 Tadas Fine Remodeling
Hand made tile backsplash
Tiles are flush with the wall and insert to cabinet panel
Cork floors, stained and coated
Example of a mid-sized 1960s cork floor and brown floor kitchen pantry design in New York with an undermount sink, white backsplash and colored appliances
Example of a mid-sized 1960s cork floor and brown floor kitchen pantry design in New York with an undermount sink, white backsplash and colored appliances



 Ashby Collective

Inspiration for a mid-sized mid-century modern cork floor, brown floor and brick wall dining room remodel in Austin with brown walls


 EcoLogic Life Style Design
Great room - mid-sized traditional cork floor great room idea in Santa Barbara

 Brook and Company
Eat-in kitchen - mid-sized farmhouse u-shaped cork floor and brown floor eat-in kitchen idea in Seattle with a farmhouse sink, shaker cabinets, white cabinets, quartz countertops, white backsplash, subway tile backsplash, white appliances and an island

 Accessibility by Design, Inc.
Example of a mid-sized classic cork floor and beige floor eat-in kitchen design in New Orleans with stainless steel appliances, shaker cabinets, medium tone wood cabinets and no island
 User
UserChristina Wedge Photography

Transitional cork floor laundry room photo with a side-by-side washer/dryer
Transitional cork floor laundry room photo with a side-by-side washer/dryer

Sponsored
Sunbury, OH

J.Holderby - Renovations
Franklin County's Leading General Contractors - 2X Best of Houzz!
 Thorson Restoration & Construction
Photography by Jennifer Kravitz

Example of a mid-sized transitional cork floor wine cellar design in Boston with storage racks
Example of a mid-sized transitional cork floor wine cellar design in Boston with storage racks
 Pinnacle Design
Dan Denardo

Foyer - contemporary cork floor and brown floor foyer idea with white walls and a white front door
Foyer - contemporary cork floor and brown floor foyer idea with white walls and a white front door
 Visual Jill Inc.

A large family room downstairs shows the architectural detail of the time period: cork floors and wood paneled walls.
Photos by Peter Lyons
Inspiration for a large 1950s open concept cork floor game room remodel in San Francisco with a standard fireplace and a concrete fireplace
Inspiration for a large 1950s open concept cork floor game room remodel in San Francisco with a standard fireplace and a concrete fireplace


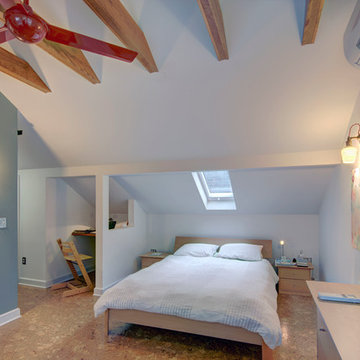
 Scenic Interiors, LLC
The original walk-up attic in this 1950 home was too low and cramped to be of use as a finished space. We engineered a new roof structure that gave us the needed headroom for a master bedroom, his and hers closets, an en-suite laundry and bathroom. The addition follows the original roofline, and so is virtually undetectable from the street. Exposed roof truss structure, corner window and cork floor adds to the mid-century aesthetic. A master retreat that feels very isolated from the rest if the house and creates great living space out of nothing.

 Dimension Design, Build, Remodel Inc
Specialties: Large fridge with convection oven. Glass front cabinets. Cork floors
Inspiration for a large contemporary look-out cork floor and multicolored floor basement remodel in Milwaukee with gray walls
Inspiration for a large contemporary look-out cork floor and multicolored floor basement remodel in Milwaukee with gray walls

 Nantucket Looms
The custom paneling found along the walls is warm brown with a silver finish. The cork floor, one of the many acoustic features of the building, help control the sound, since multiple events could be taking place. Other features in the dining room include a gas fireplace, a wet bar and a wine cooler.
43