
Search results for "Cork table" in Home Design Ideas
 LCI Design

In the living room new pot lights were installed and the wall to wall carpet was replaced with concrete flooring with ash wood treads to the different levels
 Wagner Design Company
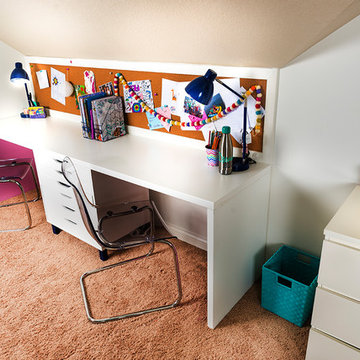
Example of a mid-sized transitional girl carpeted and beige floor kids' room design in Indianapolis with white walls
 Pierre Jean-Baptiste Interiors

This new basement design starts The Bar design features crystal pendant lights in addition to the standard recessed lighting to create the perfect ambiance when sitting in the napa beige upholstered barstools. The beautiful quartzite countertop is outfitted with a stainless-steel sink and faucet and a walnut flip top area. The Screening and Pool Table Area are sure to get attention with the delicate Swarovski Crystal chandelier and the custom pool table. The calming hues of blue and warm wood tones create an inviting space to relax on the sectional sofa or the Love Sac bean bag chair for a movie night. The Sitting Area design, featuring custom leather upholstered swiveling chairs, creates a space for comfortable relaxation and discussion around the Capiz shell coffee table. The wall sconces provide a warm glow that compliments the natural wood grains in the space. The Bathroom design contrasts vibrant golds with cool natural polished marbles for a stunning result. By selecting white paint colors with the marble tiles, it allows for the gold features to really shine in a room that bounces light and feels so calming and clean. Lastly the Gym includes a fold back, wall mounted power rack providing the option to have more floor space during your workouts. The walls of the Gym are covered in full length mirrors, custom murals, and decals to keep you motivated and focused on your form.
Find the right local pro for your project
 Ward Custom Construction, Inc.

Example of a mid-sized transitional enclosed cork floor and brown floor living room design in Los Angeles with gray walls and no fireplace
 Purdy O'Gwynn Architects
Celeste Hardester

Inspiration for a small transitional galley cork floor enclosed kitchen remodel in Philadelphia with an undermount sink, flat-panel cabinets, dark wood cabinets, quartzite countertops, paneled appliances, blue backsplash and glass tile backsplash
Inspiration for a small transitional galley cork floor enclosed kitchen remodel in Philadelphia with an undermount sink, flat-panel cabinets, dark wood cabinets, quartzite countertops, paneled appliances, blue backsplash and glass tile backsplash
 Ponciano Design

Living room - large transitional open concept cork floor and brown floor living room idea in Portland with gray walls, a standard fireplace, a metal fireplace and a tv stand
 AC Flooring

Example of a mid-sized eclectic vinyl floor entryway design in Other with white walls and a dark wood front door

Sponsored
Sunbury, OH

J.Holderby - Renovations
Franklin County's Leading General Contractors - 2X Best of Houzz!
 Sergio Raynal Fine Custom Woodworking
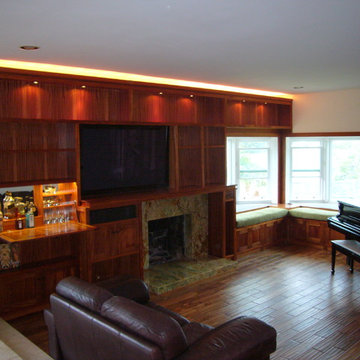

Media room wall cabinet in ribbon mahogany with fold-down mirrored bar, green onyx hearth fireplace, upholstered bay window storage benches and hand scraped wood floor
 Barron Designs
Aspen manufactured wood beams are the perfect way to unify an open design kitchen / living room/ dining room.
Photo courtesy of Catherine Rhodes Photography
 Brook and Company

Kitchen/dining room combo - mid-sized traditional brown floor kitchen/dining room combo idea in Seattle with white walls and no fireplace
 Mary Shipley Interiors
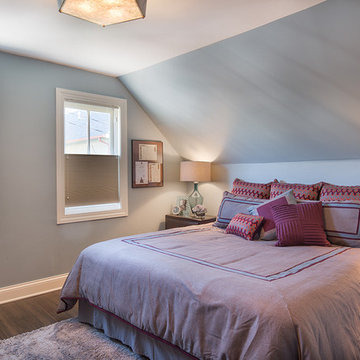
This beautiful new master is a retreat for the home owner. carrying the soft grey color up the walls gives the illusion of higher ceilings.
Mid-sized transitional guest dark wood floor bedroom photo in Columbus with gray walls and no fireplace
Mid-sized transitional guest dark wood floor bedroom photo in Columbus with gray walls and no fireplace
 Brook and Company

Mid-sized elegant brown floor kitchen/dining room combo photo in Seattle with white walls and no fireplace
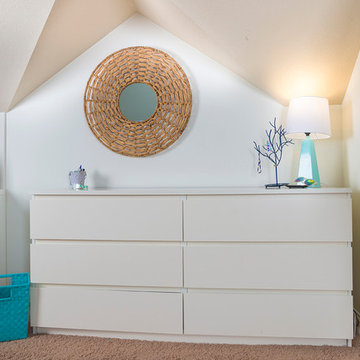 Wagner Design Company
Kids' room - mid-sized eclectic girl carpeted and beige floor kids' room idea in Indianapolis with white walls


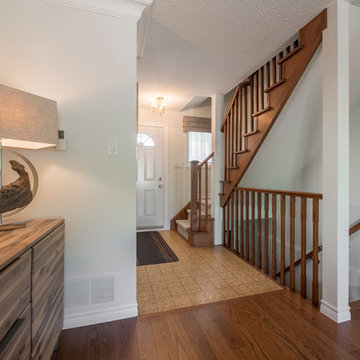
 Sosna Inc
Inspiration for a mid-sized timeless medium tone wood floor and brown floor hallway remodel in Toronto with white walls

 Bartelt. The Remodeling Resource
Remodeled sunroom featuring a bead board ceiling and ample natural light
Photo Credit: David Bader
Interior Design Partner: Becky Howley
Inspiration for a timeless gray floor sunroom remodel in Milwaukee with a standard ceiling
Inspiration for a timeless gray floor sunroom remodel in Milwaukee with a standard ceiling

 ADM Flooring
ADM is a manufacturer and distributor of high quality wood flooring for all forms of applications. Our flooring is produced eco-friendly and with bio materials. Our products are factory direct; this gives us the competitive edge in pricing. We promise you the best service, anytime. Our support team is available for all types of requests.

 House of L
A 1927 colonial home in Shaker Heights, Ohio, received a breathtaking renovation that required extensive work, transforming it from a tucked away, utilitarian space, to an all-purpose gathering room, a role that most kitchens embrace in a home today. The scope of work changed over the course of the project, starting more minimalistically and then quickly becoming the main focus of the house's remodeling, resulting in a staircase being relocated and walls being torn down to create an inviting focal point to the home where family and friends could connect. The focus of the functionality was to allow for multiple prep areas with the inclusion of two islands and sinks, two eating areas (one for impromptu snacking and small meals of younger family members and friends on island no. two and a built-in bench seat for everyday meals in the immediate family). The kitchen was equipped with all Subzero and Wolf appliances, including a 48" range top with a 12" griddle, two double ovens, a 42" built-in side by side refrigerator and freezer, a microwave drawer on island no. one and a beverage center and icemaker in island no. two. The aesthetic feeling embraces the architectural feel of the home while adding a modern sensibility with the revamped layout and graphic elements that tie the color palette of whites, chocolate and charcoal. The cabinets were custom made and outfitted with beaded inset doors with a Shaker panel frame and finished in Benjamin Moore's OC-17 White Dove, a soft white that allowed for the kitchen to feel warm while still maintaining its brightness. Accents of walnut were added to create a sense of warmth, including a custom premium grade walnut countertop on island no. one from Brooks Custom and a TV cabinet with a doggie feeding station beneath. Bringing the cabinet line to the 8'6" ceiling height helps the room feel taller and bold light fixtures at the islands and eating area add detail to an otherwise simpler ceiling detail. The 1 1/4" countertops feature Calacatta Gold Marble with an ogee edge detail. Special touches on the interiors include secret storage panels, an appliance garage, breadbox, pull-out drawers behind the cabinet doors and all soft-close hinges and drawer glides. A kneading area was made as a part of island no. one for the homeowners' love of baking, complete with a stone top allowing for dough to stay cool. Baskets beneath store kitchen essentials that need air circulation. The room adjacent to the kitchen was converted to a hearth room (from a formal dining room) to extend the kitchen's living space and allow for a natural spillover for family and guests to spill into.
Jason Miller, Pixelate

Sponsored
Columbus, OH

Hope Restoration & General Contracting
Columbus Design-Build, Kitchen & Bath Remodeling, Historic Renovations

 Stanley Martin Homes
Maxine Schnitzer Photography
Example of a classic medium tone wood floor kitchen design in DC Metro with recessed-panel cabinets, beige cabinets and an island
Example of a classic medium tone wood floor kitchen design in DC Metro with recessed-panel cabinets, beige cabinets and an island



 Malia Schultheis
Designed by Malia Schultheis and built by Tru Form Tiny. This Tiny Home features Blue stained pine for the ceiling, pine wall boards in white, custom barn door, custom steel work throughout, and modern minimalist window trim. The Cabinetry is Maple with stainless steel countertop and hardware. The backsplash is a glass and stone mix. It only has a 2 burner cook top and no oven. The washer/ drier combo is in the kitchen area. Open shelving was installed to maintain an open feel.
27