
Search results for "Cork table" in Home Design Ideas
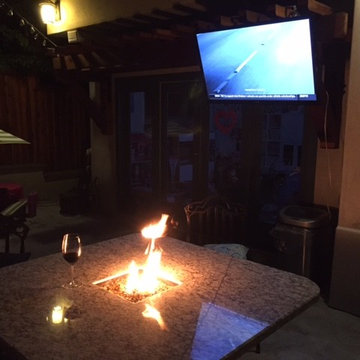
 UnCorked Iron Works
Square patio table takes the chill out of a cool evening while impressing the guests. Flame control system provides ease of use.
Inspiration for a timeless patio remodel in San Diego
Inspiration for a timeless patio remodel in San Diego

 Robert Nebolon Architects
Modern open kitchen with modern furniture and vaulted ceilings.
House appearance described as bespoke California modern, or California Contemporary, San Francisco modern, Bay Area or South Bay Eichler residential design, with Sustainability and green design.

 Gretchen Murdock
Inspiration for a small 1950s vinyl floor and brown floor dining room remodel in San Francisco with yellow walls
Find the right local pro for your project

 BGI Design
The pattern on the slipper chairs accentuates the hues in the throw pillows while still standing on its own.
Michael Hunter Photography
Family room - large transitional open concept dark wood floor family room idea in Dallas with beige walls, a standard fireplace, a tile fireplace and a wall-mounted tv
Family room - large transitional open concept dark wood floor family room idea in Dallas with beige walls, a standard fireplace, a tile fireplace and a wall-mounted tv

 Susan Brook Interiors
Huge re-model including taking ceiling from a flat ceiling to a complete transformation. Bamboo custom cabinetry was given a grey stain, mixed with walnut strip on the bar and the island given a different stain. Huge amounts of storage from deep pan corner drawers, roll out trash, coffee station, built in refrigerator, wine and alcohol storage, appliance garage, pantry and appliance storage, the amounts go on and on. Floating shelves with a back that just grabs the eye takes this kitchen to another level. The clients are thrilled with this huge difference from their original space.
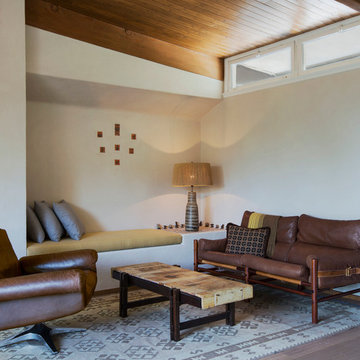
 Jared Frank Studio
The living room was expanded by converting closets into a built-in plaster seat with cushion and side table embedded with cork tile.
Small 1960s formal and open concept light wood floor living room photo in Los Angeles with beige walls, no tv and no fireplace
Small 1960s formal and open concept light wood floor living room photo in Los Angeles with beige walls, no tv and no fireplace

 Severine Secret Interiors - Go2 Design Studio
Christy Wood Wright
Small 1950s enclosed game room photo in San Francisco with blue walls and a wall-mounted tv
Small 1950s enclosed game room photo in San Francisco with blue walls and a wall-mounted tv

Sponsored
Delaware, OH

Buckeye Basements, Inc.
Central Ohio's Basement Finishing ExpertsBest Of Houzz '13-'21

 Sogno Design Group
Photo by Michele Lee Willson
Example of a mid-sized mid-century modern kitchen/dining room combo design in San Francisco
Example of a mid-sized mid-century modern kitchen/dining room combo design in San Francisco

 Malia Schultheis
Designed by Malia Schultheis and built by Tru Form Tiny. This Tiny Home features Blue stained pine for the ceiling, pine wall boards in white, custom barn door, custom steel work throughout, and modern minimalist window trim. The Cabinetry is Maple with stainless steel countertop and hardware. The backsplash is a glass and stone mix. It only has a 2 burner cook top and no oven. The washer/ drier combo is in the kitchen area. Open shelving was installed to maintain an open feel.
 Clear
ClearJosh Ladouceur Photograhphy
Tungsten Renovations

Mid-sized mountain style underground basement photo in Ottawa with gray walls
Mid-sized mountain style underground basement photo in Ottawa with gray walls

 Nantucket Looms

The adjacent dining room is designed with a touch of elegance. The walls are a Venetian plaster in a pale pink color. The custom paneling found along the walls is warm brown with a silver finish. The decorative painting in the dining room as well as in other parts of the building was also done by Riptide Finishes. The large dining table and Lee Industries upholstered chairs, will accommodate up to sixteen. The dining table is custom-built by Palu in a bourbon brown finish hard wood harvested from the Appalachian mountain region (made in the US). The window seat fabric is 100% linen Christopher Farr Cloth with pillows by Zimmer and Rohde featuring a whimsical fish pattern. The cork floor, one of the many acoustic features of the building, help control the sound, since multiple events could be taking place. The mirror is a French 19th century art nuveau silver leaf antique from John Rugge Antiques. The antique harvest basket is also from John Rugge, while the antique cherry-finish sideboard is from the Englishman’s Fine Furnishing. Other features in the dining room include a gas fireplace, a wet bar and a wine cooler. It is a lovely room to enjoy the labors of all that cooking.
 HSH Interiors
Photo by Aubrie Pick

Inspiration for a contemporary built-in desk carpeted study room remodel in San Francisco with purple walls
Inspiration for a contemporary built-in desk carpeted study room remodel in San Francisco with purple walls



 Blackband Design
Interior Design by Blackband Design
Photography by Tessa Neustadt

Inspiration for a large contemporary enclosed dining room remodel in Orange County with white walls, a two-sided fireplace and a tile fireplace
Inspiration for a large contemporary enclosed dining room remodel in Orange County with white walls, a two-sided fireplace and a tile fireplace
 Robin Heard Design
Christopher Stark Photography
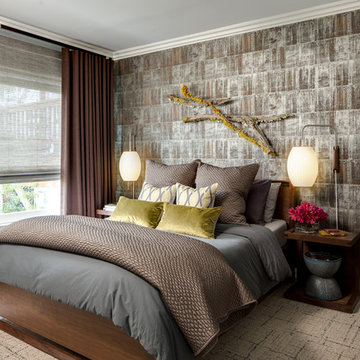
Transitional carpeted bedroom photo in San Francisco with brown walls
Transitional carpeted bedroom photo in San Francisco with brown walls


Sponsored
Sunbury, OH

J.Holderby - Renovations
Franklin County's Leading General Contractors - 2X Best of Houzz!
 1 AD Studio LLC
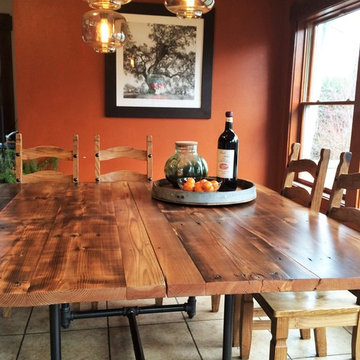
Val Sporleder - 6" square kitchen table.
Kitchen/dining room combo - mid-sized farmhouse ceramic tile kitchen/dining room combo idea in Seattle
Kitchen/dining room combo - mid-sized farmhouse ceramic tile kitchen/dining room combo idea in Seattle
 HAUS | Architecture For Modern Lifestyles

Master Bedroom takes primary spot in bedroom wing with expansive views to the site + open-concept access to Master Bathroom with floating wall between - Architecture/Interiors: HAUS | Architecture For Modern Lifestyles - Construction Management: WERK | Building Modern - Photography: The Home Aesthetic
 Acanthus Interiors
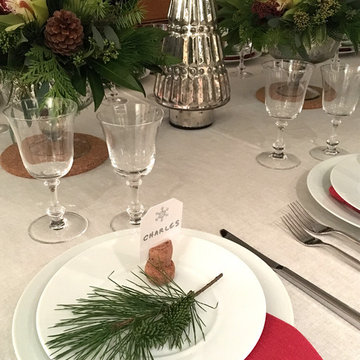
A Christmas table set with red, green, and silver accents. Champagne corks serve as fun place card holders.
Example of a transitional dining room design in Vancouver
Example of a transitional dining room design in Vancouver
25