
Search results for "Cork table" in Home Design Ideas

 Malia Schultheis
Designed by Malia Schultheis and built by Tru Form Tiny. This Tiny Home features Blue stained pine for the ceiling, pine wall boards in white, custom barn door, custom steel work throughout, and modern minimalist window trim. The Cabinetry is Maple with stainless steel countertop and hardware. The backsplash is a glass and stone mix. It only has a 2 burner cook top and no oven. The washer/ drier combo is in the kitchen area. Open shelving was installed to maintain an open feel.
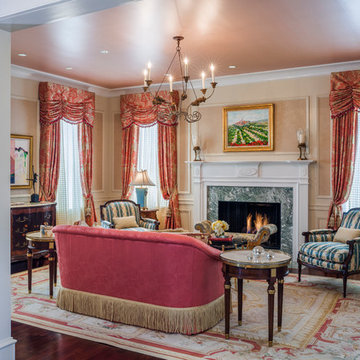
 Meadowbank Designs
This living room feels modern because of the use of new materials like cork wallcovering in the panels, sleek Murano lamps, and pearlized ceiling paint, that comes off of the bold yet neutral black foyer. Touches of black help to tie the spaces together.
Photo Credits: Tom Crane

 Brookfield Residential Northern California
Douglas Johnson Photography
Beach style gender-neutral carpeted kids' study room photo in San Francisco with gray walls
Beach style gender-neutral carpeted kids' study room photo in San Francisco with gray walls
Find the right local pro for your project


 Urbanism Designs
Bedroom - AFTER
Bedroom - 1950s bamboo floor bedroom idea in San Francisco with beige walls
Bedroom - 1950s bamboo floor bedroom idea in San Francisco with beige walls




 Kathryn Vaught Interiors
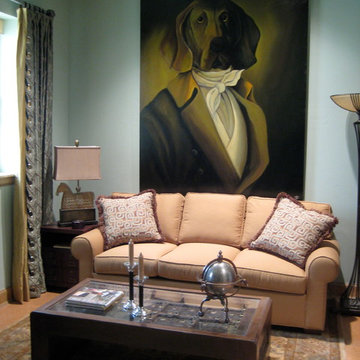
This is a guest , and secondary living space in a 3 story walk-up brownstone. The sofa is a sleeper sofa. I created a larger feeling space with the massive stately dog painting. I custom designed the asian influenced cocktail table from an antique door from India. The silk drapes take on a masculine feel by adding the leather threaded grommets and are hung on a heavy plumbing pipe with barbell finials! The cork floor is softened with the oriental rugs incorporating all of the colors.
 Winslow Interiors
Jay Greene Photography


Transitional dark wood floor wine cellar photo in Philadelphia
Transitional dark wood floor wine cellar photo in Philadelphia

 Jamie House Design
This stunning mid-century modern remodel embraces the timeless charm of the era while incorporating modern functionality. Featuring clean lines, organic textures, and warm wood tones, the design highlights the home’s original character with contemporary updates. Thoughtfully curated furnishings, iconic mid-century silhouettes, and an open-concept layout create a seamless flow between spaces. This project exemplifies high-end Littleton interior design, showcasing how mid-century modern style can be reimagined for today’s lifestyle while staying true to its classic roots.

 Crescent Builders, Inc.
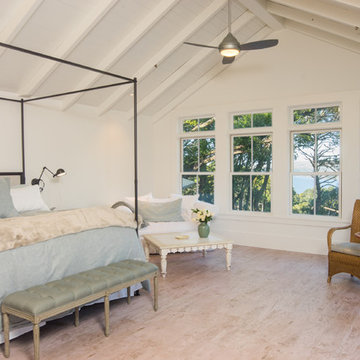
New home build - Inverness, CA
Architect: Rob Kelly, Kelly + Abramsom Architecture; Photo: Trevor Henley

Example of an eclectic bedroom design in San Francisco
Example of an eclectic bedroom design in San Francisco

 Hochuli Design & Remodeling Team
Talk about a corner office! The views from this desk are hard to beat. The custom cork board is inset in the tile backsplash.
Photo credit :Brad Anderson

Sponsored
Sunbury, OH

J.Holderby - Renovations
Franklin County's Leading General Contractors - 2X Best of Houzz!

 Princeton Design Collaborative
Former Kitchen was converted to new Laundry / Mud room, removing the need for the client to travel to basement for laundry. Bench is perfect place to put shoes on with storage drawer below
Photography by: Jeffrey E Tryon

 Emora Design Studio
Anastasia Alkema Photography
Example of a mid-sized eclectic girl carpeted and beige floor kids' room design in Atlanta with blue walls
Example of a mid-sized eclectic girl carpeted and beige floor kids' room design in Atlanta with blue walls

 MC Design LLC
This custom designed wall covering blends six different fabrics. NappaTile manufactured the custom pattern for MC Design LLC. The live edge walnut table was custom made by Artistic Habitat for MC Design LLC.

 Nick Pancheau, AIA
Photo credit: Louis Habeck
#FOASmallSpaces
Example of a small trendy kitchen/dining room combo design in Other with white walls
Example of a small trendy kitchen/dining room combo design in Other with white walls

Sponsored
Delaware, OH

Buckeye Basements, Inc.
Central Ohio's Basement Finishing ExpertsBest Of Houzz '13-'21
 JL Interiors
Roman Sebek Photography

Example of a mid-sized transitional guest brown floor bedroom design in Los Angeles with blue walls and no fireplace
Example of a mid-sized transitional guest brown floor bedroom design in Los Angeles with blue walls and no fireplace
 Spirit Tahoe Interior Design & Gallery
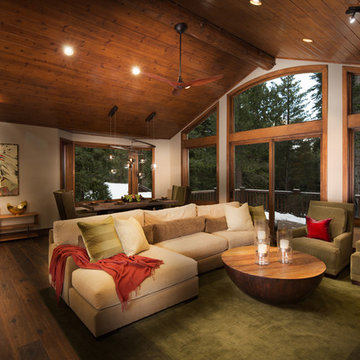
Mountain style formal and open concept living room photo in Sacramento

28