
Search results for "Corner cabinet ideas" in Home Design Ideas
 Spectrum Design Group
Cory Rodeheaver

Mid-sized farmhouse l-shaped cork floor and brown floor enclosed kitchen photo in Chicago with an undermount sink, raised-panel cabinets, green cabinets, quartz countertops, gray backsplash, porcelain backsplash, stainless steel appliances and a peninsula
Mid-sized farmhouse l-shaped cork floor and brown floor enclosed kitchen photo in Chicago with an undermount sink, raised-panel cabinets, green cabinets, quartz countertops, gray backsplash, porcelain backsplash, stainless steel appliances and a peninsula
 Kim Johnson Designs, LLC

Mid-sized transitional u-shaped laminate floor and gray floor open concept kitchen photo in DC Metro with an undermount sink, shaker cabinets, white cabinets, quartzite countertops, stainless steel appliances, an island and white countertops

 Claude C. Lapp Architects, LLC
MPI 360
Inspiration for a large transitional gender-neutral dark wood floor and brown floor walk-in closet remodel in DC Metro with shaker cabinets and white cabinets
Inspiration for a large transitional gender-neutral dark wood floor and brown floor walk-in closet remodel in DC Metro with shaker cabinets and white cabinets
Find the right local pro for your project
 Maple Hill Builders, LLC

Small transitional single-wall medium tone wood floor wet bar photo with no sink, recessed-panel cabinets, white cabinets, granite countertops, white backsplash and subway tile backsplash
 McCallum Cabinets Inc

Whole Kitchen remodel with Clean Modern look. Frameless Construction with Shaker Doors.
Mid-sized transitional l-shaped medium tone wood floor and brown floor enclosed kitchen photo in San Francisco with shaker cabinets, white cabinets, stainless steel appliances, an island, quartz countertops, white backsplash, glass tile backsplash and white countertops
Mid-sized transitional l-shaped medium tone wood floor and brown floor enclosed kitchen photo in San Francisco with shaker cabinets, white cabinets, stainless steel appliances, an island, quartz countertops, white backsplash, glass tile backsplash and white countertops

 Carson's Cabinetry & Design
Aaron Bailey
Example of a mid-sized classic l-shaped dark wood floor eat-in kitchen design in Miami with a farmhouse sink, recessed-panel cabinets, white cabinets, gray backsplash, stainless steel appliances, an island, marble countertops and ceramic backsplash
Example of a mid-sized classic l-shaped dark wood floor eat-in kitchen design in Miami with a farmhouse sink, recessed-panel cabinets, white cabinets, gray backsplash, stainless steel appliances, an island, marble countertops and ceramic backsplash

 Studio Schicketanz
Robert Canfield Photography
Inspiration for a rustic galley kitchen remodel in San Francisco with a farmhouse sink, flat-panel cabinets, medium tone wood cabinets and no island
Inspiration for a rustic galley kitchen remodel in San Francisco with a farmhouse sink, flat-panel cabinets, medium tone wood cabinets and no island

Sponsored
Columbus, OH

Hope Restoration & General Contracting
Columbus Design-Build, Kitchen & Bath Remodeling, Historic Renovations

 emma delon
Maximizing the functionality of this space, and coordinating the new kitchen with the beautiful remodel completed previously by the client were the two most important aspects of this project. The existing spaces are elegantly decorated with an open plan, dark hardwood floors, and natural stone accents. The new, lighter, more open kitchen flows beautifully into the client’s existing dining room space. Satin nickel hardware blends with the stainless steel appliances and matches the satin nickel details throughout the home. The fully integrated refrigerator next to the narrow pull-out pantry cabinet, take up less visual weight than a traditional stainless steel appliance and the two combine to provide fantastic storage. The glass cabinet doors and decorative lighting beautifully highlight the client’s glassware and dishes. Finished with white subway tile, Dreamy Marfil quartz countertops, and a warm natural wood blind; the space warm, inviting, elegant, and extremely functional.
copyright 2013 marilyn peryer photography

 Quality Custom Cabinetry, Inc
Photography by Eric Roth Photography
Inspiration for a mid-sized timeless l-shaped medium tone wood floor eat-in kitchen remodel in Boston with recessed-panel cabinets, green cabinets, stainless steel appliances and white walls
Inspiration for a mid-sized timeless l-shaped medium tone wood floor eat-in kitchen remodel in Boston with recessed-panel cabinets, green cabinets, stainless steel appliances and white walls

 Arley Wholesale - Montgomery
Arley Wholesale
Example of a large minimalist l-shaped linoleum floor open concept kitchen design in Philadelphia with an undermount sink, flat-panel cabinets, white cabinets, white backsplash, stainless steel appliances and an island
Example of a large minimalist l-shaped linoleum floor open concept kitchen design in Philadelphia with an undermount sink, flat-panel cabinets, white cabinets, white backsplash, stainless steel appliances and an island

 Real Stone and Granite Corporation
Credit: Ron Rosenzweig
Inspiration for a large timeless galley ceramic tile and beige floor eat-in kitchen remodel in Miami with an undermount sink, raised-panel cabinets, granite countertops, stainless steel appliances, medium tone wood cabinets, beige backsplash, ceramic backsplash, an island and brown countertops
Inspiration for a large timeless galley ceramic tile and beige floor eat-in kitchen remodel in Miami with an undermount sink, raised-panel cabinets, granite countertops, stainless steel appliances, medium tone wood cabinets, beige backsplash, ceramic backsplash, an island and brown countertops
 User
UserLight Fixture by John Pomp.
Photo: Vance Fox
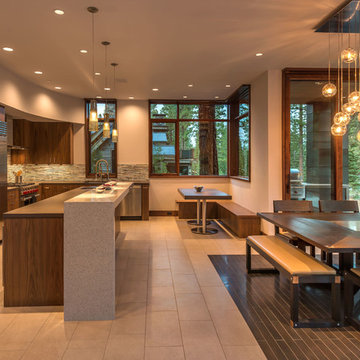
Eat-in kitchen - contemporary l-shaped porcelain tile eat-in kitchen idea in Sacramento with flat-panel cabinets, dark wood cabinets, stainless steel appliances and an island
Eat-in kitchen - contemporary l-shaped porcelain tile eat-in kitchen idea in Sacramento with flat-panel cabinets, dark wood cabinets, stainless steel appliances and an island

 ShelfGenie of Central & Coastal VA
Kitchen overview with ShelfGenie solutions on display.
Mid-sized elegant u-shaped dark wood floor and brown floor enclosed kitchen photo in Richmond with an undermount sink, granite countertops, stainless steel appliances and multicolored countertops
Mid-sized elegant u-shaped dark wood floor and brown floor enclosed kitchen photo in Richmond with an undermount sink, granite countertops, stainless steel appliances and multicolored countertops

Sponsored
Fredericksburg, OH

High Point Cabinets
Columbus' Experienced Custom Cabinet Builder | 4x Best of Houzz Winner
 Karen Hill INTERIORS
Ken Pamatat

Example of a mid-sized classic ceramic tile and brown floor mudroom design in New York with beige walls
Example of a mid-sized classic ceramic tile and brown floor mudroom design in New York with beige walls

 Modern Nest
This home was a sweet 30's bungalow in the West Hollywood area. We flipped the kitchen and the dining room to allow access to the ample backyard.
The design of the space was inspired by Manhattan's pre war apartments, refined and elegant.
The back splash is a striped marble tile and the rounded open shelving softens the edge and is what you would find in a 30's style home.

 Apple Wood Construction, Inc.
Kath & Keith Photography
Enclosed kitchen - mid-sized traditional u-shaped dark wood floor enclosed kitchen idea in Boston with an undermount sink, shaker cabinets, stainless steel appliances, an island, white cabinets, granite countertops, beige backsplash and porcelain backsplash
Enclosed kitchen - mid-sized traditional u-shaped dark wood floor enclosed kitchen idea in Boston with an undermount sink, shaker cabinets, stainless steel appliances, an island, white cabinets, granite countertops, beige backsplash and porcelain backsplash
 Talon Construction Inc.
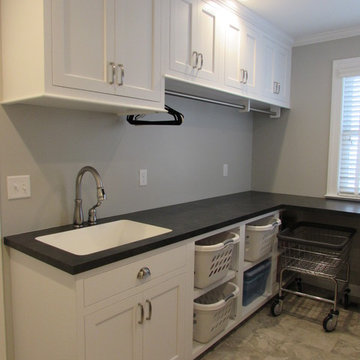
Talon Construction residential whole house remodeling project in Frederick, MD 21702 with a new kitchen and fully functional laundry room
Mid-sized transitional single-wall ceramic tile dedicated laundry room photo in DC Metro with an undermount sink, recessed-panel cabinets, white cabinets, solid surface countertops, white walls, a side-by-side washer/dryer and black countertops
Mid-sized transitional single-wall ceramic tile dedicated laundry room photo in DC Metro with an undermount sink, recessed-panel cabinets, white cabinets, solid surface countertops, white walls, a side-by-side washer/dryer and black countertops


 Phase II, Inc.

Inspiration for a mid-sized transitional u-shaped concrete floor dedicated laundry room remodel in Seattle with a farmhouse sink, shaker cabinets, white cabinets, zinc countertops, white walls and a side-by-side washer/dryer
 Seaglass Design & Custom Cabinetry

Inspiration for a large transitional l-shaped porcelain tile and beige floor dedicated laundry room remodel in Miami with an undermount sink, shaker cabinets, gray cabinets, quartzite countertops, white walls, a side-by-side washer/dryer and white countertops

 Sharer Design Group LLC
Inspiration for a mid-sized transitional u-shaped medium tone wood floor and brown floor kitchen pantry remodel in Detroit with an undermount sink, shaker cabinets, white cabinets, quartz countertops, beige backsplash, porcelain backsplash, stainless steel appliances, an island and beige countertops
23