
Search results for "Corner cooktop" in Home Design Ideas

 McGuire + Co. Kitchen & Bath
Kitchen design and remodel with black and white cabinetry, gray and white leathered quartzite countertop and slab backsplash, a marble niche, polished nickel fixtures and a butcher block walnut, Sub-Zero Wolf gas range top, stainless steel double oven, and refrigerator. Nearby fireplace has a newly designed mantel, tile surround and hearth, and painted to match black kitchen cabinetry.
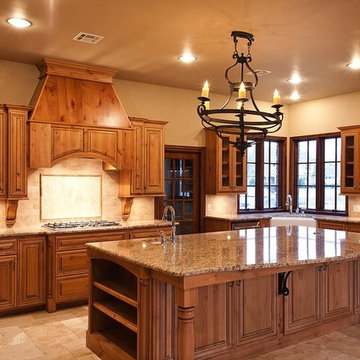
Inspiration for a mid-sized timeless u-shaped travertine floor eat-in kitchen remodel in Oklahoma City with a farmhouse sink, medium tone wood cabinets, granite countertops, beige backsplash, stone tile backsplash, stainless steel appliances, an island and raised-panel cabinets

 Cypress Homes, Inc.
Example of a mid-sized trendy dark wood floor eat-in kitchen design in Milwaukee with an undermount sink, shaker cabinets, white cabinets, laminate countertops, glass tile backsplash, stainless steel appliances and an island
Find the right local pro for your project

 Amy Hilliker Certified Designer-The Design Project
Example of a large beach style l-shaped medium tone wood floor and brown floor kitchen design in Other with an undermount sink, shaker cabinets, white cabinets, granite countertops, gray backsplash, stainless steel appliances, an island, subway tile backsplash and multicolored countertops
 Village Home Stores
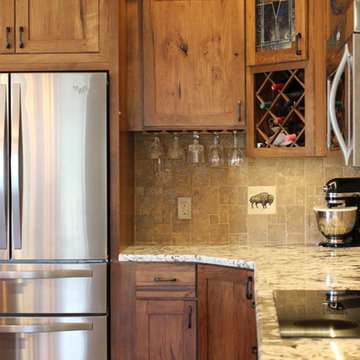
The corner is this large L-shape kitchen includes wine storage, stemware holders, staggered height on the corner cabinet and art glass.
Village Home Stores

 Five Star Interiors
Sucuri Granite Countertop sourced from Shenoy or Midwest Tile in Austin, TX; Kent Moore Cabinets (Painted Nebulous Grey-Low-Mocha-Hilite), Island painted Misty Bayou-Low; Backsplash - Marazzi (AMT), Studio M (Brick), Flamenco, 13 x 13 Mesh 1-1/4" x 5/8"; Flooring - Earth Werks, "5" Prestige, Handsculpted Maple, Graphite Maple Finish; Pendant Lights - Savoy House - Structure 4 Light Foyer, SKU: 3-4302-4-242; Barstools - New Pacific Direct - item # 108627-2050; The wall color is PPG Ashen 516-4.

 Astro Design Inc.
This countryside kitchen includes a beautiful blue statement island, which adds originality to the classic space. The cabinetry is made by Downsview and the design is done through Astro Design Centre in Ottawa Canada.
Astro Design, Ottawa
DoubleSpace Photography

Sponsored
Columbus, OH

Hope Restoration & General Contracting
Columbus Design-Build, Kitchen & Bath Remodeling, Historic Renovations
 Creative Design Space, Inc.

Large transitional backyard tile patio kitchen photo in Jacksonville with an awning
 Martin Bros. Contracting, Inc.

Beautiful kitchen remodel that included moving the location of appliances and adding a large wall of pantry cabinets. Perimeter cabinets are Simply White with a Soft Gray Glaze. Island cabinet is Chelsea Gray with a Portabella Glaze. Monterrey Tile Company, Chicago Series-South Side porcelain stoneware tile on the backsplash.
Cabinetry includes rollouts, mixer lift, dog food storage, double waste basket rollout, spice pull-outs, corner drawers, custom range hood, blind corner storage, charging station in end cabinet, and double tiered silverware drawer storage. Paneled front appliances. Bosch Induction Cooktop, Zephyr Hood Insert, Bosch Microwave Drawer, Bosch Dishwasher, Bosch Double Oven, Subzero French Door Refrigerator.
General Contracting by Martin Bros. Contracting, Inc.; Cabinetry by Hoosier House Furnishing, LLC; Photography by Marie Martin Kinney.
 CG&S Design-Build
Photography by Patrick Wong 2013
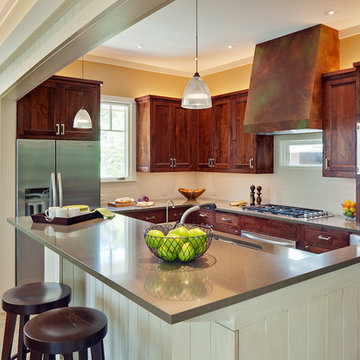
Inspiration for a timeless l-shaped kitchen remodel in Austin with an undermount sink, recessed-panel cabinets, dark wood cabinets, beige backsplash, subway tile backsplash and stainless steel appliances
Inspiration for a timeless l-shaped kitchen remodel in Austin with an undermount sink, recessed-panel cabinets, dark wood cabinets, beige backsplash, subway tile backsplash and stainless steel appliances
 Corner 2 Corner Decor
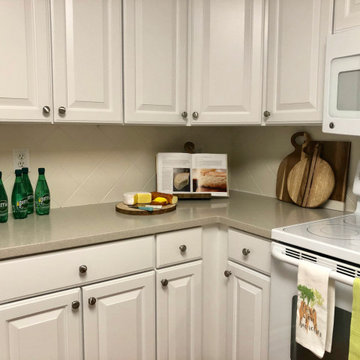
Inspiration for a mid-sized transitional l-shaped kitchen remodel in Columbus with raised-panel cabinets, white cabinets, quartz countertops, beige backsplash, ceramic backsplash, white appliances and gray countertops
 Werner Design Group
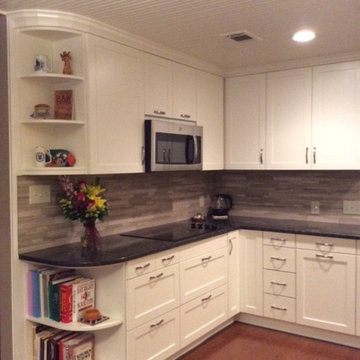
Inspiration for a mid-sized transitional l-shaped dark wood floor enclosed kitchen remodel in Austin with a single-bowl sink, shaker cabinets, white cabinets, solid surface countertops, gray backsplash, stone tile backsplash and black appliances
 Corner 2 Corner Decor
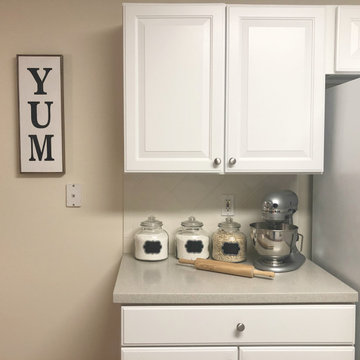
Example of a mid-sized transitional l-shaped kitchen design in Columbus with raised-panel cabinets, white cabinets, quartz countertops, beige backsplash, ceramic backsplash, white appliances and gray countertops




 Gale Michaud Interiors


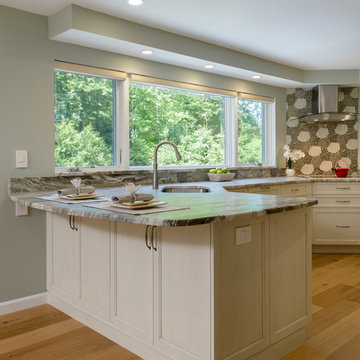
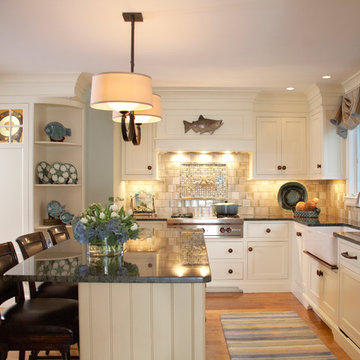
Example of a beach style l-shaped kitchen design in Boston with a farmhouse sink, shaker cabinets, white cabinets, granite countertops and beige backsplash

Sponsored
Delaware, OH

Buckeye Basements, Inc.
Central Ohio's Basement Finishing ExpertsBest Of Houzz '13-'21
 Inspired Design of Harvard, MA
Ellen Harasimowicz Photography
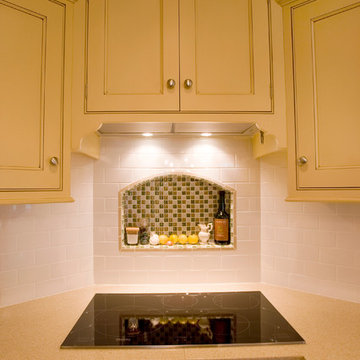
Elegant l-shaped eat-in kitchen photo in Boston with an undermount sink, flat-panel cabinets, yellow cabinets, quartz countertops, white backsplash, ceramic backsplash and stainless steel appliances
Elegant l-shaped eat-in kitchen photo in Boston with an undermount sink, flat-panel cabinets, yellow cabinets, quartz countertops, white backsplash, ceramic backsplash and stainless steel appliances
 FINALFLOORS,LLC
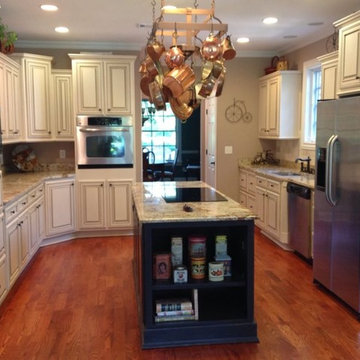
Inspiration for a mid-sized transitional u-shaped medium tone wood floor and brown floor enclosed kitchen remodel in Atlanta with an undermount sink, raised-panel cabinets, medium tone wood cabinets, granite countertops, stainless steel appliances, an island and multicolored countertops
 I.Q. Granite & Flooring
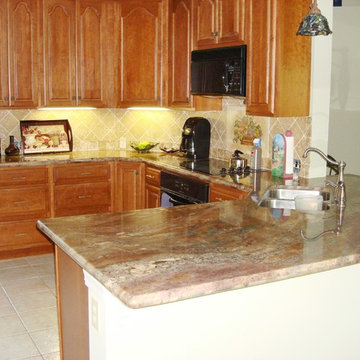
Open concept kitchen - mid-sized traditional u-shaped porcelain tile open concept kitchen idea in Houston with a double-bowl sink, raised-panel cabinets, medium tone wood cabinets, granite countertops, beige backsplash, stone tile backsplash, black appliances and a peninsula
10