
Search results for "Corner cooktop" in Home Design Ideas
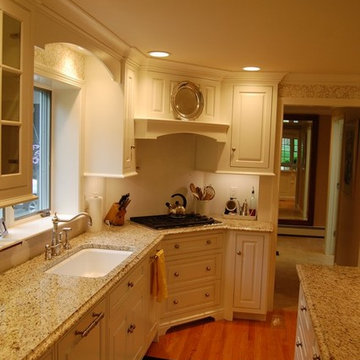
 Brunarhans
Well designed kitchen with matching arched lines in valence and granite island and cooktop hood.
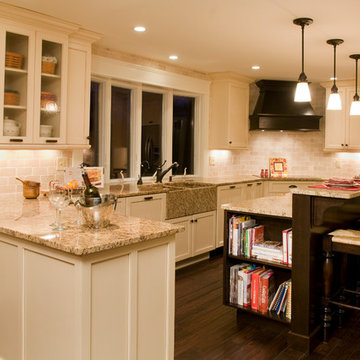
Example of a mid-sized classic u-shaped light wood floor eat-in kitchen design in Bridgeport with an undermount sink, white cabinets, granite countertops, white backsplash, an island, raised-panel cabinets, subway tile backsplash and white appliances
Example of a mid-sized classic u-shaped light wood floor eat-in kitchen design in Bridgeport with an undermount sink, white cabinets, granite countertops, white backsplash, an island, raised-panel cabinets, subway tile backsplash and white appliances
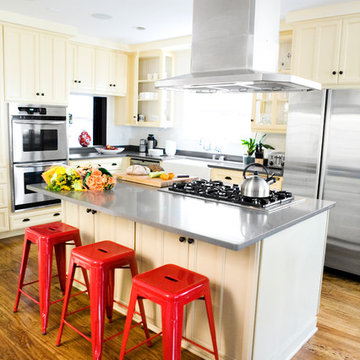
 Erinn V. Design Group
Example of a transitional kitchen design in Los Angeles with a farmhouse sink, recessed-panel cabinets, yellow cabinets and stainless steel appliances
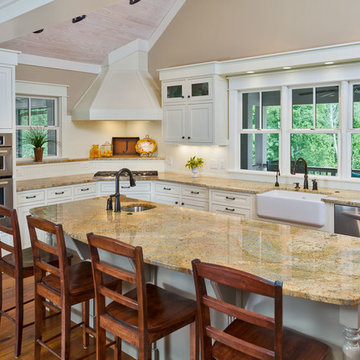
 CarsonSpeer Builders
This modern farmhouse kitchen features a vaulted whitewashed tongue and groove ceiling with exposed beams. The corner cooktop and hood accents the modern appliances and granite countertops. The backsplash is painted beadboard and the windows overlook the wrap around porches. The flooring is water reclaimed antique heart pine.
Firewater Photography
Find the right local pro for your project

 User
UserMid-sized arts and crafts l-shaped medium tone wood floor and red floor enclosed kitchen photo in Portland with shaker cabinets, white cabinets, granite countertops and an island
 Redstart Construction, Inc.
Picture Perfect House
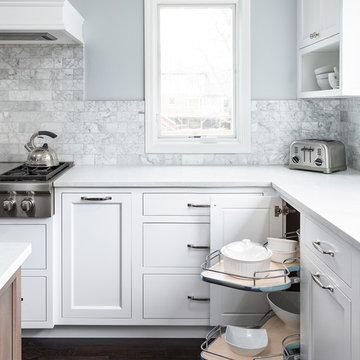
Inspiration for a mid-sized transitional u-shaped dark wood floor and brown floor eat-in kitchen remodel in Chicago with an undermount sink, white cabinets, quartz countertops, marble backsplash, stainless steel appliances, white countertops, recessed-panel cabinets, gray backsplash and an island
Inspiration for a mid-sized transitional u-shaped dark wood floor and brown floor eat-in kitchen remodel in Chicago with an undermount sink, white cabinets, quartz countertops, marble backsplash, stainless steel appliances, white countertops, recessed-panel cabinets, gray backsplash and an island
 FM Design + Build
Photography: Christie Farrell
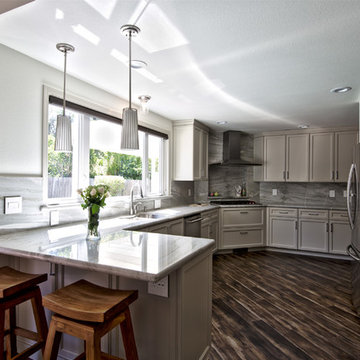
Enclosed kitchen - mid-sized transitional medium tone wood floor enclosed kitchen idea in San Francisco with a double-bowl sink, beaded inset cabinets, gray cabinets, quartzite countertops, gray backsplash, stone slab backsplash, stainless steel appliances and a peninsula
Enclosed kitchen - mid-sized transitional medium tone wood floor enclosed kitchen idea in San Francisco with a double-bowl sink, beaded inset cabinets, gray cabinets, quartzite countertops, gray backsplash, stone slab backsplash, stainless steel appliances and a peninsula
 CENTENNIAL WOODS

Inspiration for a rustic light wood floor eat-in kitchen remodel in Denver with an undermount sink, black cabinets, gray backsplash, stone slab backsplash, two islands and gray countertops


 DESIGN 4 CORNERS
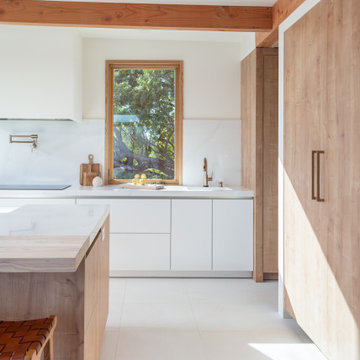
Kitchen - large contemporary l-shaped white floor kitchen idea in San Diego with an undermount sink, flat-panel cabinets, white cabinets, white backsplash, paneled appliances, an island and white countertops


 Building Solutions and Design, Inc
Mid-century modern u-shaped medium tone wood floor kitchen photo in Los Angeles with flat-panel cabinets, gray cabinets, an island, an undermount sink, marble countertops, white backsplash, stone slab backsplash and stainless steel appliances
 Tower Nine Kitchen & Bath Remodeling

Inspiration for a small transitional u-shaped medium tone wood floor and brown floor kitchen remodel in San Diego with a farmhouse sink, shaker cabinets, white cabinets, quartzite countertops, white backsplash, subway tile backsplash, a peninsula and white countertops
 Anne Grice Interiors
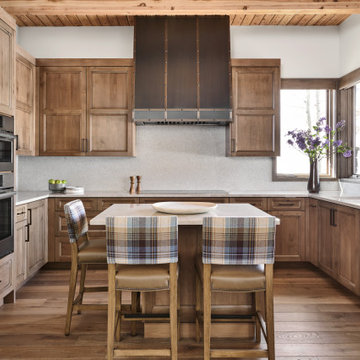
Inspiration for a transitional u-shaped medium tone wood floor, brown floor and wood ceiling kitchen remodel in Denver with an undermount sink, recessed-panel cabinets, medium tone wood cabinets, gray backsplash, paneled appliances, an island and white countertops
 Melissa McLay Interiors
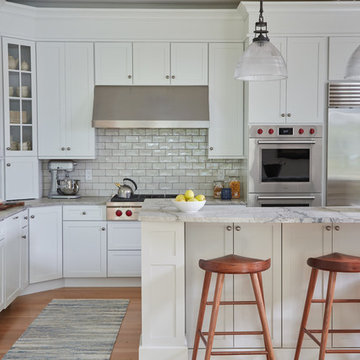
Kitchen - mid-sized coastal l-shaped light wood floor kitchen idea in DC Metro with a single-bowl sink, white cabinets, quartzite countertops, white backsplash, stainless steel appliances, an island, gray countertops, shaker cabinets and subway tile backsplash


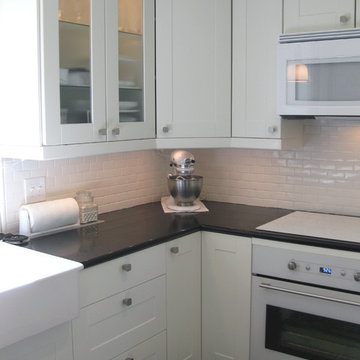
 DIAG Studios
White IKEA Akurum Kitchen Cabinets, IKEA Domsjo Sink, IKEA Nutid Glass Ceramic Cooktop, IKEA Nutid Oven, IKEA Framtid Microwave, Engineered Plank Cork Flooring, LED Undercabinet Lighting, Engineered Quartz Counter top.
Photography by Marcy Giannunzio
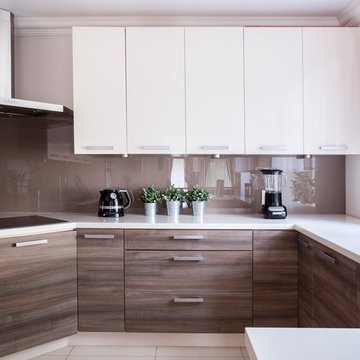
 FDR Contractors, Inc
Eat-in kitchen - mid-sized modern u-shaped porcelain tile eat-in kitchen idea in Orange County with flat-panel cabinets, white cabinets, quartz countertops, white backsplash, glass sheet backsplash and stainless steel appliances
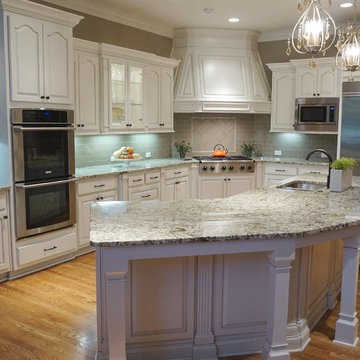
Large elegant u-shaped medium tone wood floor eat-in kitchen photo in Atlanta with an undermount sink, raised-panel cabinets, white cabinets, granite countertops, gray backsplash, ceramic backsplash, stainless steel appliances and an island

 R. B. Schwarz, Inc.
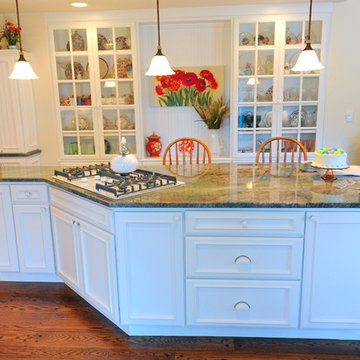
The new island boasts lots of storage and is a center gathering place. We relocated the cook top to the island and included a hidden downdraft vent. The island also includes a warming drawer and a pop up mixer station. The island can seat 4 people comfortably while meals are being prepared.
Photo Credit: Marc Golub
 Red Door Design + Staging
Eve Isenberg, Architect. Ed Wonsek, Photography.
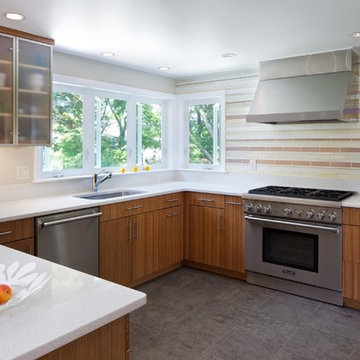
Example of a trendy u-shaped kitchen design in Boston with an undermount sink, flat-panel cabinets, medium tone wood cabinets, multicolored backsplash, stainless steel appliances and a peninsula
Example of a trendy u-shaped kitchen design in Boston with an undermount sink, flat-panel cabinets, medium tone wood cabinets, multicolored backsplash, stainless steel appliances and a peninsula
 New Angle Design

Kitchen - small transitional vinyl floor and black floor kitchen idea in Other with an undermount sink, shaker cabinets, white cabinets, quartz countertops, white backsplash, marble backsplash, stainless steel appliances, an island and gray countertops
6