
Search results for "Corner cooktop" in Home Design Ideas

 Moss Yaw Design studio

vaulted ceilings and clean finishes highlight the mix of contemporary design and cottage details in this light filled kitchen and dining space
Eat-in kitchen - mid-sized coastal l-shaped light wood floor, white floor and exposed beam eat-in kitchen idea in Orange County with an undermount sink, flat-panel cabinets, white cabinets, quartz countertops, white backsplash, mosaic tile backsplash, stainless steel appliances, an island and gray countertops
Eat-in kitchen - mid-sized coastal l-shaped light wood floor, white floor and exposed beam eat-in kitchen idea in Orange County with an undermount sink, flat-panel cabinets, white cabinets, quartz countertops, white backsplash, mosaic tile backsplash, stainless steel appliances, an island and gray countertops
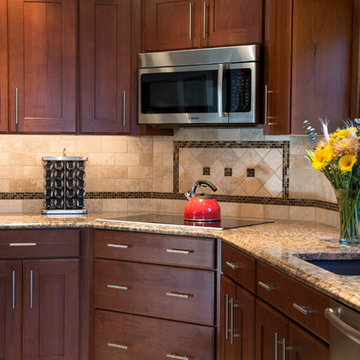
 G. M. Roth Design Remodeling, Inc.
Inspiration for a mid-sized timeless single-wall ceramic tile eat-in kitchen remodel in Manchester with a single-bowl sink, flat-panel cabinets, medium tone wood cabinets, granite countertops, multicolored backsplash, ceramic backsplash, stainless steel appliances and an island

 Monticello Custom Homes and Remodeling
Randy Colwell
Inspiration for a contemporary l-shaped brown floor enclosed kitchen remodel in Other with an undermount sink, flat-panel cabinets and stainless steel appliances
Inspiration for a contemporary l-shaped brown floor enclosed kitchen remodel in Other with an undermount sink, flat-panel cabinets and stainless steel appliances
Find the right local pro for your project

 Markoff / Fullerton Architects
photo credit: Paul Dyer
Eat-in kitchen - mid-sized contemporary u-shaped medium tone wood floor eat-in kitchen idea in San Francisco with an undermount sink, flat-panel cabinets, light wood cabinets, white backsplash, paneled appliances and a peninsula
Eat-in kitchen - mid-sized contemporary u-shaped medium tone wood floor eat-in kitchen idea in San Francisco with an undermount sink, flat-panel cabinets, light wood cabinets, white backsplash, paneled appliances and a peninsula
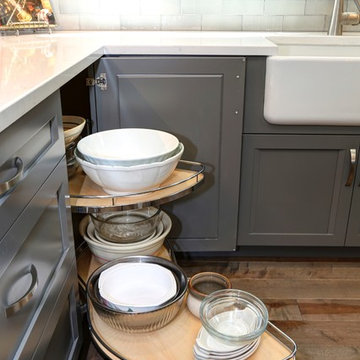
 Beyond the Box Design Collective
This beautiful kitchen remodel includes a complete renovation of the existing space. A Hafele Lemans corner unit makes hard to reach corner spaces easily accessible.
Contractor: Jared Lewis Construction,
Appliances: Built In Distributors
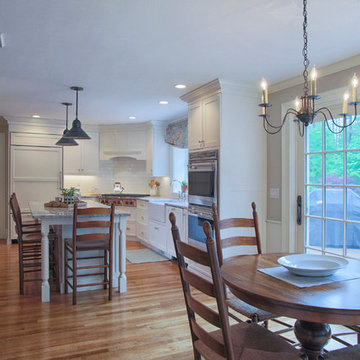
 Granite State Cabinetry
Large elegant u-shaped light wood floor eat-in kitchen photo in Boston with a farmhouse sink, recessed-panel cabinets, white cabinets, quartz countertops, white backsplash, subway tile backsplash, paneled appliances and an island
 Premium Cabinets, Oceanside
J Kurz
Transitional l-shaped medium tone wood floor kitchen photo in San Diego with a farmhouse sink, shaker cabinets, white cabinets, blue backsplash, mosaic tile backsplash, stainless steel appliances and an island
Transitional l-shaped medium tone wood floor kitchen photo in San Diego with a farmhouse sink, shaker cabinets, white cabinets, blue backsplash, mosaic tile backsplash, stainless steel appliances and an island

Sponsored
Fredericksburg, OH

High Point Cabinets
Columbus' Experienced Custom Cabinet Builder | 4x Best of Houzz Winner
 Leicht Westchester-Greenwich
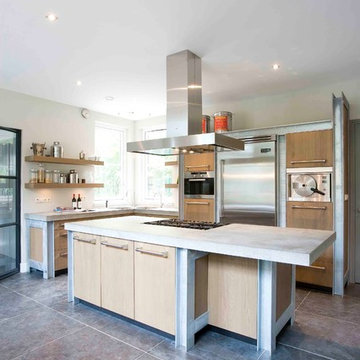
Large trendy l-shaped open concept kitchen photo in New York with flat-panel cabinets, light wood cabinets, stainless steel appliances, an integrated sink and an island
 Lord General Contractors Corp
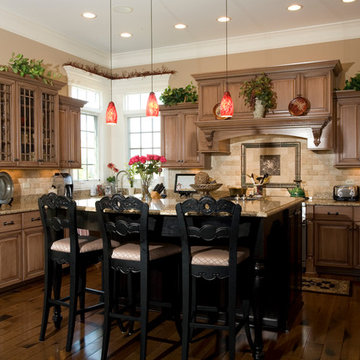
Inspiration for a timeless kitchen remodel in Tampa with raised-panel cabinets, medium tone wood cabinets, beige backsplash, stone tile backsplash and stainless steel appliances
 Solid Rock Custom Homes

An addition and remodel on the main level of this home provided a larger kitchen, as well as the addition of a Father In Law suite that allowed aging in place accommodation. The kitchen was changed from a small 10'x8' room into a large 16'x14' area with vaulted ceilings and room for their family. The painted white cabinets are accented by an espresso stained island cabinet and have Labradorite Bianco granite countertops. The stainless steel Viking appliances tie in with the stainless plumbing fixtures and cabinet hardware. A white single bowl farmhouse sink, and beveled 3x6 white porcelain tiles add a transitional flair to this home.
Paul Kohlman Photography

 Bell Architecture
photographer: Will Crocker
Trendy light wood floor kitchen photo in New Orleans with flat-panel cabinets, black backsplash, an island, an undermount sink and stainless steel appliances
Trendy light wood floor kitchen photo in New Orleans with flat-panel cabinets, black backsplash, an island, an undermount sink and stainless steel appliances

 Stylized Staging Services
Example of a mid-sized cottage galley medium tone wood floor enclosed kitchen design in Orange County with a double-bowl sink, shaker cabinets, white cabinets, granite countertops, white backsplash, ceramic backsplash, stainless steel appliances and an island
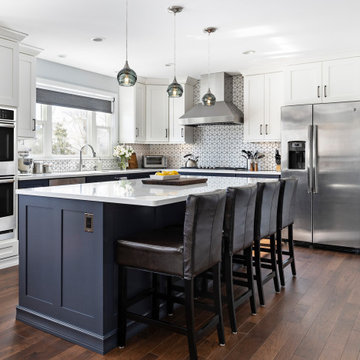
 Forward Design Build Remodel
Open concept kitchen - large transitional l-shaped medium tone wood floor and brown floor open concept kitchen idea in Detroit with blue cabinets, white backsplash, ceramic backsplash, stainless steel appliances, an island, white countertops and shaker cabinets

Sponsored
Delaware, OH

Buckeye Basements, Inc.
Central Ohio's Basement Finishing ExpertsBest Of Houzz '13-'21
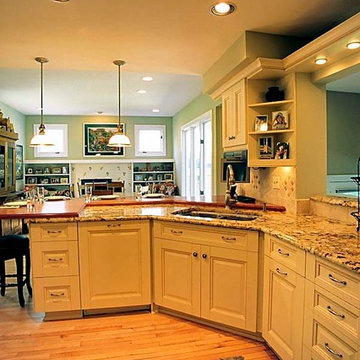
 Dream Kitchens, Inc.
Corner sink, wood eating counter
Mid-sized elegant u-shaped medium tone wood floor open concept kitchen photo in Chicago with a double-bowl sink, raised-panel cabinets, beige cabinets, granite countertops, beige backsplash, ceramic backsplash, stainless steel appliances and a peninsula
Mid-sized elegant u-shaped medium tone wood floor open concept kitchen photo in Chicago with a double-bowl sink, raised-panel cabinets, beige cabinets, granite countertops, beige backsplash, ceramic backsplash, stainless steel appliances and a peninsula
 Sander and Sons Kitchen and Bath
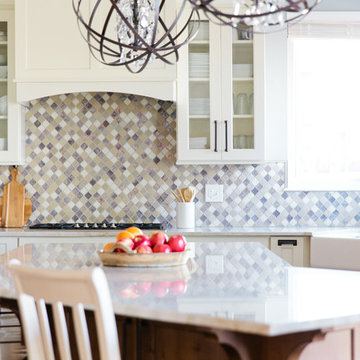
Example of a large transitional u-shaped light wood floor eat-in kitchen design in Denver with a farmhouse sink, shaker cabinets, white cabinets, quartz countertops, multicolored backsplash, porcelain backsplash, stainless steel appliances and an island
 CMR Construction Group

Inspiration for a small contemporary u-shaped porcelain tile and white floor open concept kitchen remodel in Miami with an undermount sink, shaker cabinets, white cabinets, granite countertops, gray backsplash, mosaic tile backsplash, stainless steel appliances, no island and gray countertops
 Jill McGlaughlin
Greg Versen

Example of a transitional u-shaped eat-in kitchen design in DC Metro with an undermount sink, shaker cabinets, white cabinets, granite countertops, gray backsplash, stone tile backsplash and stainless steel appliances
Example of a transitional u-shaped eat-in kitchen design in DC Metro with an undermount sink, shaker cabinets, white cabinets, granite countertops, gray backsplash, stone tile backsplash and stainless steel appliances



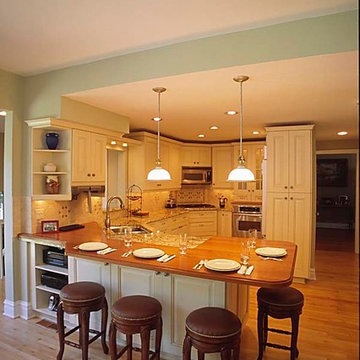 Dream Kitchens, Inc.
Butcherblock eating counter
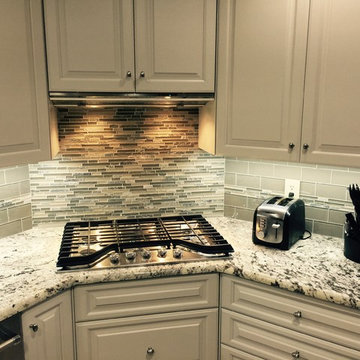
Open concept kitchen - mid-sized traditional u-shaped medium tone wood floor open concept kitchen idea in Chicago with a double-bowl sink, raised-panel cabinets, beige cabinets, granite countertops, beige backsplash, ceramic backsplash, stainless steel appliances and a peninsula
Open concept kitchen - mid-sized traditional u-shaped medium tone wood floor open concept kitchen idea in Chicago with a double-bowl sink, raised-panel cabinets, beige cabinets, granite countertops, beige backsplash, ceramic backsplash, stainless steel appliances and a peninsula
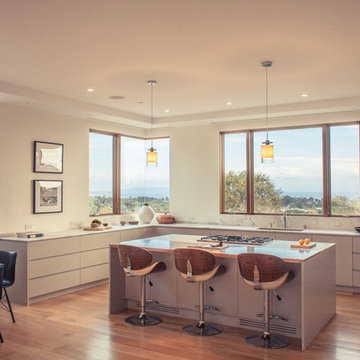
 Charles-Ryan Barber Photography
Charles-Ryan Barber
Example of a trendy u-shaped medium tone wood floor eat-in kitchen design in Los Angeles with flat-panel cabinets, gray cabinets and an island
Example of a trendy u-shaped medium tone wood floor eat-in kitchen design in Los Angeles with flat-panel cabinets, gray cabinets and an island
8