
Search results for "Corner cooktop" in Home Design Ideas

 New Angle Design
Kitchen - small transitional vinyl floor and black floor kitchen idea in Other with an undermount sink, shaker cabinets, white cabinets, quartz countertops, white backsplash, marble backsplash, stainless steel appliances, an island and gray countertops
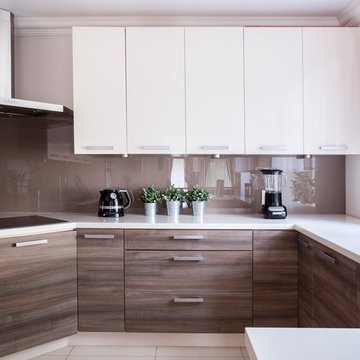
 FDR Contractors, Inc
Eat-in kitchen - mid-sized modern u-shaped porcelain tile eat-in kitchen idea in Orange County with flat-panel cabinets, white cabinets, quartz countertops, white backsplash, glass sheet backsplash and stainless steel appliances
Find the right local pro for your project
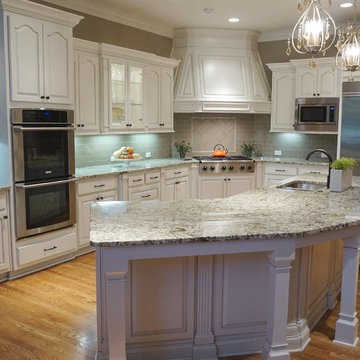
Large elegant u-shaped medium tone wood floor eat-in kitchen photo in Atlanta with an undermount sink, raised-panel cabinets, white cabinets, granite countertops, gray backsplash, ceramic backsplash, stainless steel appliances and an island
 R. B. Schwarz, Inc.
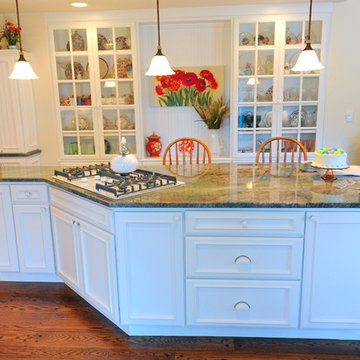
The new island boasts lots of storage and is a center gathering place. We relocated the cook top to the island and included a hidden downdraft vent. The island also includes a warming drawer and a pop up mixer station. The island can seat 4 people comfortably while meals are being prepared.
Photo Credit: Marc Golub
 Red Door Design + Staging
Eve Isenberg, Architect. Ed Wonsek, Photography.
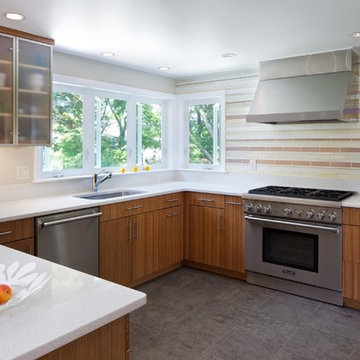
Example of a trendy u-shaped kitchen design in Boston with an undermount sink, flat-panel cabinets, medium tone wood cabinets, multicolored backsplash, stainless steel appliances and a peninsula
Example of a trendy u-shaped kitchen design in Boston with an undermount sink, flat-panel cabinets, medium tone wood cabinets, multicolored backsplash, stainless steel appliances and a peninsula
 S.J. Janis Company, Inc.
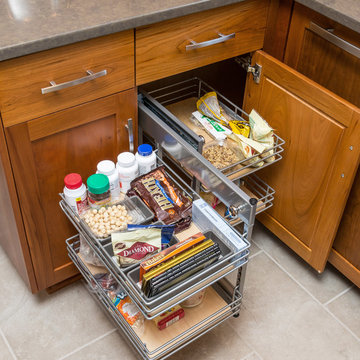
Rev-A-Shelf Blind Corner Optimizer insert with chrome rails.
Enclosed kitchen - mid-sized transitional l-shaped porcelain tile enclosed kitchen idea in Milwaukee with an undermount sink, recessed-panel cabinets, medium tone wood cabinets, quartz countertops, multicolored backsplash and stainless steel appliances
Enclosed kitchen - mid-sized transitional l-shaped porcelain tile enclosed kitchen idea in Milwaukee with an undermount sink, recessed-panel cabinets, medium tone wood cabinets, quartz countertops, multicolored backsplash and stainless steel appliances

Sponsored
Fredericksburg, OH

High Point Cabinets
Columbus' Experienced Custom Cabinet Builder | 4x Best of Houzz Winner
 Froze Design Build, Inc.
Photo by Richard Froze

Elegant u-shaped eat-in kitchen photo in Milwaukee with an undermount sink, beaded inset cabinets, white cabinets, granite countertops, beige backsplash, stone tile backsplash and paneled appliances
Elegant u-shaped eat-in kitchen photo in Milwaukee with an undermount sink, beaded inset cabinets, white cabinets, granite countertops, beige backsplash, stone tile backsplash and paneled appliances
 Leicht Westchester-Greenwich
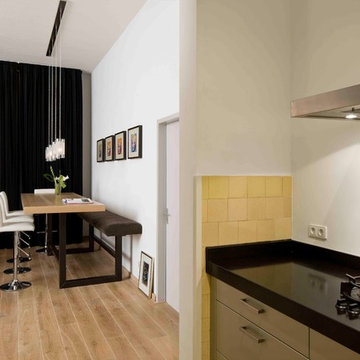
Example of a mid-sized trendy medium tone wood floor kitchen/dining room combo design in New York with white walls
 Jill McGlaughlin
Greg Versen
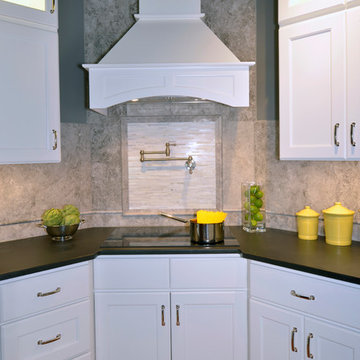
Example of a transitional u-shaped eat-in kitchen design in DC Metro with an undermount sink, shaker cabinets, white cabinets, granite countertops, gray backsplash, stone tile backsplash and stainless steel appliances
Example of a transitional u-shaped eat-in kitchen design in DC Metro with an undermount sink, shaker cabinets, white cabinets, granite countertops, gray backsplash, stone tile backsplash and stainless steel appliances
 Cabinet Genies, Inc.

Are you into traditional kitchens with a bit of a contemporary appeal? Take a peek at this recently completed kitchen in the Fort Myers area and let us know what you think!
Cabinetry: Kith Kitchens | Door Style: Whitfield | Color: Alabaster w/ Chocolate Glaze
Countertops: Granite | Typhoon Bordeaux

 Markoff / Fullerton Architects
photo credit: Paul Dyer
Eat-in kitchen - mid-sized contemporary u-shaped medium tone wood floor eat-in kitchen idea in San Francisco with an undermount sink, flat-panel cabinets, light wood cabinets, white backsplash, paneled appliances and a peninsula
Eat-in kitchen - mid-sized contemporary u-shaped medium tone wood floor eat-in kitchen idea in San Francisco with an undermount sink, flat-panel cabinets, light wood cabinets, white backsplash, paneled appliances and a peninsula
 Dream Kitchens

These clients wanted a new kitchen that was efficient and easy to use, as well as a bright caribbean feel.
Photography by Scott Sherman
Example of a classic u-shaped eat-in kitchen design in Boston with an undermount sink, raised-panel cabinets, white cabinets, granite countertops, beige backsplash, ceramic backsplash and stainless steel appliances
Example of a classic u-shaped eat-in kitchen design in Boston with an undermount sink, raised-panel cabinets, white cabinets, granite countertops, beige backsplash, ceramic backsplash and stainless steel appliances


 Kathie Karsnia Interiors
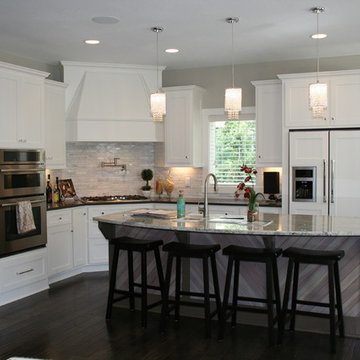
Gorgeous kitchen boating enameled cabinetry, custom barn-style island with granite countertops and ample seating.
Kitchen - transitional kitchen idea in Minneapolis
Kitchen - transitional kitchen idea in Minneapolis
 Kitchen Classics LLC

Inspiration for a mid-sized transitional u-shaped ceramic tile eat-in kitchen remodel in Miami with an undermount sink, raised-panel cabinets, light wood cabinets, granite countertops, multicolored backsplash, ceramic backsplash, black appliances and a peninsula
 Granite State Cabinetry
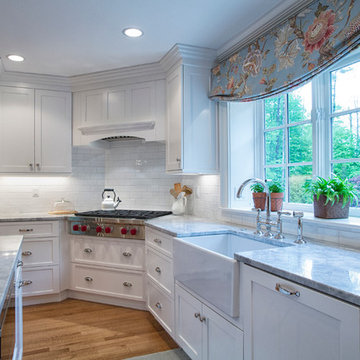
Example of a large classic u-shaped light wood floor eat-in kitchen design in Boston with a farmhouse sink, recessed-panel cabinets, white cabinets, quartz countertops, white backsplash, subway tile backsplash, paneled appliances and an island
 CarsonSpeer Builders

This modern farmhouse kitchen features a vaulted whitewashed tongue and groove ceiling with exposed beams. The corner cooktop and hood accents the modern appliances and granite countertops. The backsplash is painted beadboard and the windows overlook the wrap around porches. The flooring is water reclaimed antique heart pine.
Firewater Photography

Sponsored
Columbus, OH

Hope Restoration & General Contracting
Columbus Design-Build, Kitchen & Bath Remodeling, Historic Renovations
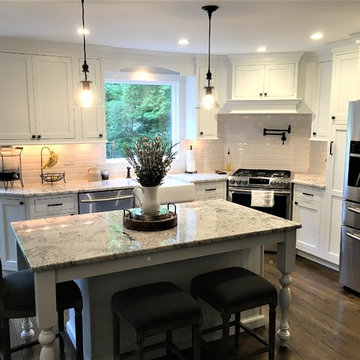
 Craig Allen Designs
Mid-sized transitional l-shaped dark wood floor and brown floor enclosed kitchen photo in New York with a farmhouse sink, shaker cabinets, white cabinets, marble countertops, white backsplash, subway tile backsplash, stainless steel appliances and an island
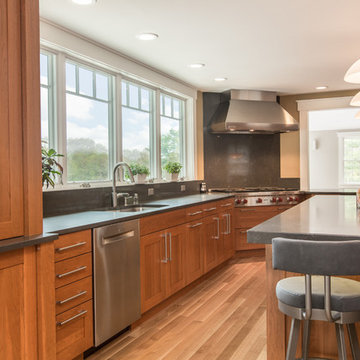
 Fay's Fine Cabinetry
Eat-in kitchen - transitional u-shaped medium tone wood floor eat-in kitchen idea in Boston with an undermount sink, shaker cabinets, medium tone wood cabinets, quartz countertops, gray backsplash, stone slab backsplash, stainless steel appliances and an island
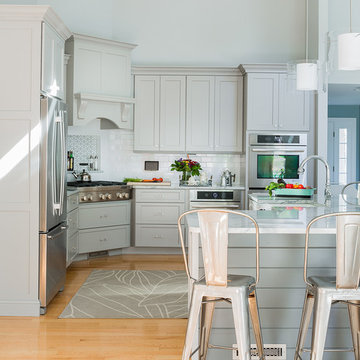
 White Wood Kitchens
This kitchen was designed by Gail O’Rourke of White Wood Kitchens using Wood Harbor Cabinetry. The design includes a full overlay Maple Chelsea door and Manor Flat drawers. The finish is Sea Clay, a gray that sets off the Wicked White Quartzite Countertops to perfection. This unique kitchen includes a corner cooktop that fits nicely into the shape of the room. There is a subway tile backsplash with a gray accent above the cooktop. The hardware is a decorative glass knob. Builder: Dave Ricardo.
7