
Search results for "Corner cooktop" in Home Design Ideas
 New Angle Design
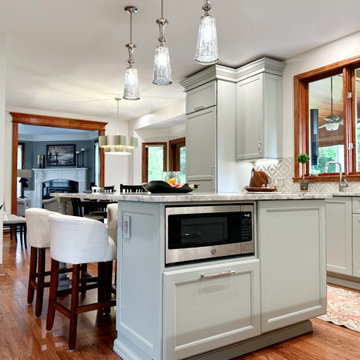
Transitional l-shaped medium tone wood floor eat-in kitchen photo in Other with shaker cabinets, green cabinets, quartzite countertops, porcelain backsplash, paneled appliances and an island
 GV Construction Inc.
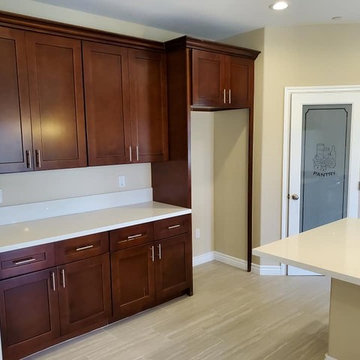
Example of a mid-sized trendy l-shaped medium tone wood floor and brown floor open concept kitchen design in Los Angeles with an undermount sink, recessed-panel cabinets, dark wood cabinets, quartz countertops, stainless steel appliances, an island and beige countertops
 Build Within Reach
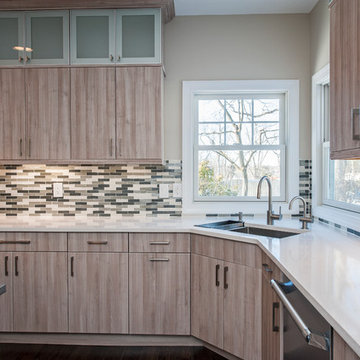
Inspiration for a large contemporary l-shaped dark wood floor kitchen remodel in New York with an undermount sink, flat-panel cabinets, light wood cabinets, multicolored backsplash, stainless steel appliances and an island
Find the right local pro for your project
 Davis Unlimited
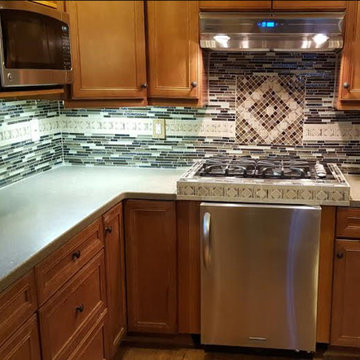
Enclosed kitchen - mid-sized transitional l-shaped medium tone wood floor and brown floor enclosed kitchen idea in Birmingham with an undermount sink, recessed-panel cabinets, medium tone wood cabinets, laminate countertops, multicolored backsplash, matchstick tile backsplash, stainless steel appliances, an island and gray countertops
 Michaelson Homes LLC
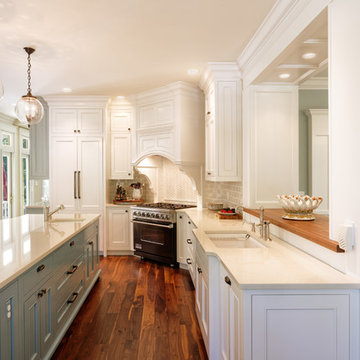
The expansive island with sink is perfect for entertaining. William Manning Photography
Design by Meg Kohnen, Nottinghill Gate Interiors
Inspiration for a large timeless medium tone wood floor and brown floor eat-in kitchen remodel in Cincinnati with blue cabinets, an island, an undermount sink, recessed-panel cabinets, quartzite countertops, beige backsplash, ceramic backsplash and paneled appliances
Inspiration for a large timeless medium tone wood floor and brown floor eat-in kitchen remodel in Cincinnati with blue cabinets, an island, an undermount sink, recessed-panel cabinets, quartzite countertops, beige backsplash, ceramic backsplash and paneled appliances
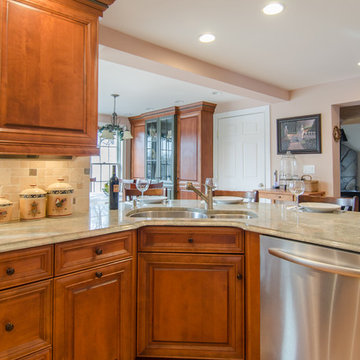

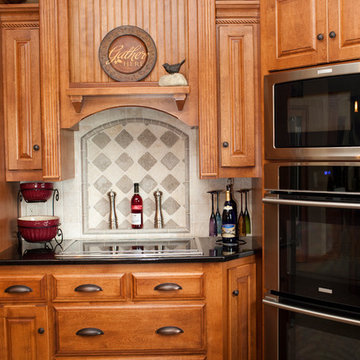
 Jim Reif Builders
Example of a classic l-shaped eat-in kitchen design in Other with medium tone wood cabinets, beige backsplash, travertine backsplash, stainless steel appliances, an island and raised-panel cabinets


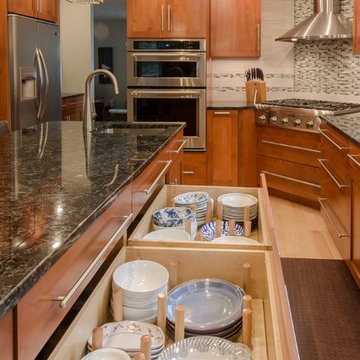
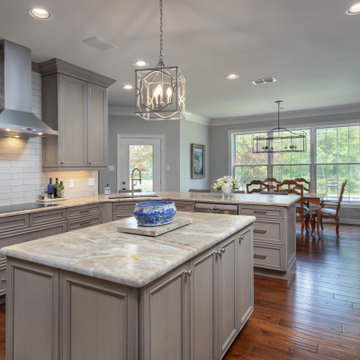
 Prevot Design Services, APAC
Example of a large transitional u-shaped medium tone wood floor and brown floor eat-in kitchen design in Austin with an undermount sink, recessed-panel cabinets, quartzite countertops, stainless steel appliances, an island, gray cabinets, gray backsplash, subway tile backsplash and gray countertops
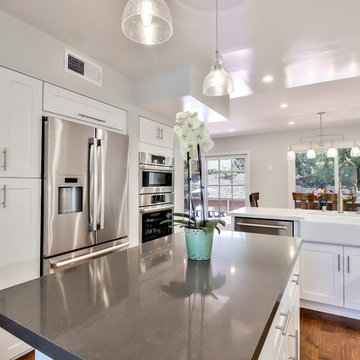
 Visionary Home Remodeling Inc.
Example of a mid-sized minimalist l-shaped medium tone wood floor and brown floor eat-in kitchen design in San Francisco with a farmhouse sink, shaker cabinets, white cabinets, quartzite countertops, white backsplash, ceramic backsplash, an island, white countertops and stainless steel appliances
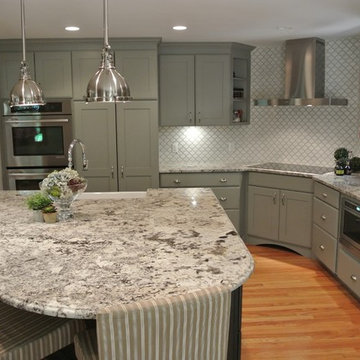
 Cutting Edge Design
Inspiration for a large transitional l-shaped light wood floor eat-in kitchen remodel in Boston with a farmhouse sink, shaker cabinets, gray cabinets, granite countertops, white backsplash, ceramic backsplash, stainless steel appliances, an island and gray countertops
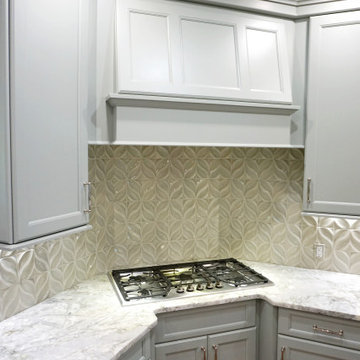 New Angle Design
Example of a transitional l-shaped medium tone wood floor eat-in kitchen design in Other with shaker cabinets, green cabinets, quartzite countertops, porcelain backsplash, paneled appliances and an island
 New Angle Design
Transitional l-shaped medium tone wood floor eat-in kitchen photo in Other with shaker cabinets, green cabinets, quartzite countertops, porcelain backsplash, paneled appliances and an island

Sponsored
Columbus, OH
Free consultation for landscape design!

Peabody Landscape Group
Franklin County's Reliable Landscape Design & Contracting
 A1 Building Concepts LLC
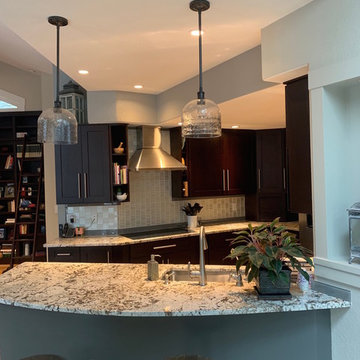
Kitchen - mid-sized craftsman u-shaped medium tone wood floor and gray floor kitchen idea in Denver with an undermount sink, shaker cabinets, dark wood cabinets, white backsplash, glass tile backsplash, stainless steel appliances, a peninsula and white countertops
 Cutting Edge Design
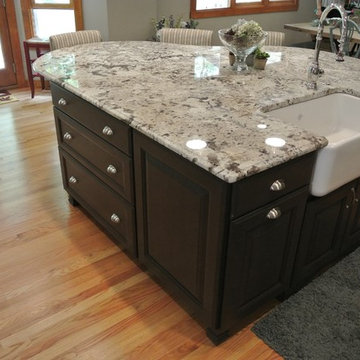
Eat-in kitchen - large transitional l-shaped light wood floor eat-in kitchen idea in Boston with a farmhouse sink, shaker cabinets, gray cabinets, granite countertops, white backsplash, ceramic backsplash, stainless steel appliances, an island and gray countertops
 Visionary Home Remodeling Inc.
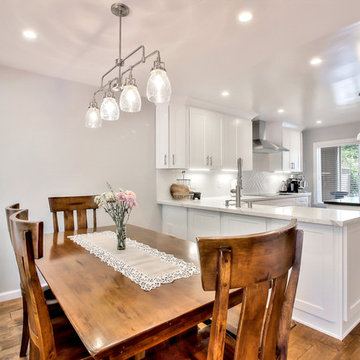
Inspiration for a mid-sized modern l-shaped medium tone wood floor and brown floor eat-in kitchen remodel in San Francisco with a farmhouse sink, shaker cabinets, white cabinets, quartzite countertops, white backsplash, ceramic backsplash, an island, white countertops and stainless steel appliances
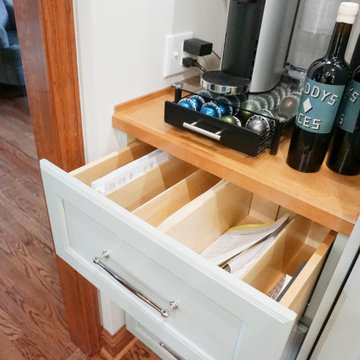 New Angle Design
Inspiration for a transitional l-shaped medium tone wood floor eat-in kitchen remodel in Other with shaker cabinets, green cabinets, quartzite countertops, porcelain backsplash, paneled appliances and an island

Sponsored
Delaware, OH

Buckeye Basements, Inc.
Central Ohio's Basement Finishing ExpertsBest Of Houzz '13-'21
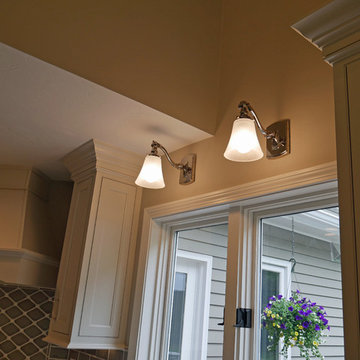
 Spotlight Design Center
Alban Gega Photography
Inspiration for a mid-sized transitional l-shaped medium tone wood floor and red floor eat-in kitchen remodel in Boston with an undermount sink, beaded inset cabinets, white cabinets, quartz countertops, gray backsplash, porcelain backsplash, stainless steel appliances and an island
Inspiration for a mid-sized transitional l-shaped medium tone wood floor and red floor eat-in kitchen remodel in Boston with an undermount sink, beaded inset cabinets, white cabinets, quartz countertops, gray backsplash, porcelain backsplash, stainless steel appliances and an island
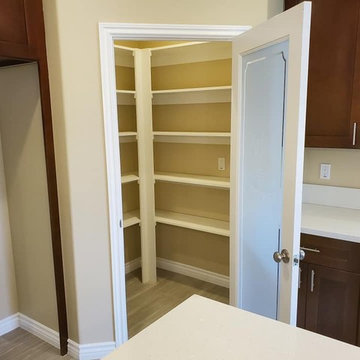 GV Construction Inc.
Open concept kitchen - mid-sized contemporary l-shaped medium tone wood floor and brown floor open concept kitchen idea in Los Angeles with an undermount sink, recessed-panel cabinets, dark wood cabinets, quartz countertops, stainless steel appliances, an island and beige countertops
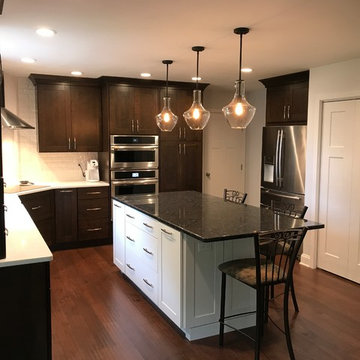
 Friel Lumber Company
The homeowners chose to install perimeter cabinets using Dynasty by Omega. They chose the Madrid door style, Cherry wood, and a truffle stain. As for the island cabinets, they wanted the Madrid door style and Maple wood and then opted for the Pearl paint. The countertops are quartz and the island is granite.
Before the renovation started, the homeowners selected Jenn-Air appliances, including an induction cooktop and built-in microwave oven with speed cook. Once the construction was underway, we removed the bulkheads to allow new cabinets that extended to the ceiling with two PC crown molding. This provided a cleaner, more modern look along with added storage for items that are occasionally used.
We also swapped the pantry and refrigerator location to open up space as you enter the kitchen from the garage. The redesign also gave the refrigerator a built-in look. Then, we moved the cooktop to the corner and installed stainless steel Zephyr range hood and beveled subway tile in a herringbone pattern. The backsplash and new cooktop turned the most used area of the kitchen into a design feature.
The addition of an enlarged island allows extra seating for up to four people. Moreover, island cabinets include two full-sized waste baskets for recycling and standard waste. The new farmhouse sink from Kohler not only looks and functions well but the drain is positioned at the rear corner. The plumbing in the cabinet below is consolidated to the back corner providing much more storage. Last, the built-in TV not only looks great but also reduces counter clutter. Plus, the drawer below the TV contains USB outlet for small personal device charging.
33