
Search results for "Corner cupboard" in Home Design Ideas

 RAHokanson Photography
Rolfe Hokanson

Huge elegant master beige tile and porcelain tile terra-cotta tile bathroom photo in Chicago with recessed-panel cabinets, light wood cabinets, yellow walls, granite countertops and a hinged shower door
Huge elegant master beige tile and porcelain tile terra-cotta tile bathroom photo in Chicago with recessed-panel cabinets, light wood cabinets, yellow walls, granite countertops and a hinged shower door
 BGH Construction
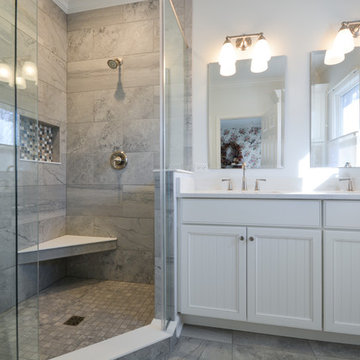
Example of a mid-sized transitional 3/4 gray tile and marble tile marble floor and gray floor corner shower design in Chicago with recessed-panel cabinets, white cabinets, a two-piece toilet, white walls, an undermount sink, marble countertops and a hinged shower door
Find the right local pro for your project
 Smith & Robertson, Inc.

The laundry room includes a built-in ironing board, plenty of cabinet storage above and below the generous solid surface countertop and laundry sink.
Example of a mid-sized farmhouse l-shaped dedicated laundry room design in Richmond with a drop-in sink and a side-by-side washer/dryer
Example of a mid-sized farmhouse l-shaped dedicated laundry room design in Richmond with a drop-in sink and a side-by-side washer/dryer

 Spin Design Limited
A neutral colour palette was the main aspect of the brief setting the tone for a sophisticated and elegant home.
We chose to go with a white kitchen as it is timeless and classic. This kitchen exudes a sense of elegance, cleanliness, and freshness. This kitchen creates an illusion of space and airiness making it an inviting and uplifting space.
Center stage of this kitchen is the benchtop and splash back! But the neutral backdrop of the white kitchen also makes the gold handles and tapware stand out.
 The Creative Kitchen Company

This kitchen is stocked full of personal details for this lovely retired couple living the dream in their beautiful country home. Terri loves to garden and can her harvested fruits and veggies and has filled her double door pantry full of her beloved canned creations. The couple has a large family to feed and when family comes to visit - the open concept kitchen, loads of storage and countertop space as well as giant kitchen island has transformed this space into the family gathering spot - lots of room for plenty of cooks in this kitchen! Tucked into the corner is a thoughtful kitchen office space. Possibly our favorite detail is the green custom painted island with inset bar sink, making this not only a great functional space but as requested by the homeowner, the island is an exact paint match to their dining room table that leads into the grand kitchen and ties everything together so beautifully.
 Loar Home Improvement

Example of a mid-sized classic l-shaped medium tone wood floor enclosed kitchen design in Orange County with an undermount sink, shaker cabinets, black cabinets, marble countertops, brown backsplash, stainless steel appliances, a peninsula and stone tile backsplash

Sponsored
Sunbury, OH

J.Holderby - Renovations
Franklin County's Leading General Contractors - 2X Best of Houzz!
 Pinemar, Inc
Pinemar, Inc.- Philadelphia General Contractor & Home Builder.
Photos © Paul S. Bartholomew Photography
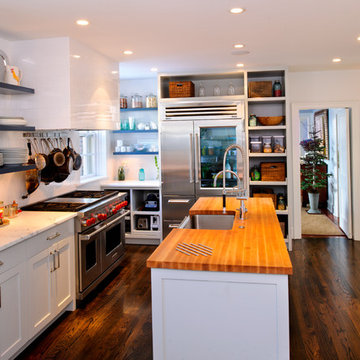
Example of a mid-sized classic l-shaped dark wood floor kitchen design in Philadelphia with a farmhouse sink, shaker cabinets, white cabinets, marble countertops, white backsplash, subway tile backsplash, stainless steel appliances and an island
Example of a mid-sized classic l-shaped dark wood floor kitchen design in Philadelphia with a farmhouse sink, shaker cabinets, white cabinets, marble countertops, white backsplash, subway tile backsplash, stainless steel appliances and an island
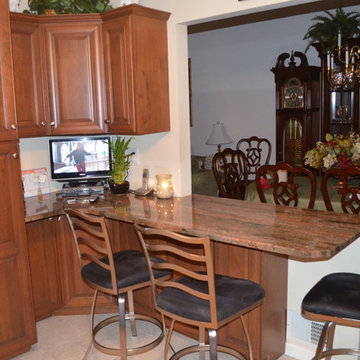
 Dream Kitchen Designs
Mr. &Mrs. Donzella's Kitchen in Freehold N.J.
How to make a small space pretty and functional
Example of a small classic l-shaped ceramic tile and beige floor eat-in kitchen design in New York with an undermount sink, raised-panel cabinets, medium tone wood cabinets, granite countertops, beige backsplash, stainless steel appliances, ceramic backsplash and a peninsula
Example of a small classic l-shaped ceramic tile and beige floor eat-in kitchen design in New York with an undermount sink, raised-panel cabinets, medium tone wood cabinets, granite countertops, beige backsplash, stainless steel appliances, ceramic backsplash and a peninsula
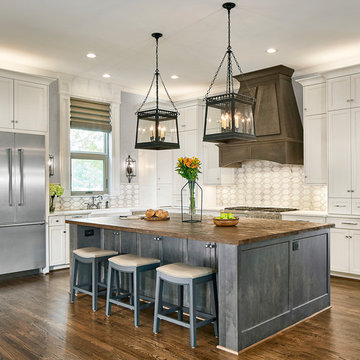
 USI Design & Remodeling
Colleyville kitchen redesign and renovation.
Kitchen - traditional kitchen idea in Dallas
Kitchen - traditional kitchen idea in Dallas

 Cross Custom Homes
Drawer in kitchen for electronics and charger storage
Example of a small cottage home design design in Dallas
Example of a small cottage home design design in Dallas

 Craft Realty Interiors Homes
Craig Saucier
Kitchen - country galley medium tone wood floor kitchen idea in New Orleans with an undermount sink, shaker cabinets, white cabinets, white backsplash and stainless steel appliances
Kitchen - country galley medium tone wood floor kitchen idea in New Orleans with an undermount sink, shaker cabinets, white cabinets, white backsplash and stainless steel appliances

 Rice Residential Design
Inspiration for a transitional medium tone wood floor and brown floor hallway remodel in Houston with white walls

Sponsored
Fredericksburg, OH

High Point Cabinets
Columbus' Experienced Custom Cabinet Builder | 4x Best of Houzz Winner
 James Rixner, Inc.
Alan Barry Photography
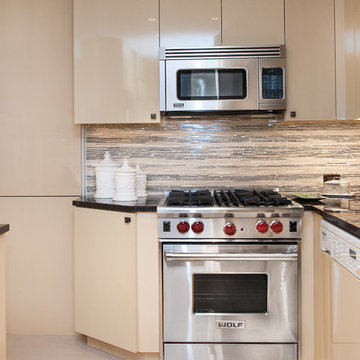
Mid-sized transitional u-shaped porcelain tile enclosed kitchen photo in New York with an undermount sink, flat-panel cabinets, light wood cabinets, solid surface countertops, multicolored backsplash, porcelain backsplash and stainless steel appliances
Mid-sized transitional u-shaped porcelain tile enclosed kitchen photo in New York with an undermount sink, flat-panel cabinets, light wood cabinets, solid surface countertops, multicolored backsplash, porcelain backsplash and stainless steel appliances
 Brooklyn Window & Door
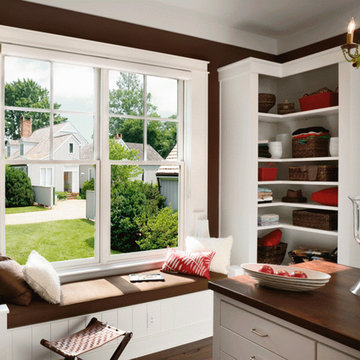
Inspiration for a mid-sized timeless gender-neutral dark wood floor and brown floor walk-in closet remodel in New York with flat-panel cabinets and white cabinets
 DESIGN GUILD HOMES

Example of a classic freestanding desk medium tone wood floor and brown floor study room design in Seattle with brown walls
 Mitch Wise Design,Inc.
© 2014 steinbergerphoto.com
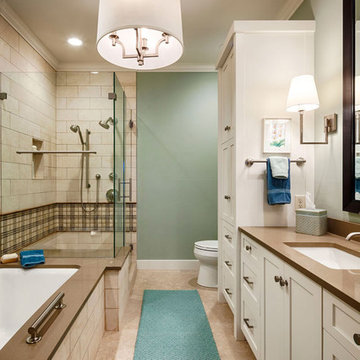
Example of a mid-sized classic beige tile and stone tile brown floor corner shower design in Milwaukee with an undermount sink, shaker cabinets, white cabinets, an undermount tub, a two-piece toilet, green walls, quartz countertops and a hinged shower door
Example of a mid-sized classic beige tile and stone tile brown floor corner shower design in Milwaukee with an undermount sink, shaker cabinets, white cabinets, an undermount tub, a two-piece toilet, green walls, quartz countertops and a hinged shower door

Sponsored
Columbus, OH

Hope Restoration & General Contracting
Columbus Design-Build, Kitchen & Bath Remodeling, Historic Renovations
 A Better Home
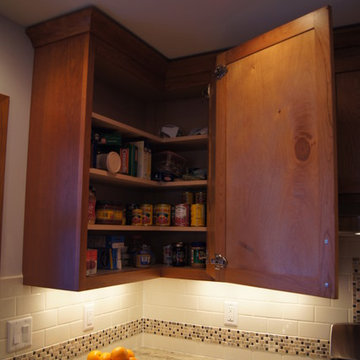
Corner cabinet with tons of storage.
Inspiration for a craftsman kitchen remodel in Chicago
Inspiration for a craftsman kitchen remodel in Chicago
 Beatty Lumber Company
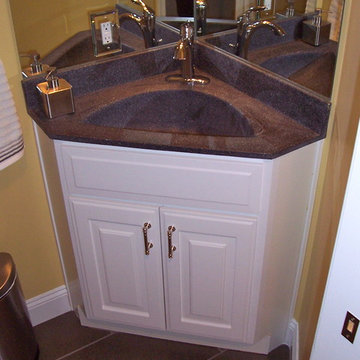
When space is at a premium, a corner vanity provides both storage and passage.
Inspiration for a small transitional home design remodel in Philadelphia
Inspiration for a small transitional home design remodel in Philadelphia
 Margaret Donaldson Interiors

Beach style l-shaped dark wood floor wet bar photo in Charleston with an undermount sink, shaker cabinets, white cabinets, white backsplash and gray countertops
21