
Search results for "Corner cupboard" in Home Design Ideas
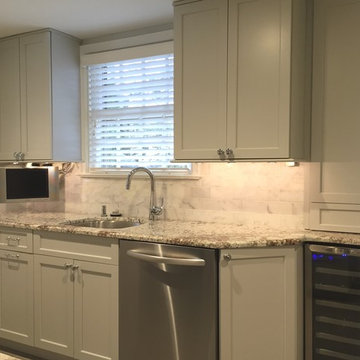
 Beatty Lumber Company
The transition from deep cabinets to shallow here was done to allow easy passage to the basement. However it is deceiving. The wine refrigerator and cabinetry above and to the right is actually recessed into an alcove in the garage.
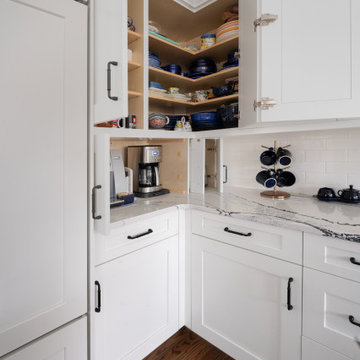
 Drury Design
THE SETUP

“You have to figure out how to rebuild a life worth living,” Basia Kozub’s client says. Her husband passed away suddenly three years ago. Holidays with family became more important, and she found herself struggling with a 37-year old kitchen that was falling apart. “I made a decision to move forward,” she says. “I went, ‘You know what? I’m redoing the kitchen.'”
The big task of getting started was as easy as having a conversation – literally. Basia was on the job, helping the client sort through priorities, wishes and ideas. Basia’s client is 5′ 4″, likes keeping an eye on the kiddoes in the backyard and wanted certain things to have their own place.
THE REMODEL
The objectives were:
Enlarge and open the space
Find a classic look that incorporates blues
Upgrade to easy-to-use appliances
Hide an office space within the space
Ample storage for dishes
Design challenges:
Uneven window alignment on the back wall
Original kitchen smaller than desired, stuctural concerns if walls to be moved
Keep folks close – figure out seating for entertaining
Main sink in corner is ideal, but windows are hard to reach
Lots of storage needed for dishes, glass collection, pantry items, bar bottles and office supplies
Specific storage needs for oft-used spices and utensils
THE RENEWED SPACE
Design solutions:
Replace back wall windows, establish window size continuity
Take out two walls to open up the space, tall shallow cabinet and a tall filler added to conceal a new header
Large island that seats six easily
Custom corner sink cabinet with recessed edge allows vertically challenged homeowner to reach the windows
Mindful storage planning features: plenty of cabinets, pull-out bar bottle storage, file drawers & cubbies with pocket doors for office appliances, magic corner pullouts, and appliance garages with pocket doors
Shelf behind range for easy access to daily-use spices and oils. Also: spice and utensil pullouts on either side of range
The clients says every priority and wish box got checked. The highly functional design absorbed everything that used to be in that area of the house, but now those things are out of the way.
“In the past, we were all spread out when we gathered for the holidays, because we had to spread out. Now, we’re all in here together, including my 92-year old mother. We’re visiting, cooking, laughing… everyone is here. And I’m really learning how to use these appliances. This kitchen has given me a whole new life.”
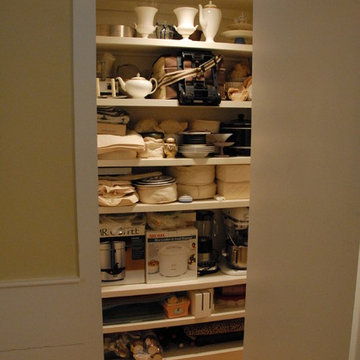
 Lynne Mysliwiec
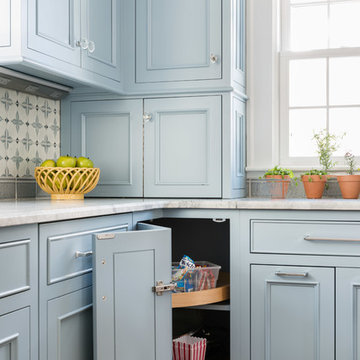
Shows secret cupboard in open position. Can light allows a person to find what they need in the secret cupboard.
Photo by Homeowner
Elegant dining room photo in Manchester
Elegant dining room photo in Manchester
Find the right local pro for your project
 The Cabinet Gallery

Example of a transitional master white tile white floor corner shower design in Salt Lake City with recessed-panel cabinets, turquoise cabinets, white walls, an undermount sink, a hinged shower door and white countertops
 CustomWorks Contracting, LLC
Sarah Steinberg Design
Polly Corn Interiors
Elegant kitchen photo in Boston
Elegant kitchen photo in Boston
 Andrea Gary/Queen of Kerfuffle™

Inspiration for a large contemporary women's light wood floor and beige floor walk-in closet remodel in New York with flat-panel cabinets and white cabinets

Sponsored
Columbus, OH

Wannemacher Interiors
Customized Award-Winning Interior Design Solutions in Franklin Cnty OH
 NewAge Products
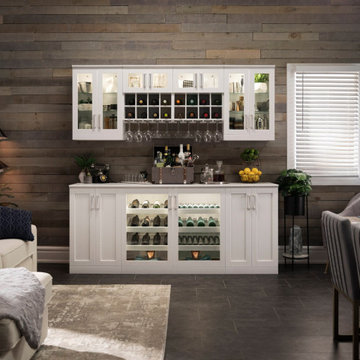
Built for Storage. Designed for Style. Home Bar Series cabinets keep your wine and entertaining essentials organized. Whether you’re throwing a grand celebration or just hosting a few friends for cocktails, Home Bar simplifies the art of entertaining while adding style to your home. Available in three finishes and multiple configurations, customized or ready-made, Home Bar suits your taste and your space requirements.
 Everything Home
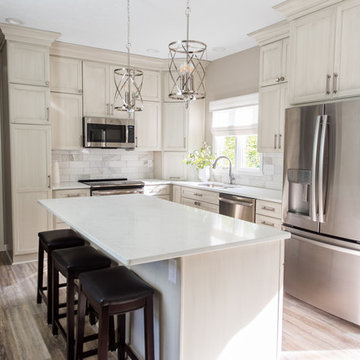
Our clients have lived in this suburban custom home for 25 years. It was built in the early 90s. They love the home and location. It’s their forever home. We were hired to reimagine the space, design, specify, and manage the project renovation and trades. We designed the entry, kitchen, and family room, and it took us eight weeks to complete the project.
Project completed by Wendy Langston's Everything Home interior design firm, which serves Carmel, Zionsville, Fishers, Westfield, Noblesville, and Indianapolis.
For more about Everything Home, click here: https://everythinghomedesigns.com/
To learn more about this project, click here:
https://everythinghomedesigns.com/portfolio/90s-home-renovation/
 Copper Hills Custom Homes
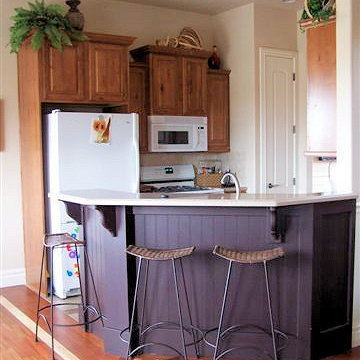
Example of a small classic l-shaped ceramic tile open concept kitchen design in Salt Lake City with raised-panel cabinets, medium tone wood cabinets, solid surface countertops, beige backsplash, stone tile backsplash, white appliances, a peninsula and an undermount sink
 Drury Design
THE SETUP
“You have to figure out how to rebuild a life worth living,” Basia Kozub’s client says. Her husband passed away suddenly three years ago. Holidays with family became more important, and she found herself struggling with a 37-year old kitchen that was falling apart. “I made a decision to move forward,” she says. “I went, ‘You know what? I’m redoing the kitchen.'”
The big task of getting started was as easy as having a conversation – literally. Basia was on the job, helping the client sort through priorities, wishes and ideas. Basia’s client is 5′ 4″, likes keeping an eye on the kiddoes in the backyard and wanted certain things to have their own place.
THE REMODEL
The objectives were:
Enlarge and open the space
Find a classic look that incorporates blues
Upgrade to easy-to-use appliances
Hide an office space within the space
Ample storage for dishes
Design challenges:
Uneven window alignment on the back wall
Original kitchen smaller than desired, stuctural concerns if walls to be moved
Keep folks close – figure out seating for entertaining
Main sink in corner is ideal, but windows are hard to reach
Lots of storage needed for dishes, glass collection, pantry items, bar bottles and office supplies
Specific storage needs for oft-used spices and utensils
THE RENEWED SPACE
Design solutions:
Replace back wall windows, establish window size continuity
Take out two walls to open up the space, tall shallow cabinet and a tall filler added to conceal a new header
Large island that seats six easily
Custom corner sink cabinet with recessed edge allows vertically challenged homeowner to reach the windows
Mindful storage planning features: plenty of cabinets, pull-out bar bottle storage, file drawers & cubbies with pocket doors for office appliances, magic corner pullouts, and appliance garages with pocket doors
Shelf behind range for easy access to daily-use spices and oils. Also: spice and utensil pullouts on either side of range
The clients says every priority and wish box got checked. The highly functional design absorbed everything that used to be in that area of the house, but now those things are out of the way.
“In the past, we were all spread out when we gathered for the holidays, because we had to spread out. Now, we’re all in here together, including my 92-year old mother. We’re visiting, cooking, laughing… everyone is here. And I’m really learning how to use these appliances. This kitchen has given me a whole new life.”
 Saltillo Imports Inc.
Sacha Nizami Design
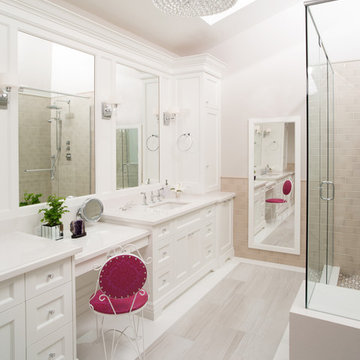
Corner shower - traditional master gray tile and porcelain tile porcelain tile corner shower idea in Toronto with an undermount sink, recessed-panel cabinets, white cabinets and white walls
Corner shower - traditional master gray tile and porcelain tile porcelain tile corner shower idea in Toronto with an undermount sink, recessed-panel cabinets, white cabinets and white walls


Sponsored
Columbus, OH

Hope Restoration & General Contracting
Columbus Design-Build, Kitchen & Bath Remodeling, Historic Renovations

 Andex Kitchens and Custom Woodworking
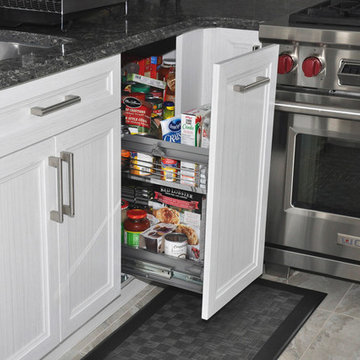
Summer Kitchen with polyester doors.
Inspiration for a small contemporary u-shaped travertine floor enclosed kitchen remodel in Toronto with an undermount sink, flat-panel cabinets, white cabinets, quartzite countertops, gray backsplash, ceramic backsplash, stainless steel appliances and no island
Inspiration for a small contemporary u-shaped travertine floor enclosed kitchen remodel in Toronto with an undermount sink, flat-panel cabinets, white cabinets, quartzite countertops, gray backsplash, ceramic backsplash, stainless steel appliances and no island
 By Design

Example of a large transitional master brown tile and stone tile travertine floor corner shower design in Sacramento with shaker cabinets, light wood cabinets, a vessel sink, a one-piece toilet, gray walls and quartz countertops
 Designs by KS
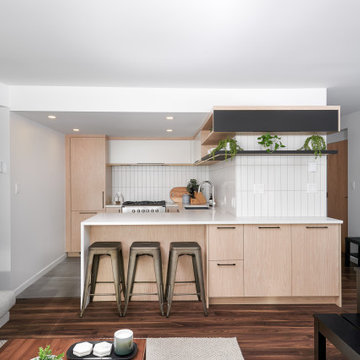
Example of a small trendy u-shaped eat-in kitchen design in Vancouver with flat-panel cabinets, light wood cabinets, quartz countertops and a peninsula



 Collins DuPont Design Group
Designer: Alina Dolan, Allied ASID - Collins & DuPont Design Group
Photographer: Lori Hamilton - Hamilton Photography
Seated home bar - mid-sized transitional u-shaped light wood floor seated home bar idea in Miami with glass-front cabinets, dark wood cabinets, granite countertops, multicolored backsplash and mosaic tile backsplash
Seated home bar - mid-sized transitional u-shaped light wood floor seated home bar idea in Miami with glass-front cabinets, dark wood cabinets, granite countertops, multicolored backsplash and mosaic tile backsplash

 KUNTRISET KITCHENS & BATHS DESIGN CENTER
Inspiration for a small coastal master beige tile and porcelain tile porcelain tile bathroom remodel in New York with a pedestal sink, flat-panel cabinets, light wood cabinets, a one-piece toilet and white walls
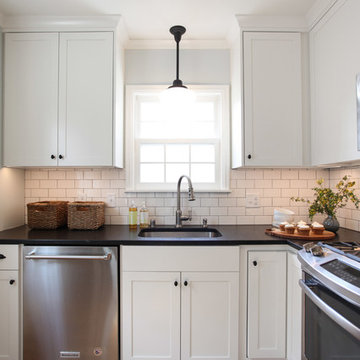
 TreHus Architects+Interior Designers+Builders
Jenna & Lauren Weiler
Inspiration for a small cottage l-shaped enclosed kitchen remodel in Minneapolis with recessed-panel cabinets, white cabinets, granite countertops, white backsplash, subway tile backsplash, stainless steel appliances and no island
Inspiration for a small cottage l-shaped enclosed kitchen remodel in Minneapolis with recessed-panel cabinets, white cabinets, granite countertops, white backsplash, subway tile backsplash, stainless steel appliances and no island
24