
Search results for "Corner cupboard" in Home Design Ideas
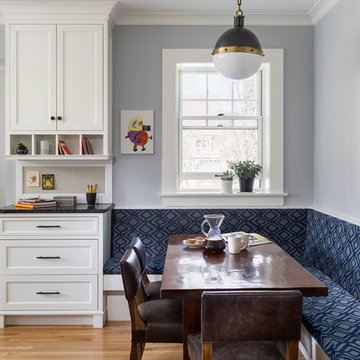
 ROSEMARY MERRILL DESIGN
White custom cabinetry painted in Benjamin Moore-Simply White, Thermador appliances, Circa light, Soapstone countertops, Waterworks Brickworks backsplash, Ashley Norton hardware, Marvin Window, wood floors, Co-designer, Jen Seeger & Andrea Rugg Photography
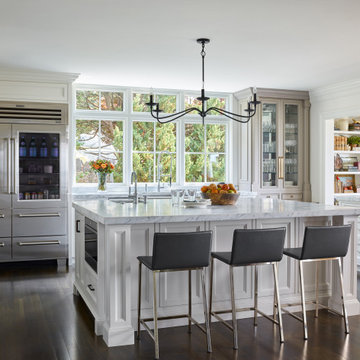
 SV Design
This North Shore residence captures commanding views of the ocean, while maintaining a sense of privacy for the homeowners. Their priorities focused on thoughtful design, evolving from a restoration of a small summer cottage into a new home, well sited on a narrow lot. SV Design worked within the constraints of conservation and a flood zone to create a masterpiece of charm and appeal. The home reflects the tastes of the owners, who remained involved through every step of the process. Natural light is well utilized, the open layout provides ease in entertaining and in day to day living, and the views are captured from assorted vantage points. Personalized accents abound throughout the property--- warm wood flooring, stone accents--- both inside and outside of the home, a kitchen with clean lines and efficient storage space, and a butler’s pantry. The design of the property is aesthetically pleasing, creative, and functional; most of all, it fulfilled the visions of the clients.
 CairnsCraft Design & Remodel
Photographer: Jon Upson
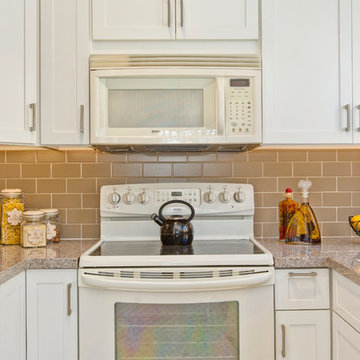
Small elegant u-shaped porcelain tile enclosed kitchen photo in San Diego with shaker cabinets, white cabinets, quartz countertops, beige backsplash, subway tile backsplash, white appliances, no island and an undermount sink
Small elegant u-shaped porcelain tile enclosed kitchen photo in San Diego with shaker cabinets, white cabinets, quartz countertops, beige backsplash, subway tile backsplash, white appliances, no island and an undermount sink
Find the right local pro for your project
 Blum SEA
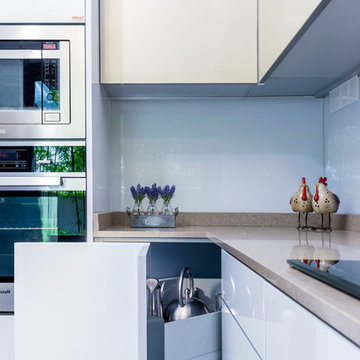
Nothing is as satisfying as being able to utilise every corner of the kitchen. The home owner uses SPACE CORNER for the area in the kitchen most tricky.
Photo credits: Fauzi Anuar of http://www.zeeandmarina.com
 Wood Customs

Large elegant master white floor and ceramic tile bathroom photo in Houston with white cabinets, gray walls, an undermount sink, quartzite countertops, a hinged shower door, white countertops and recessed-panel cabinets

 User
UserExample of a beach style master white floor bathroom design in Other with flat-panel cabinets, light wood cabinets, white walls, an undermount sink, a hinged shower door and white countertops
 Tim Reid GC

Inspiration for a mid-sized transitional 3/4 gray tile and mosaic tile white floor and marble floor bathroom remodel in Los Angeles with gray cabinets, white walls, an undermount sink, white countertops, raised-panel cabinets and quartz countertops

Sponsored
Sunbury, OH

J.Holderby - Renovations
Franklin County's Leading General Contractors - 2X Best of Houzz!
 Sheila Mayden Interiors
WE Studio Photography

Mid-sized elegant open concept medium tone wood floor and brown floor family room photo in Seattle with gray walls, a corner fireplace, a stone fireplace and a media wall
Mid-sized elegant open concept medium tone wood floor and brown floor family room photo in Seattle with gray walls, a corner fireplace, a stone fireplace and a media wall
 Etch Design Group

Example of a mid-sized transitional l-shaped dedicated laundry room design in Austin with shaker cabinets, gray cabinets, quartz countertops, white walls and gray countertops

 Phases + Design
Inspiration for a small cottage u-shaped porcelain tile and beige floor eat-in kitchen remodel in Other with a farmhouse sink, shaker cabinets, white cabinets, quartz countertops, white backsplash, subway tile backsplash, black appliances, a peninsula and black countertops

 Cara Interiors
Inspiration for a small transitional u-shaped medium tone wood floor and brown floor eat-in kitchen remodel in Vancouver with a double-bowl sink, shaker cabinets, white cabinets, granite countertops, gray backsplash, glass tile backsplash, stainless steel appliances and a peninsula

 Cabinets & Design By Cozette Inc
Example of a small country u-shaped vinyl floor eat-in kitchen design in Milwaukee with an undermount sink, raised-panel cabinets, medium tone wood cabinets, granite countertops, red backsplash, wood backsplash, white appliances and an island

 Татьяна Вакуева | Abwarten!
Д.Лившиц
Small elegant 3/4 ceramic tile, white tile and green tile ceramic tile corner shower photo in Moscow with an integrated sink, flat-panel cabinets, quartzite countertops, multicolored walls and white cabinets
Small elegant 3/4 ceramic tile, white tile and green tile ceramic tile corner shower photo in Moscow with an integrated sink, flat-panel cabinets, quartzite countertops, multicolored walls and white cabinets

Sponsored
Columbus, OH

Hope Restoration & General Contracting
Columbus Design-Build, Kitchen & Bath Remodeling, Historic Renovations

 John Maniscalco Architecture
Corner shower - contemporary 3/4 stone tile corner shower idea in San Francisco with flat-panel cabinets, medium tone wood cabinets, a drop-in sink, marble countertops and a hinged shower door
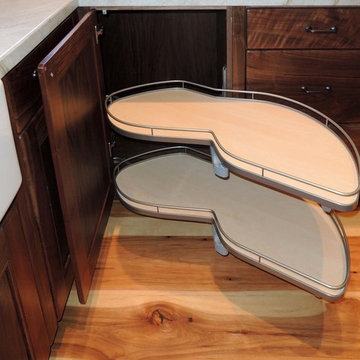
 Unique Design Cabinets
"Lemans" Blind-corner shelf pull out.
Northwestern Walnut exteriors & interiors, Handcrafted custom cabinets, "warn" edges on cabinet exteriors, but not distressed. Grain matched drawer fronts throughout. Images by UDCC
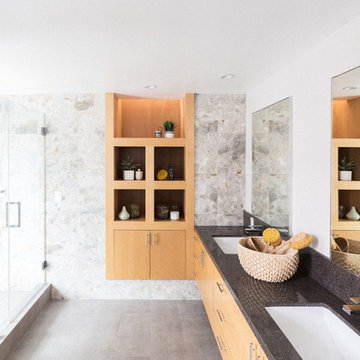
 Mad Mod Home
Inspiration for a modern 3/4 gray floor corner shower remodel in Los Angeles with flat-panel cabinets, light wood cabinets, white walls, an undermount sink and a hinged shower door

 Tierney Conner Architecture
Every inch of the inside and outside living areas are re-conceived in this full house and guest-house renovation in Berkeley. In the main house the entire floor plan is flipped to re-orient public and private areas, with the formerly small, chopped up spaces opened and integrated with their surroundings. The studio, previously a deteriorating garage, is transformed into a clean and cozy space with an outdoor area of its own. A palette of screen walls, Corten steel, stucco and concrete connect the materiality and forms of the two spaces. What was a drab, dysfunctional bungalow is now an inspiring and livable home for a young family.
Architecture by Tierney Conner Design Studio
Photo by David Duncan Livingston.

Sponsored
Sunbury, OH
J.Holderby - Renovations
Franklin County's Leading General Contractors - 2X Best of Houzz!
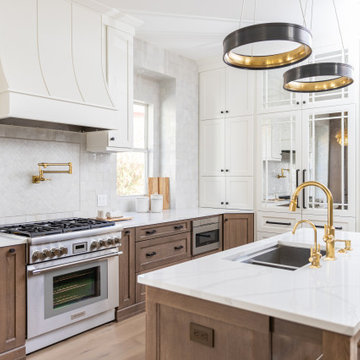
 PRD Custom Homes & Interiors
Example of a mid-sized transitional l-shaped medium tone wood floor and brown floor open concept kitchen design in Charleston with an undermount sink, shaker cabinets, medium tone wood cabinets, quartz countertops, paneled appliances, an island, white countertops and white backsplash
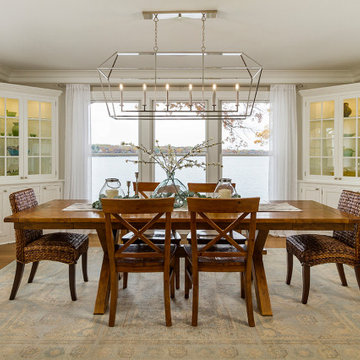
 Hauer Construction Inc.
Dining Room with Built in China Cabinets
Drafted and Designed by Fluidesign Studio
Large elegant medium tone wood floor and brown floor enclosed dining room photo in Minneapolis with gray walls
Large elegant medium tone wood floor and brown floor enclosed dining room photo in Minneapolis with gray walls

19