
Search results for "Corner cupboard" in Home Design Ideas
 Elizabeth Herrmann architecture + design
Jim Westphalen

Inspiration for a small contemporary l-shaped light wood floor eat-in kitchen remodel in Burlington with an undermount sink, flat-panel cabinets, white cabinets, concrete countertops, white backsplash, white appliances and no island
Inspiration for a small contemporary l-shaped light wood floor eat-in kitchen remodel in Burlington with an undermount sink, flat-panel cabinets, white cabinets, concrete countertops, white backsplash, white appliances and no island
 Lynne Mysliwiec
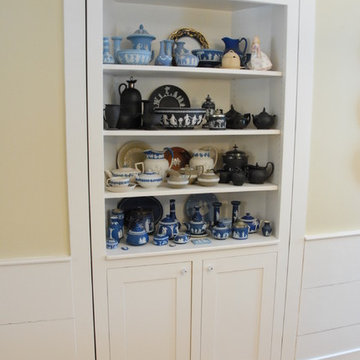
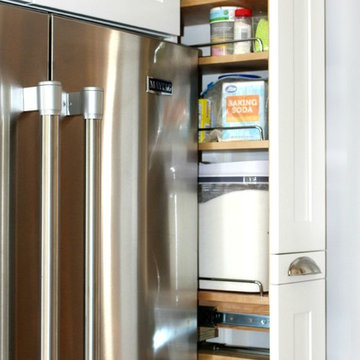
This china/curio cabinet was designed by my architect (who is also my father). It opens to reveal floor-to-ceiling storage.
Photo by Homeowner
Inspiration for a timeless closet remodel in Manchester
Inspiration for a timeless closet remodel in Manchester
 Robinwood Kitchens
Andrew Pitzer
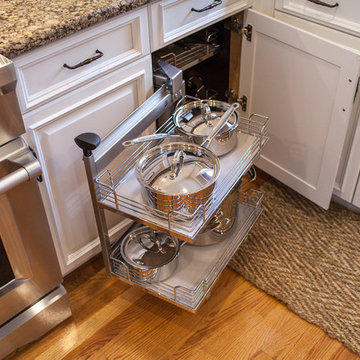

Eat-in kitchen - mid-sized traditional u-shaped light wood floor eat-in kitchen idea in New York with an undermount sink, raised-panel cabinets, white cabinets, quartz countertops, beige backsplash, subway tile backsplash, stainless steel appliances and a peninsula
Eat-in kitchen - mid-sized traditional u-shaped light wood floor eat-in kitchen idea in New York with an undermount sink, raised-panel cabinets, white cabinets, quartz countertops, beige backsplash, subway tile backsplash, stainless steel appliances and a peninsula
Find the right local pro for your project
 Trend Transformations

Mid-sized transitional master brown tile and orange tile white floor bathroom photo in Atlanta with shaker cabinets, medium tone wood cabinets, blue walls, an undermount sink and a hinged shower door
 Robinwood Kitchens
Andrew Pitzer Photography
Small elegant u-shaped medium tone wood floor eat-in kitchen photo in New York with an undermount sink, shaker cabinets, white cabinets, quartz countertops, white backsplash, subway tile backsplash, stainless steel appliances and a peninsula
Small elegant u-shaped medium tone wood floor eat-in kitchen photo in New York with an undermount sink, shaker cabinets, white cabinets, quartz countertops, white backsplash, subway tile backsplash, stainless steel appliances and a peninsula
 Dana King Design Build Remodeling
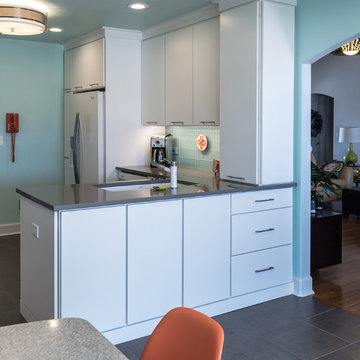
A fun, hip kitchen with a mid-century modern vibe. The homeowners wanted a kitchen to make them happy. We think you can't help but smile!
NEXT Project Studio
Jerry Voloski
 Gemini Group, Inc.
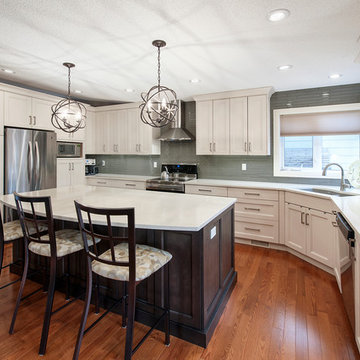
Example of a large transitional l-shaped dark wood floor eat-in kitchen design in Calgary with an undermount sink, recessed-panel cabinets, white cabinets, solid surface countertops, green backsplash, glass tile backsplash, stainless steel appliances and an island

Sponsored
Delaware, OH

Buckeye Basements, Inc.
Central Ohio's Basement Finishing ExpertsBest Of Houzz '13-'21
 La Strada
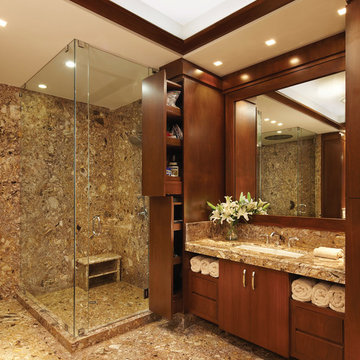
Inspiration for a contemporary multicolored tile corner shower remodel in Miami with flat-panel cabinets, dark wood cabinets and an undermount sink
 Corgan and Associates

Tuscan white tile and subway tile alcove shower photo in Dallas with an undermount sink, recessed-panel cabinets, green cabinets, a one-piece toilet and yellow walls
 Keller/Eaton Architects

Kitchen - transitional l-shaped medium tone wood floor and orange floor kitchen idea in New York with glass-front cabinets, white cabinets, white backsplash, marble backsplash, stainless steel appliances and an island
 Court Atkins Group
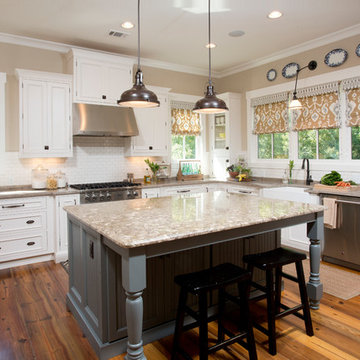
Example of a mid-sized cottage u-shaped medium tone wood floor eat-in kitchen design in Charleston with a farmhouse sink, raised-panel cabinets, white cabinets, subway tile backsplash, stainless steel appliances and an island
 Marty Rhein, CKD, CBD - BAC Design Group

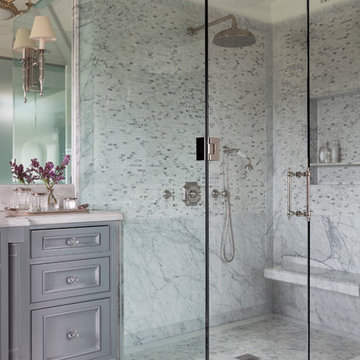
Example of a large classic master gray floor and double-sink bathroom design in Other with recessed-panel cabinets, blue cabinets, gray walls, an undermount sink, a hinged shower door, gray countertops and a built-in vanity
 Annette English & Associates
Photography by Laura Hull
Example of a classic white tile and marble tile mosaic tile floor and multicolored floor corner shower design in Los Angeles with beaded inset cabinets, gray cabinets, white walls and a hinged shower door
Example of a classic white tile and marble tile mosaic tile floor and multicolored floor corner shower design in Los Angeles with beaded inset cabinets, gray cabinets, white walls and a hinged shower door

Sponsored
Columbus, OH

Hope Restoration & General Contracting
Columbus Design-Build, Kitchen & Bath Remodeling, Historic Renovations

 Inndesign Inc.
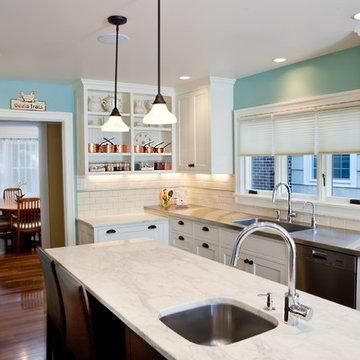
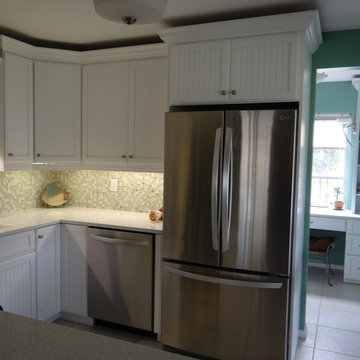
This white kitchen is so fresh with a deep contrasting teal walls. Just a few cabinets have bead board which keeps it light. Behind the extended wall that holds the refrigerator is a shallow pantry storage, leaving a traffic pattern that flows to the laundry room.
 Sheila Mayden Interiors
Christian J Anderson Photography

Large cottage l-shaped medium tone wood floor and brown floor open concept kitchen photo in Seattle with an undermount sink, shaker cabinets, white cabinets, green backsplash, subway tile backsplash, stainless steel appliances, an island and quartzite countertops
Large cottage l-shaped medium tone wood floor and brown floor open concept kitchen photo in Seattle with an undermount sink, shaker cabinets, white cabinets, green backsplash, subway tile backsplash, stainless steel appliances, an island and quartzite countertops
 Design, Kitchen, Bath N' More

Small tuscan l-shaped enclosed kitchen photo in Other with an undermount sink, flat-panel cabinets, light wood cabinets, quartz countertops, multicolored backsplash, porcelain backsplash, stainless steel appliances, an island and beige countertops

Sponsored
Columbus, OH

Wannemacher Interiors
Customized Award-Winning Interior Design Solutions in Franklin Cnty OH
 The Working Kitchen, Ltd.
Photo: Stephanie Holmes
Inspiration for a small cottage u-shaped dark wood floor enclosed kitchen remodel in New York with a farmhouse sink, shaker cabinets, white cabinets, soapstone countertops, white backsplash, subway tile backsplash and stainless steel appliances
Inspiration for a small cottage u-shaped dark wood floor enclosed kitchen remodel in New York with a farmhouse sink, shaker cabinets, white cabinets, soapstone countertops, white backsplash, subway tile backsplash and stainless steel appliances
 Tamara Marie Designs

Vintage kitchen remodel. Our inspiration for the Spanish bungalow was California Coastal. We kept the beautiful terracotta floors, repurposed the cabinetry, added new countertops and backsplash. The client wanted a dishwasher so we extended the countertop to make room for the dishwasher & added additional cabinetry for more storage.

22