
Search results for "Corner cupboard" in Home Design Ideas

 Plush Couture Interiors

Inspiration for a large contemporary u-shaped concrete floor, gray floor and tray ceiling kitchen pantry remodel in Portland with a single-bowl sink, flat-panel cabinets, gray cabinets, limestone countertops, white backsplash, porcelain backsplash, black appliances, two islands and black countertops
 Martha and Ash

Color Block Draperies in a gorgeous dining room with a graphic print rug. Interior Design and Photo by Michelle Mentzer.
Kitchen/dining room combo - transitional dark wood floor kitchen/dining room combo idea in Other
Kitchen/dining room combo - transitional dark wood floor kitchen/dining room combo idea in Other
Find the right local pro for your project
 User

UserEnclosed dining room - mid-sized farmhouse medium tone wood floor and gray floor enclosed dining room idea in Other with white walls, a corner fireplace and a brick fireplace
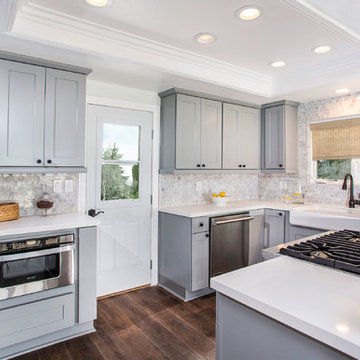
 Soko Design
Example of a small classic u-shaped medium tone wood floor kitchen pantry design in Los Angeles with a farmhouse sink, shaker cabinets, quartz countertops, multicolored backsplash, stone tile backsplash, stainless steel appliances and a peninsula

 Patterson and Smith Construction, Inc.
Susan Teara, photographer
Entryway - large contemporary porcelain tile and beige floor entryway idea in Burlington with multicolored walls and a white front door
Entryway - large contemporary porcelain tile and beige floor entryway idea in Burlington with multicolored walls and a white front door

 Daniels Floors
Inspiration for a mid-sized contemporary l-shaped dark wood floor enclosed kitchen remodel in Atlanta with a drop-in sink, beaded inset cabinets, white cabinets, marble countertops, white backsplash, subway tile backsplash, stainless steel appliances and an island

Sponsored
Fredericksburg, OH

High Point Cabinets
Columbus' Experienced Custom Cabinet Builder | 4x Best of Houzz Winner

 McGuire + Co. Kitchen & Bath
Mid-century modern kitchen in Medford, MA, with cherry cabinetry, a small workstation island, quartz countertops, paneled dishwasher, and a custom tile backsplash in shades of blue. We reused the client's vintage blue glass light fixture. Double wall oven, and under counter beverage refrigerator. Project also includes a mudroom and powder room.

 South Side Lumber
Example of a small transitional u-shaped brown floor open concept kitchen design in Chicago with white cabinets, stainless steel appliances and a peninsula
![Edina [Coastl Comfort]](https://st.hzcdn.com/fimgs/e7218acf05ae5970_6089-w360-h360-b0-p0--.jpg)
 Robert Sidenberg Inc.
Susan Gilmore Photography
www.susangilmorephoto.com
Bedroom - transitional guest carpeted bedroom idea in Minneapolis with blue walls and no fireplace
Bedroom - transitional guest carpeted bedroom idea in Minneapolis with blue walls and no fireplace


 Diamante Storage Solutions
Custom Suspended Pantry System with, tray storage slots, pull out wine racks and pull out drawers and baskets.
Custom Closets Sarasota County Manatee County Custom Storage Sarasota County Manatee County
 Melissa Hardwick Design

Eat-in kitchen - mid-sized farmhouse l-shaped light wood floor and beige floor eat-in kitchen idea with a drop-in sink, shaker cabinets, white cabinets, wood countertops, white backsplash, white appliances and no island

Sponsored
Sunbury, OH

J.Holderby - Renovations
Franklin County's Leading General Contractors - 2X Best of Houzz!
 Florida Designer Cabinetry
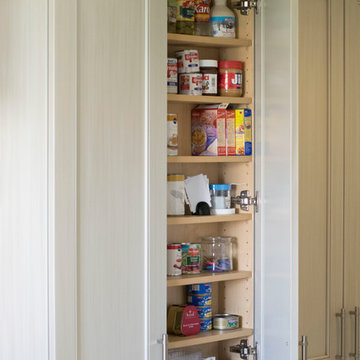
A beautiful Transitional kitchen design with Traditional elements. A decorative wood hood with tile insert details was incorporated over the range. X mullion stacked upper cabinetry with glass and LED lighting highlights this impressive feature. Magic corner & corner drawers base storage cabinets were used to maximize storage in the base corner locations. Existing drywall vent cover & wire rack closet pantry was removed and cabinet pantries were cleverly used to house vent and allow a storage of narrow items around the vent while full depth storage was accessible by the old closet area. Bar storage drawers were added to the wine cooler area. Fridge & Freezer were enclosed with cabinetry materials and an added narrow pantry for spice storage. Products used were Miralis cabinetry, Fully Integrated Liebherr Fridge & Freezer, LED cabinetry & ceiling lighting, Silestone Altair quartz tops, C-Tech Lucerne Ice White Quartzo sink, Vent a Hood blower and Walker Zanger vintage Oyster backsplashes that added a beautiful flavor to the kitchen. Photography: Rebekah E. Myers
 Blum SEA
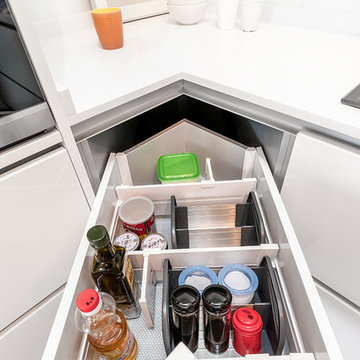
SPACE CORNER is a strategic way to store all your essentials neatly, yet still make your drawer look rather chic. Photo credits: Fauzi Anuar of http://www.zeeandmarina.com and ICON Interior.
 Pal Merenyi


Mid-sized elegant galley ceramic tile and beige floor dedicated laundry room photo in Tampa with an undermount sink, shaker cabinets, blue cabinets, marble countertops, beige walls, a stacked washer/dryer and gray countertops
 The Little Design Corner
Esteban La Tessa
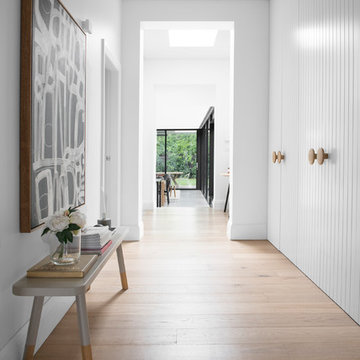
Large minimalist light wood floor hallway photo in Sydney with white walls
Large minimalist light wood floor hallway photo in Sydney with white walls


 Lori Hoddinott
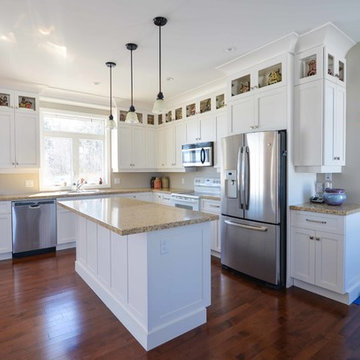
 Kitchen: Bosa Kitchens, Arnprior Photos: Lori Hoddinott Capital Photos.ca
Example of a trendy kitchen design in Ottawa
Example of a trendy kitchen design in Ottawa
 Synergy Design & Construction

The other side of the peninsula features "tip-on" drawers. This cool mechanism opens the drawers with the tap of a finger. The hardware-free cabinetry is exactly what the clients wanted to suit their clean-lined tastes.
 Adora Kitchens & Cabinetry
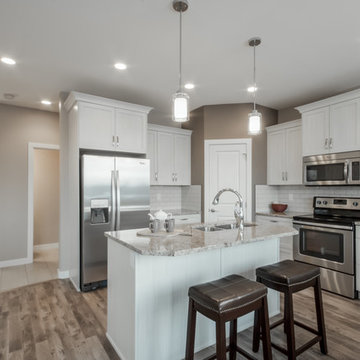
Mid-sized transitional l-shaped laminate floor eat-in kitchen photo in Calgary with an undermount sink, shaker cabinets, white cabinets, granite countertops, white backsplash, subway tile backsplash, stainless steel appliances and an island
39